By Owner, Welcome to this beautifully renovated: 3-bedroom, 1.5-bath home with 2 private parking and solar system and central air conditioning near University City! Owner asking price is $297000 that an owner can rent approximately $2900 monthly for full house. You will get all opportunities approximately 1-3 minutes away such as train, bus, ALDI, Dunkin, Popeyes, school, health center, gas station, mosque, etc. Built in 1996, this ready to move in property offers approximately 1,332 square feet of living space, combining modern updates & energy efficiency. The home features a basement with extra ceiling height, like new heater and Ac units, hot water tank, dryer, washer, and potential for additional Uses. The home features an updated kitchen, renovated bathroom, new flooring throughout, and fresh interior paint. Enjoy comfortable living and dining areas. The basement's extra ceiling height offers potential for a gaming room, home office, entertainment room, or additional living space. Additional features include private parking and solar panel system that may help reduce electricity costs. Property Features: 3 Bedrooms 1 Full Bathroom and 1 Half Bathroom Approximately 1,332 Sq. Ft. of Living Space 1,854 Sq. Ft. Lot Built in 1996 Updated Kitchen Renovated Bathroom New Flooring Fresh Interior Paint Central Air Conditioning Leased Solar Panel System Private Off-Street Parking Unfinished Basement with Extra Ceiling Height Convenient Public Transportation Access No HOA A great opportunity to own an updated home with three bedrooms, private parking, and convenient access to public transportation and neighborhood amenities. You will get all opportunities approximately 1-3 minutes away such as train, bus, ALDI, Dunkin, Popeyes, school, health center, gas station, mosque, etc. Built in 1996, this ready to move in property offers approximately 1,332 square feet of living space, combining modern updates & energy efficiency. The home features a basement with extra ceiling height, like new heater and Ac units, hot water tank, dryer, washer, and potential for additional Uses. The home features an updated kitchen, renovated bathroom, new flooring throughout, and fresh interior paint. Enjoy comfortable living and dining areas. The basement's extra ceiling height offers potential for a gaming room, home office, entertainment room, or additional living space. Additional features include private parking and solar panel system that may help reduce electricity costs. Property Features: 3 Bedrooms 1 Full Bathroom and 1 Half Bathroom Approximately 1,332 Sq. Ft. of Living Space 1,854 Sq. Ft. Lot Built in 1996 Updated Kitchen Renovated Bathroom New Flooring Fresh Interior Paint Central Air Conditioning Leased Solar Panel System Private Off-Street Parking Unfinished Basement with Extra Ceiling Height Convenient Public Transportation Access No HOA A great opportunity to own an updated home with three bedrooms, private parking, and convenient access to public transportation and neighborhood amenities.
For sale
$297,000
49 N 46th St, Philadelphia, PA 19139
3beds
1,332sqft
Townhouse
Built in 1996
1,854 Square Feet Lot
$-- Zestimate®
$223/sqft
$-- HOA
What's special
Fresh interior paintRenovated bathroomPrivate parkingHot water tankSolar systemNew flooring throughoutCentral air conditioning
- --
- on Zillow
- 89
- views
- 9
- saves
Zillow last checked:
Listing updated:
Listed by:
Mr. Derek Greene 888-278-5840,
The Greene Realty Group 8882785840
Source: Bright MLS,MLS#: PAPH2691028
Facts & features
Interior
Bedrooms & bathrooms
- Bedrooms: 3
- Bathrooms: 2
- Full bathrooms: 1
- 1/2 bathrooms: 1
- Main level bathrooms: 2
- Main level bedrooms: 3
Heating
- Forced Air, Central, Natural Gas
Cooling
- Central Air, Electric, Solar Photovoltaic
Appliances
- Included: Dishwasher, Dryer, Freezer, Range Hood, Refrigerator, Cooktop, Washer, Water Heater, Gas Water Heater
Features
- Basement: Unfinished
- Has fireplace: No
Interior area
- Total structure area: 1,332
- Total interior livable area: 1,332 sqft
- Finished area above ground: 1,332
Property
Parking
- Total spaces: 1
- Parking features: Concrete, Private, Driveway, On Street
- Uncovered spaces: 1
Accessibility
- Accessibility features: 2+ Access Exits
Features
- Levels: Two
- Stories: 2
- Pool features: None
Lot
- Size: 1,854 Square Feet
Details
- Additional structures: Above Grade
- Parcel number: 061005054
- Zoning: R
- Special conditions: Standard
Construction
Type & style
- Home type: Townhouse
- Architectural style: Straight Thru
- Property subtype: Townhouse
Materials
- Brick
- Foundation: Concrete Perimeter
Condition
- New construction: No
- Year built: 1996
Utilities & green energy
- Sewer: Public Sewer
- Water: Public
Community & HOA
Community
- Security: Carbon Monoxide Detector(s), Smoke Detector(s)
- Subdivision: West Philadelphia
HOA
- Has HOA: No
Location
- Region: Philadelphia
- Municipality: PHILADELPHIA
Financial & listing details
- Price per square foot: $223/sqft
- Tax assessed value: $233,100
- Annual tax amount: $3,263
- Date on market: 11/16/2026
- Listing agreement: Exclusive Agency
- Listing terms: Cash,Conventional,FHA,VA Loan
- Ownership: Fee Simple
Estimated market value
Not available
Estimated sales range
Not available
Not available
Price history
| Date | Event | Price |
|---|---|---|
| 10/23/2026 | Sold | $195,000+875%$146/sqft |
Source:  Bright MLS #PAPH2671016 Report a problem | ||
| 6/12/2026 | Sold | $20,000-59.6%$15/sqft |
Source: Public Record Report a problem | ||
| 3/18/1996 | Sold | $49,500$37/sqft |
Source: Public Record Report a problem | ||
Public tax history
| Year | Property taxes | Tax assessment |
|---|---|---|
| 2025 | $3,263 +25.1% | $233,100 +25.1% |
| 2024 | $2,609 | $186,400 |
| 2023 | $2,609 +37.6% | $186,400 |
| 2022 | $1,897 | -- |
| 2021 | $1,897 +3.8% | -- |
| 2018 | $1,827 +44.2% | -- |
| 2017 | $1,267 +15.3% | -- |
| 2016 | $1,099 -1.5% | -- |
| 2015 | $1,116 | -- |
| 2014 | $1,116 +15.4% | $109,700 +785.8% |
| 2012 | $967 | $12,384 |
| 2011 | -- | $12,384 |
| 2010 | -- | $12,384 |
| 2009 | -- | $12,384 |
| 2008 | -- | $12,384 |
| 2007 | -- | $12,384 |
| 2006 | -- | $12,384 |
| 2005 | -- | $12,384 |
| 2004 | -- | $12,384 +9.9% |
| 2003 | -- | $11,264 |
| 2002 | -- | $11,264 |
| 2000 | -- | $11,264 |
| 1999 | -- | $11,264 |
Find assessor info on the county website
Monthly payment
Est. payment
Payment breakdown
Explore the cost of this home by adjusting the details. Changes won't be saved.Climate risks
Neighborhood: West Powelton
Nearby schools
Schools provided by the listing agent
- District: The School District Of Philadelphia
Source: Bright MLS. This data may not be complete. We recommend contacting the local school district to confirm school assignments for this home.
Similar homes
- $320,0004 bd-- ba1.6k sqft5331 Market St, Philadelphia, PA 19139For Sale
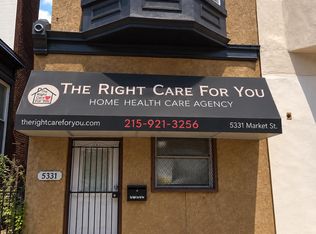
 MLS ID #PAPH2683280, Katherine Mejia, Legal Real Estate LLC. Bright MLS
- $149,9003 bd1 ba1.1k sqft5146 Hoopes St, Philadelphia, PA 19139For Sale
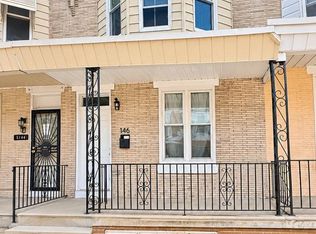 MLS ID #PAPH2660094, Desarrie "Real Estate Diva" McDuffie, Coldwell Banker Realty. Bright MLS
- $295,0003 bd3 ba1.3k sqft6337 Gardenia St, Philadelphia, PA 19144For Sale
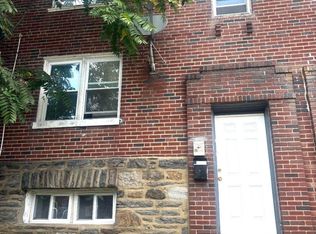 MLS ID #PAPH2682828, Roz Gilbert, Realty One Group Restore - BlueBell. Bright MLS
- $272,0005 bd2 ba1.5k sqft1669 N 56th St, Philadelphia, PA 19131For Sale
 MLS ID #PAPH2536042, Odesa Turner, Realty Mark Cityscape-Huntingdon Valley. Bright MLS
- $280,0004 bd2 ba1.5k sqft7406 Miller Ave, Upper Darby, PA 19082For SaleMLS ID #PADE2123994, Leslie Allen, United Real Estate. Bright MLS
- $310,0003 bd1 ba984 sqft1852 S Sartain St, Philadelphia, PA 19148For SaleMLS ID #PAPH2683562, Steven Koleno, BEYCOME BROKERAGE REALTY LLC. Bright MLS
- $155,0003 bd2 ba1.3k sqft5639 Washington Ave, Philadelphia, PA 19143For SaleMLS ID #PAPH2688760, Ed Pronay, Anchor Realty Northeast. Bright MLS
- $330,0002 bd2 ba1.2k sqft1301 N 32nd St, Philadelphia, PA 19121For SaleMLS ID #PAPH2640364, Robert Wenke, Realty Mark Central, LLC. Bright MLS
- $230,0003 bd2 ba1.2k sqft1003 N 66th St, Philadelphia, PA 19151For SaleMLS ID #PAPH2681890, WALAA ELABSY, Realty Mark Associates. Bright MLS
- $185,0003 bd-- ba1.1k sqft135 N Wilton St, Philadelphia, PA 19139For SaleMLS ID #PAPH2568284, Kareem Tookes, Realty Mark Cityscape. Bright MLS
- $329,9002 bd1 ba784 sqft2014 Titan St, Philadelphia, PA 19146For SaleMLS ID #PAPH2682248, Steven Osiecki, RE/MAX Access. Bright MLS
- $190,0003 bd-- ba1.6k sqft402 Long Ln, Upper Darby, PA 19082For SaleMLS ID #PADE2127806, Mr. Scott Li, RealtyTopia, LLC. Bright MLS
- $259,0003 bd2 ba1.3k sqft739 W Porter St, Philadelphia, PA 19148For SaleMLS ID #PAPH2611364, Fran Wang, GE21 Realty. Bright MLS
- $179,0003 bd2 ba1k sqft2037 N Cleveland St, Philadelphia, PA 19121For SaleMLS ID #PAPH2685082, Yamit Haba, Brass Key Realty. Bright MLS
- $279,9003 bd2 ba1.1k sqft63 S Kirklyn Ave, Upper Darby, PA 19082For SaleMLS ID #PADE2125350, Bobby Parambath, United Real Estate. Bright MLS
- $295,0002 bd1 ba840 sqft2424 S Sartain St, Philadelphia, PA 19148For SaleMLS ID #PAPH2633220, Fred Levine, Fred R Levine Real Estate. Bright MLS
- $344,9903 bd2 ba1.8k sqft1625 Mohican St, Philadelphia, PA 19138For SaleMLS ID #PAPH2684066, Melisona Bajrami, Keller Williams Real Estate Tri-County. Bright MLS
- $325,0003 bd2 ba1.2k sqft335 Carson St, Philadelphia, PA 19128For SaleMLS ID #PAPH2667766, Brett Rosenthal, Compass RE. Bright MLS
- $220,0003 bd1 ba1.2k sqft5603 Florence Ave, Philadelphia, PA 19143For SaleMLS ID #PAPH2575362, Alex Edelkraut, Silver and Oak Realty. Bright MLS
- $259,0003 bd2 ba1.3k sqft534 Rose St, Yeadon, PA 19050For SaleMLS ID #PADE2118518, Stefanie Morris, RE/MAX Select Group. Bright MLS
