NEW PRICE — NOW OFFERED AT $339,900. Welcome to Brewerytown Square, a secure gated community offering the perfect blend of privacy, convenience, and low-maintenance city living in one of Philadelphia's fastest-growing neighborhoods. This beautifully maintained end-unit condominium features 2 spacious bedrooms, 2 full bathrooms, and an attached one-car garage—a rare combination of comfort, functionality, and private parking in the city. The desirable end-unit location provides additional windows that fill the home with abundant natural light, creating a bright and inviting atmosphere throughout. The thoughtfully designed floor plan offers excellent separation between the bedrooms, providing privacy and flexibility for guests, a home office, or everyday living. The open-concept living and dining areas are ideal for relaxing or entertaining, while the private outdoor space is the perfect place to enjoy your morning coffee or unwind after a long day. Residents enjoy the security and peace of mind of a gated community while being just steps from neighborhood cafés, restaurants, breweries, shopping, and everyday conveniences. Fairmount Park, Kelly Drive, Boathouse Row, the Philadelphia Zoo, and Center City are all nearby, offering endless opportunities for recreation, dining, and entertainment. Commuters will appreciate convenient access to I-76, SEPTA public transportation, major universities, and several of the region's leading hospitals. Whether you're a first-time homebuyer, downsizing, or simply looking for a low-maintenance home with an attached garage in a vibrant neighborhood, this exceptional end-unit condominium offers the best of Philadelphia living. Property is being sold AS IS. Home inspection is permitted, but only for informational purposes.
For sale
Price cut: $10K (9/13)
$339,900
1301 N 32nd St, Philadelphia, PA 19121
2beds
1,230sqft
Townhouse
Built in 2006
-- sqft lot
$337,800 Zestimate®
$276/sqft
$380/mo HOA
What's special
Thoughtfully designed floor planAttached one-car garagePrivate outdoor space
- 110 days
- 285
- 25
Zillow last checked:
Listing updated:
Listed by:
Robert Wenke 908-705-0398,
Realty Mark Central, LLC (609) 716-8400
Source: Bright MLS,MLS#: PAPH2640364
Facts & features
Interior
Bedrooms & bathrooms
- Bedrooms: 2
- Bathrooms: 2
- Full bathrooms: 2
- Main level bathrooms: 1
- Main level bedrooms: 1
Basement
- Area: 0
Heating
- Forced Air, Natural Gas
Cooling
- Central Air, Natural Gas
Appliances
- Included: Microwave, Built-In Range, Dishwasher, Disposal, Electric Water Heater
Features
- Has basement: No
- Has fireplace: No
Interior area
- Total structure area: 1,230
- Total interior livable area: 1,230 sqft
- Finished area above ground: 1,230
- Finished area below ground: 0
Property
Parking
- Total spaces: 1
- Parking features: Garage Door Opener, Inside Entrance, Garage Faces Rear, Attached
- Attached garage spaces: 1
Accessibility
- Accessibility features: >84" Garage Door, 2+ Access Exits
Features
- Levels: Two
- Stories: 2
- Pool features: None
Details
- Additional structures: Above Grade, Below Grade
- Parcel number: 888290166
- Zoning: RMX2
- Special conditions: Standard
Construction
Type & style
- Home type: Townhouse
- Architectural style: Straight Thru,Contemporary
- Property subtype: Townhouse
Materials
- Masonry
- Foundation: Block
Condition
- New construction: No
- Year built: 2006
Utilities & green energy
- Sewer: Public Sewer
- Water: Public
Community & HOA
Community
- Condo and coop fee: $380 monthly
- Subdivision: Brewerytown
HOA
- Has HOA: No
- Amenities included: None
- Services included: Common Area Maintenance, Snow Removal
- HOA name: Brewerytown Square / Corbin Properties
Location
- Region: Philadelphia
- Municipality: PHILADELPHIA
Financial & listing details
- Price per square foot: $276/sqft
- Tax assessed value: $323,400
- Annual tax amount: $4,526
- Date on market: 6/26/2026
- Listing agreement: Exclusive Right To Sell
- Listing terms: Conventional,Cash,FHA
- Inclusions: Dining Room Table
- Ownership: Condominium
Estimated market value
$337,800
$321,000 - $355,000
$2,248/mo
Price history
| Date | Event | Price |
|---|---|---|
| 9/13/2026 | Price change | $339,900-2.9%$276/sqft |
Source:  Bright MLS #PAPH2640364 Report a problem Bright MLS #PAPH2640364 Report a problem | ||
| 8/25/2026 | Listed for rent | $2,300$2/sqft |
Source: Bright MLS #PAPH2663434 Report a problem | ||
| 8/24/2026 | Price change | $349,900-2.8%$284/sqft |
Source: Bright MLS #PAPH2640364 Report a problem | ||
| 6/27/2026 | Listed for sale | $360,000+10.8%$293/sqft |
Source: Bright MLS #PAPH2640364 Report a problem | ||
| 8/29/2022 | Sold | $325,000-0.3%$264/sqft |
Source: Bright MLS #PAPH2117686 Report a problem | ||
| 7/25/2022 | Pending sale | $325,900$265/sqft |
Source: Berkshire Hathaway HomeServices Fox & Roach, REALTORS #PAPH2117686 Report a problem | ||
| 7/25/2022 | Contingent | $325,900$265/sqft |
Source: Bright MLS #PAPH2117686 Report a problem | ||
| 7/16/2022 | Price change | $325,900-1.2%$265/sqft |
Source: Bright MLS #PAPH2117686 Report a problem | ||
| 6/17/2022 | Listed for sale | $329,900$268/sqft |
Source: Bright MLS #PAPH2117686 Report a problem | ||
| 6/5/2022 | Pending sale | $329,900$268/sqft |
Source: Bright MLS #PAPH2117686 Report a problem | ||
| 5/23/2022 | Listed for sale | $329,900+24.5%$268/sqft |
Source: Bright MLS #PAPH2117686 Report a problem | ||
| 8/30/2007 | Sold | $264,990$215/sqft |
Source: Public Record Report a problem | ||
Public tax history
| Year | Property taxes | Tax assessment |
|---|---|---|
| 2025 | $4,527 +20% | $323,400 +20% |
| 2024 | $3,772 | $269,500 |
| 2023 | $3,772 +10% | $269,500 |
| 2022 | $3,430 | -- |
| 2021 | $3,430 +15.1% | -- |
| 2018 | $2,979 | -- |
| 2017 | $2,979 +25% | -- |
| 2016 | $2,382 +43.3% | -- |
| 2015 | $1,663 | -- |
| 2014 | $1,663 | $170,200 +228.7% |
| 2012 | -- | $51,776 |
| 2011 | -- | $51,776 |
| 2010 | -- | $51,776 |
| 2009 | -- | $51,776 +9417.6% |
| 2008 | -- | $544 |
| 2007 | -- | $544 |
| 2006 | -- | $544 |
| 2005 | -- | $544 |
Find assessor info on the county website
Monthly payment
Est. payment
Payment breakdown
Explore the cost of this home by adjusting the details. Changes won't be saved.Climate risks
Neighborhood: Brewerytown
Nearby schools

Similar homes
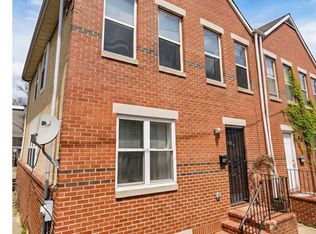
- $385,0004 bd3 ba1.4k sqft1915 Morse St, Philadelphia, PA 19121For Sale
 MLS ID #PAPH2569204, A.M. Jones, Keller Williams Main Line. Bright MLS
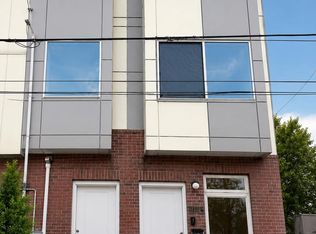
 - $315,0003 bd3 ba1.7k sqft1906 E Harold St, Philadelphia, PA 19125For Sale
 MLS ID #PAPH2631344, Alona Richardson, OCF Realty LLC - Philadelphia. Bright MLS
 - $199,9753 bd2 ba960 sqft1819 N Willington St, Philadelphia, PA 19121For Sale
 MLS ID #PAPH2665172, Danielle Redenbaugh, BHHS Fox & Roach-Center City Walnut. Bright MLS
 - $289,9003 bd2 ba1.5k sqft5712 Dunlap St, Philadelphia, PA 19131For Sale
 MLS ID #PAPH2636824, Bob Merritt, Gold Keys Real Estate Specialists. Bright MLS
 - $294,9002 bd1 ba755 sqft1437 Brown St #2, Philadelphia, PA 19130For SaleMLS ID #PAPH2620766, Jonathan Tori, Addison Real Estate Company Inc. Bright MLS
- $474,9003 bd2 ba906 sqftVictory Building, Philadelphia, PA 19107For SaleMLS ID #PAPH2679772, Carrie Zhao, GE21 Realty. Bright MLS
- $230,0004 bd2 ba1.2k sqft4428 Parrish St, Philadelphia, PA 19104For SaleMLS ID #PAPH2679810, Katherine Mejia, Legal Real Estate LLC. Bright MLS
- $284,9003 bd3 ba1.3k sqft5381 Hazelhurst St, Philadelphia, PA 19131For SaleMLS ID #PAPH2658662, Beth Samberg, Real of Pennsylvania. Bright MLS
- $300,0003 bd4 ba1.5k sqft6417 Chew Ave, Philadelphia, PA 19119For SaleMLS ID #PAPH2670846, Audrese Johnson, Keller Williams Real Estate-Blue Bell. Bright MLS
- $259,5002 bd1 ba1k sqft2049 N Palethorp St, Philadelphia, PA 19122For SaleMLS ID #PAPH2670390, Jeff Carpineta, Solo Real Estate, Inc.. Bright MLS
- $269,9004 bd2 ba1.4k sqft4801 N 10th St, Philadelphia, PA 19141For SaleMLS ID #PAPH2640714, Rose Khatri, Keller Williams Real Estate Tri-County. Bright MLS
- $255,9003 bd2 ba1.1k sqft5223 Diamond St, Philadelphia, PA 19131For SaleMLS ID #PAPH2641902, Pamela Jones, Trinity Property Advisors. Bright MLS
- $180,0003 bd2 ba1.2k sqft2328 W Harold St, Philadelphia, PA 19132For SaleMLS ID #PAPH2664838, Steve Di Enno, Keller Williams Real Estate - Media. Bright MLS
- $244,0002 bd1 ba1k sqft1239 S Newkirk St, Philadelphia, PA 19146For SaleMLS ID #PAPH2663576, Adam Funck, KW Empower. Bright MLS
- $259,0004 bd2 ba1.3k sqft5515 Catharine St, Philadelphia, PA 19143For SaleMLS ID #PAPH2648628, Ms. Madalyn J Eleby, Opulent Realty Group LLC. Bright MLS
- $247,9003 bd2 ba1.1k sqft1409 E Weaver St, Philadelphia, PA 19150For SaleMLS ID #PAPH2678842, Briahna Savage, EXP Realty, LLC. Bright MLS
- $259,0004 bd2 ba1.6k sqft5520 Master St, Philadelphia, PA 19131For SaleMLS ID #PAPH2648632, Ms. Madalyn J Eleby, Opulent Realty Group LLC. Bright MLS
- $449,9003 bd2 ba1.4k sqft1537 S 19th St, Philadelphia, PA 19146For SaleMLS ID #PAPH2664270, Phong Lam, Century 21 Advantage Gold-South Philadelphia. Bright MLS
- $279,9004 bd3 ba1.3k sqft6719 N Smedley St, Philadelphia, PA 19126For SaleMLS ID #PAPH2647452, Ausra Anusauskas, Archstone Realty. Bright MLS
- $325,0003 bd-- ba1.5k sqft6713 N 15th St, Philadelphia, PA 19126For SaleMLS ID #PAPH2643130, Mrs. Dee Neverson, RE/MAX Access. Bright MLS
