This brick ranch features a spacious kitchen open to the dining room. Great counter space; perfect for meal prep and entertaining. Enjoy a large yet cozy living room, three bedrooms, one bath plus a well lit sunroom/den/flex room w an attached deck plus a separate laundry/half bath. The garage space is used for storage currently. Outside is a fenced front yard and large open back yard. A convenient storage building for lawn equipment too. Close to town but in the country. Septic is located in the back yard.
For sale
$150,000
49 Oakmont Road, Plymouth, NC 27962
3beds
1,632sqft
Single Family Residence
Built in 1959
0.69 Acres Lot
$147,000 Zestimate®
$92/sqft
$-- HOA
What's special
- 23 days
- 366
- 29
Likely to sell faster than
Zillow last checked:
Listing updated:
Listed by:
Cindy Twiddy 252-796-7062,
Cindy Twiddy Realty, Inc.
Source: Hive MLS,MLS#: 100609600 Originating MLS: Albemarle Area Association of REALTORS
Facts & features
Interior
Bedrooms & bathrooms
- Bedrooms: 3
- Bathrooms: 2
- Full bathrooms: 1
- 1/2 bathrooms: 1
Rooms
- Room types: Living Room, Dining Room, Bedroom 1, Bedroom 2, Bedroom 3, Bonus Room, Laundry
Heating
- Electric, Forced Air
Cooling
- Central Air
Appliances
- Included: Refrigerator, Dishwasher, Gas Range
- Laundry: Dryer Hookup, Washer Hookup, Laundry Room
Features
- Ceiling Fan(s)
- Has fireplace: No
Interior area
- Total structure area: 1,632
- Total interior livable area: 1,632 sqft
Property
Parking
- Total spaces: 1
- Parking features: Off Street
- Carport spaces: 1
Features
- Levels: One
- Patio & porch: Deck, Porch
- Fencing: Chain Link,Front Yard
- View description: None
- Frontage type: See Remarks
Lot
- Size: 0.69 Acres
- Dimensions: 113 x 260 x 120 x 262
- Features: Front Yard
Details
- Additional structures: Storage
- Parcel number: 6776.01056242
- Zoning: R
- Special conditions: Standard
Construction
Type & style
- Home type: SingleFamily
- Property subtype: Single Family Residence
Materials
- Brick Veneer, Wood Frame
- Foundation: Crawl Space
- Roof: Shingle
Condition
- New construction: No
- Year built: 1959
Utilities & green energy
- Sewer: Septic Tank
- Water: County Water
- Utilities for property: Water Connected
Community & HOA
Community
- Subdivision: Oakmont
HOA
- Has HOA: No
Location
- Region: Plymouth
Financial & listing details
- Price per square foot: $92/sqft
- Tax assessed value: $79,100
- Annual tax amount: $1,052
- Date on market: 10/10/2026
- Cumulative days on market: 23 days
- Listing agreement: Exclusive Right To Sell
- Listing terms: Cash,Conventional
- Road surface type: Paved
Estimated market value
$147,000
$140,000 - $154,000
$1,599/mo
Price history
| Date | Event | Price |
|---|---|---|
| 10/10/2026 | Listed for sale | $150,000+100%$92/sqft |
Source:  Hive MLS #100609600 Report a problem | ||
| 6/27/2005 | Sold | $75,000$46/sqft |
Source: Public Record Report a problem | ||
Public tax history
| Year | Property taxes | Tax assessment |
|---|---|---|
| 2025 | $1,052 +2.9% | $79,100 |
| 2024 | $1,022 +1.5% | $79,100 |
| 2023 | $1,007 | $79,100 +1.8% |
| 2022 | -- | $77,700 |
| 2021 | $947 +86.3% | $77,700 -0.4% |
| 2020 | $509 +12.5% | $78,000 |
| 2019 | $452 -28.4% | $78,000 |
| 2018 | $632 | $78,000 |
| 2017 | $632 | $78,000 |
| 2016 | $632 +6.2% | $78,000 |
| 2015 | $595 | $78,000 |
| 2014 | $595 | $78,000 |
| 2013 | $595 | $78,000 +3.6% |
| 2012 | $595 | $75,300 |
| 2011 | $595 | $75,300 |
| 2010 | $595 | $75,300 |
| 2009 | $595 | $75,300 |
Find assessor info on the county website
Monthly payment
Est. payment
Payment breakdown
Explore the cost of this home by adjusting the details. Changes won't be saved.Climate risks
Neighborhood: 27962
Nearby schools
Schools provided by the listing agent
- Elementary: Pines Elementary
- Middle: Washington County Middle
- High: Washington County High
Source: Hive MLS. This data may not be complete. We recommend contacting the local school district to confirm school assignments for this home.

Similar homes
- $159,0003 bd2 ba1.8k sqft534 Madison Street, Plymouth, NC 27962For Sale

 MLS ID #100600520, Ramona Grady, Southern Belle Realty & Associates. Hive MLS
- $204,9003 bd2 ba1.4k sqft404 Roanoke Avenue, Plymouth, NC 27962For Sale
 MLS ID #100609522, Kathy Waters, Lakeside Realty Of Eastern Nc, Llc. Hive MLS
- $220,0003 bd2 ba1.5k sqft102 Long Ridge Road, Plymouth, NC 27962For Sale
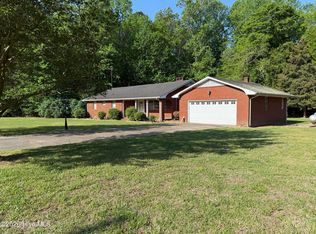 MLS ID #100531475, Cindy Twiddy, Cindy Twiddy Realty, Inc.. Hive MLS
- $149,9003 bd2 ba1.6k sqft206 Marshall Avenue, Williamston, NC 27892For Sale
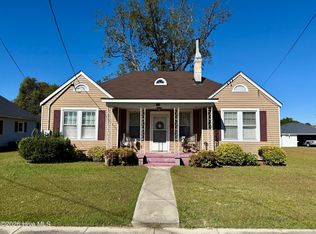 MLS ID #100612032, Elisha Faye Hardison, Sweetwater Real Estate Inc. Hive MLS
- $145,0003 bd2 ba1.5k sqft208 Center Street, Williamston, NC 27892For SaleMLS ID #100602665, Georgia Lilley, Keller Williams Realty Points East. Hive MLS
- $145,0003 bd1 ba960 sqft762 Marriner Road, Roper, NC 27970For SaleMLS ID #100575952, Cindy Twiddy, Cindy Twiddy Realty, Inc.. Hive MLS
- $150,0003 bd2 ba1.3k sqft413 W Church Street, Williamston, NC 27892For SaleMLS ID #100556420, Georgia Brown, Berkshire Hathaway HomeServices Prime Properties. Hive MLS
- $130,0003 bd1 ba1.2k sqft159 Cooper Hill Road, Windsor, NC 27983For SaleMLS ID #100604870, Charlie Newsome, Howard Hanna WEW/EC. Hive MLS
- $135,0003 bd2 ba962 sqft1375 W Islands Road, Williamston, NC 27892For SaleMLS ID #100612142, Portia Bright Pittman, United Real Estate East Carolina. Hive MLS
- $154,0003 bd1 ba1.5k sqft408 State Street, Williamston, NC 27892For SaleMLS ID #100583424, Kari Paramore, Southern Easy Realty LLC. Hive MLS
- $159,9003 bd2 ba1.3k sqft1004 Hyland Avenue, Williamston, NC 27892For SaleMLS ID #100563643, Elisha Faye Hardison, Sweetwater Real Estate Inc. Hive MLS
- $139,000-- bd2 ba1.2k sqft234-240 Jamestown Road, Windsor, NC 27983For SaleMLS ID #100610641, Bertha Pyne, Selective Homes. Hive MLS
- $180,0004 bd2 ba1.3k sqft10841 State Highway 32 N, Roper, NC 27970For Sale
 MLS ID #10159498, Maggie Basnight. Doorify MLS
- $130,0003 bd1 ba1.1k sqft335 Slade Street, Williamston, NC 27892For SaleMLS ID #100603833, Emeral Lemear, Keller Williams Realty Points East. Hive MLS
- $119,9003 bd1 ba1k sqft609 Swamp Road, Pantego, NC 27860For SaleMLS ID #100585386, Hank Ray McClenney, Coldwell Banker Sea Coast Advantage - Washington. Hive MLS
- $130,0002 bd1 ba1.3k sqft901 N Haughton Street N, Williamston, NC 27892For SaleMLS ID #100603807, Emeral Lemear, Keller Williams Realty Points East. Hive MLS
- $120,0002 bd1 ba960 sqft122 Center Street, Williamston, NC 27892For SaleMLS ID #100612789, Denequa Staton, Dream Bigg Realty LLC. Hive MLS
- $149,5003 bd2 ba1.1k sqft246 Grabtown Road, Windsor, NC 27983For SaleMLS ID #100586229, Teresa Belch, Roanoke Realty Team. Hive MLS
- $100,0005 bd2 ba1.4k sqft1626 Nathan Roberson Road, Jamesville, NC 27846For SaleMLS ID #100595896, Beth Carter, Keller Williams Realty Points East. Hive MLS
- $150,0002 bd1 ba832 sqft132 Bluegill Circle, Edenton, NC 27932For SaleMLS ID #100571797, Cindy Twiddy, Cindy Twiddy Realty, Inc.. Hive MLS
