Welcome home to 122 Center Street in Williamston! This charming 2-bedroom, 1-bath home offers comfort, convenience, and a great opportunity to own a home with several major updates already completed. Whether you're a first-time homebuyer ready to make the move from renting to owning, looking to downsize, or searching for your next investment property, this home deserves a spot on your list! Approximately five years ago, the home received several renovations, including updated flooring, an HVAC system, kitchen cabinetry, and bathroom cabinetry. These improvements provide a solid foundation while still giving the next owner the opportunity to add their own personal style and finishing touches. Step inside to a comfortable and functional floor plan that makes everyday living easy. The living area offers a cozy place to relax, entertain guests, or enjoy time at home. The updated flooring helps give the space a refreshed feel and provides a great backdrop for your own furniture and décor. The kitchen features updated cabinetry that provides storage and functionality for preparing meals and gathering at home. With some of the improvements already completed, you can focus on adding your own style and creating a kitchen space that works for you. Both bedrooms provide flexibility for different lifestyles and needs. Use both as bedrooms, or transform the second bedroom into a home office, guest room, hobby room, dressing room, or whatever best fits your lifestyle. The bathroom also features updated cabinetry from the renovations completed approximately five years ago. Another great feature is the updated HVAC system, providing heating and cooling for year-round comfort. For buyers looking for a home that is manageable in size without sacrificing the essentials, this property offers an appealing option. If you've been thinking about becoming a homeowner, this could be the opportunity you've been waiting for. Instead of continuing to rent, explore what homeownership could look like for you. For someone looking to downsize, the 2-bedroom, 1-bath layout offers comfortable living without the upkeep of a much larger home. Investors may also appreciate the potential this property offers as an addition to a real estate portfolio. Located in Williamston, NC, this home offers the convenience of being near local shopping, dining, businesses, and everyday necessities while enjoying the atmosphere of a small Eastern North Carolina community. The updates completed approximately five years ago including flooring, HVAC, kitchen cabinetry, and bathroom cabinetry give the next owner a great starting point. Bring your ideas, add your personal touches, and turn this house into a place you're proud to call home. Don't overlook this opportunity at 122 Center Street! Whether you're purchasing your first home, simplifying your lifestyle, or looking for your next investment, come see the possibilities for yourself. Schedule your private showing today and take the next step toward making 122 Center Street yours!
For sale
$120,000
122 Center Street, Williamston, NC 27892
2beds
960sqft
Single Family Residence
Built in 1956
3,485 Square Feet Lot
$116,700 Zestimate®
$125/sqft
$-- HOA
What's special
- 20 days
- 177
- 11
Likely to sell faster than
Zillow last checked:
Listing updated:
Listed by:
Denequa Staton 252-227-5175,
Dream Bigg Realty LLC
Source: Hive MLS,MLS#: 100612789 Originating MLS: Coastal Plains Association of Realtors
Facts & features
Interior
Bedrooms & bathrooms
- Bedrooms: 2
- Bathrooms: 1
- Full bathrooms: 1
Rooms
- Room types: Bedroom 1, Bedroom 2, Bathroom 1, Dining Room, Living Room
Bedroom 1
- Level: First
Bedroom 2
- Level: First
Bathroom 1
- Level: First
Dining room
- Level: First
Kitchen
- Level: First
Living room
- Level: First
Heating
- Heat Pump, Electric, Forced Air
Cooling
- Central Air, Ceiling Fan(s), Heat Pump
Appliances
- Included: Electric Oven, Built-In Microwave, Washer, Refrigerator, Dryer
- Laundry: Dryer Hookup, Washer Hookup, Laundry Room
Features
- Blinds/Shades
- Flooring: LVT/LVP
- Doors: Storm Door(s)
- Basement: None
- Attic: Pull Down Stairs
- Has fireplace: No
Interior area
- Total structure area: 960
- Total interior livable area: 960 sqft
Video & virtual tour
Property
Parking
- Total spaces: 2
- Parking features: Unpaved, Off Street
Accessibility
- Accessibility features: None
Features
- Levels: One
- Patio & porch: Porch, Screened, Rear Porch
- Exterior features: Storm Doors
- Pool features: None
- Fencing: None
- View description: None
- Waterfront features: None
- Frontage type: See Remarks
Lot
- Size: 3,485 Square Feet
- Dimensions: 95.58 40.06 95.79 36.2
- Features: Open Lot
Details
- Additional structures: Barn(s)
- Parcel number: 0500135
- Zoning: R6
- Special conditions: Standard
Construction
Type & style
- Home type: SingleFamily
- Property subtype: Single Family Residence
Materials
- Vinyl Siding, Wood Frame
- Foundation: Crawl Space
- Roof: Metal
Condition
- New construction: No
- Year built: 1956
Utilities & green energy
- Sewer: Public Sewer
- Water: Public
- Utilities for property: Sewer Available, Water Available
Green energy
- Green verification: None
Community & HOA
Community
- Security: Smoke Detector(s)
- Subdivision: Not In Subdivision
HOA
- Has HOA: No
Location
- Region: Williamston
Financial & listing details
- Price per square foot: $125/sqft
- Tax assessed value: $76,000
- Annual tax amount: $742
- Date on market: 10/27/2026
- Cumulative days on market: 20 days
- Listing agreement: Exclusive Right To Sell
- Listing terms: Cash,Conventional,Private Financing Available
- Lease term: Month To Month
- Road surface type: Paved
Estimated market value
$116,700
$111,000 - $123,000
$1,029/mo
Price history
| Date | Event | Price |
|---|---|---|
| 10/27/2026 | Listed for sale | $120,000-11.1%$125/sqft |
Source:  Hive MLS #100612789 Report a problem | ||
| 8/9/2025 | Listing removed | $135,000$141/sqft |
Source: Hive MLS #100518846 Report a problem | ||
| 7/17/2025 | Price change | $135,000-3.6%$141/sqft |
Source: Hive MLS #100518846 Report a problem | ||
| 7/13/2025 | Listed for sale | $140,000+145.6%$146/sqft |
Source: Hive MLS #100518846 Report a problem | ||
| 3/31/2025 | Sold | $57,000+470%$59/sqft |
Source: Public Record Report a problem | ||
| 9/15/2014 | Sold | $10,000$10/sqft |
Source: Public Record Report a problem | ||
Public tax history
| Year | Property taxes | Tax assessment |
|---|---|---|
| 2025 | $742 +37.4% | $76,000 +78.3% |
| 2024 | $540 | $42,630 |
| 2023 | $540 +2.5% | $42,630 |
| 2022 | $527 | $42,630 |
| 2021 | $527 +1.9% | $42,630 |
| 2020 | $517 | $42,630 |
| 2019 | $517 +4.4% | $42,630 +4.1% |
| 2018 | $496 | $40,950 |
| 2017 | $496 +27.5% | $40,950 +38.9% |
| 2015 | $389 +1.2% | $29,480 |
| 2014 | $384 | $29,480 |
Find assessor info on the county website
Monthly payment
Est. payment
Payment breakdown
Explore the cost of this home by adjusting the details. Changes won't be saved.Climate risks
Neighborhood: 27892
Nearby schools
Schools provided by the listing agent
- Elementary: Williamston Primary School
- Middle: Riverside
- High: Riverside High School
Source: Hive MLS. This data may not be complete. We recommend contacting the local school district to confirm school assignments for this home.

Similar homes
- $125,0002 bd1 ba1.3k sqft901 N Haughton Street N, Williamston, NC 27892For Sale
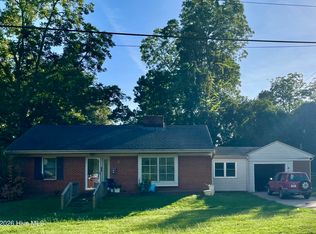
 MLS ID #100603807, Emeral Lemear, Keller Williams Realty Points East. Hive MLS
- $119,0003 bd1 ba1.4k sqft203 N Edgewood Avenue, Williamston, NC 27892For Sale
 MLS ID #100614233, Paul Roberson, Riverside Realty Group, Inc.. Hive MLS
- $125,0003 bd1 ba1.1k sqft335 Slade Street, Williamston, NC 27892For Sale
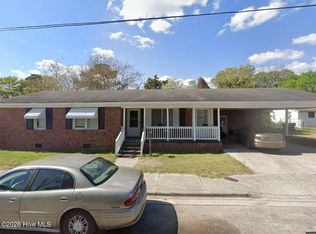 MLS ID #100603833, Emeral Lemear, Keller Williams Realty Points East. Hive MLS
- $115,0002 bd1 ba793 sqft104 Beech Street, Williamston, NC 27892For Sale
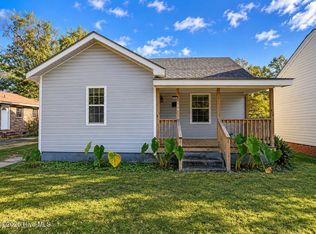 MLS ID #100603806, Emeral Lemear, Keller Williams Realty Points East. Hive MLS
- $99,0003 bd1 ba960 sqft114 Plum Street, Williamston, NC 27892For SaleMLS ID #100614573, Dalton Nicholson, CAROLINA EAGLE REAL ESTATE,LLC. Hive MLS
- $113,0003 bd1 ba1.2k sqft304 Halifax Street, Williamston, NC 27892For SaleMLS ID #100573643, Chasity Ann Elzey, Coldwell Banker Sea Coast Advantage - Washington. Hive MLS
- $104,9003 bd2 ba1k sqft200 Martin Street, Williamston, NC 27892For SaleMLS ID #100521750, Georgia Lilley, Keller Williams Realty Points East. Hive MLS
- $134,9004 bd1 ba1.4k sqft200 N Mccaskey Road, Williamston, NC 27892For SaleMLS ID #100614307, Elisha Faye Hardison, Sweetwater Real Estate Inc. Hive MLS
- $120,0003 bd1 ba1.3k sqft403 Henderson Street, Williamston, NC 27892For SaleMLS ID #100536882, Elisha Faye Hardison, Sweetwater Real Estate Inc. Hive MLS
- $127,5003 bd1 ba1.3k sqft111 Marshall Avenue, Williamston, NC 27892For SaleMLS ID #100583392, Kari Paramore, Southern Easy Realty LLC. Hive MLS
- $150,0003 bd2 ba1.3k sqft413 W Church Street, Williamston, NC 27892For SaleMLS ID #100556420, Georgia Brown, Berkshire Hathaway HomeServices Prime Properties. Hive MLS
- $159,0002 bd1 ba925 sqft3966 Wild Cat Road, Williamston, NC 27892For SaleMLS ID #100614519, Elisha Faye Hardison, Sweetwater Real Estate Inc. Hive MLS
- $88,9002 bd1 ba960 sqft100 Plymouth Street, Williamston, NC 27892For SaleMLS ID #100583294, Kari Paramore, Southern Easy Realty LLC. Hive MLS
- $159,9003 bd2 ba1.3k sqft1004 Hyland Avenue, Williamston, NC 27892For SaleMLS ID #100563643, Elisha Faye Hardison, Sweetwater Real Estate Inc. Hive MLS
- $90,0001 bd1 ba875 sqft311 E Church Street, Williamston, NC 27892For SaleMLS ID #100613766, Cedrick J Lee, Flagship Realty Group, LLC. Hive MLS
- $135,0003 bd2 ba962 sqft1375 W Islands Road, Williamston, NC 27892For SaleMLS ID #100612142, Portia Bright Pittman, United Real Estate East Carolina. Hive MLS
- $160,0002 bd1 ba655 sqft111 N Mccaskey Road, Williamston, NC 27892For SaleMLS ID #100600284, Yuliya Klyashtoforski, EXP Realty LLC - C. Hive MLS
- $164,5001 bd1 ba876 sqft200 Santree Drive Unit E9, Williamston, NC 27892For SaleMLS ID #100612286, Georgia Lilley, Keller Williams Realty Points East. Hive MLS
- $99,0003 bd1 ba1k sqft336 Woodard Road, Windsor, NC 27983For SaleMLS ID #100616572, Dalton Nicholson, CAROLINA EAGLE REAL ESTATE,LLC. Hive MLS
- $129,5003 bd2 ba1.3k sqft1109 Beegee Lane, Williamston, NC 27892For SaleMLS ID #100478523, Elisha Faye Hardison, Sweetwater Real Estate Inc. Hive MLS
