Welcome to this charming 3-bedroom, 1-bath home nestled in a nice, friendly neighborhood!
Featuring a welcoming living room, a functional kitchen, and a large den with plenty of room to relax, entertain, or gather with family and friends.
Location is everything, and this home offers convenience with easy access to schools, restaurants, grocery stores, shopping, and more!
For sale
$119,000
203 N Edgewood Avenue, Williamston, NC 27892
3beds
1,409sqft
Single Family Residence
Built in 1962
8,712 Square Feet Lot
$116,600 Zestimate®
$84/sqft
$-- HOA
What's special
- 15 days
- 227
- 32
Likely to sell faster than
Zillow last checked:
Listing updated:
Listed by:
Paul Roberson 252-217-5364,
Riverside Realty Group, Inc.,
Kendal Edmondson 252-217-4629,
Riverside Realty Group, Inc.
Source: Hive MLS,MLS#: 100614233 Originating MLS: Coastal Plains Association of Realtors
Facts & features
Interior
Bedrooms & bathrooms
- Bedrooms: 3
- Bathrooms: 1
- Full bathrooms: 1
Rooms
- Room types: Bedroom 1, Bedroom 2, Bedroom 3, Family Room, Bathroom 1
Heating
- Electric, Heat Pump
Cooling
- Central Air
Appliances
- Included: Washer, Refrigerator, Range, Dryer
- Laundry: In Kitchen
Features
- None
- Flooring: Vinyl, Wood
- Windows: Storm Window(s)
- Basement: None
- Attic: Pull Down Stairs
- Has fireplace: No
Interior area
- Total structure area: 1,409
- Total interior livable area: 1,409 sqft
Video & virtual tour
Property
Parking
- Total spaces: 2
- Parking features: Off Street
Features
- Levels: One
- Patio & porch: Front Porch
- Exterior features: None
- Fencing: None
- View description: None
- Frontage type: See Remarks
Lot
- Size: 8,712 Square Feet
- Dimensions: 150 x 60
Details
- Parcel number: 0502248
- Zoning: R8
- Special conditions: Standard
Construction
Type & style
- Home type: SingleFamily
- Property subtype: Single Family Residence
Materials
- Brick Veneer, Wood Frame
- Foundation: Crawl Space
- Roof: Composition
Condition
- New construction: No
- Year built: 1962
Utilities & green energy
- Sewer: Public Sewer
- Water: Public
- Utilities for property: Sewer Connected, Water Connected
Community & HOA
Community
- Subdivision: Not In Subdivision
HOA
- Has HOA: No
Location
- Region: Williamston
Financial & listing details
- Price per square foot: $84/sqft
- Tax assessed value: $145,280
- Annual tax amount: $1,241
- Date on market: 11/3/2026
- Cumulative days on market: 15 days
- Listing agreement: Exclusive Right To Sell
- Listing terms: Cash,Conventional
Estimated market value
$116,600
$111,000 - $122,000
$1,215/mo
Price history
| Date | Event | Price |
|---|---|---|
| 11/3/2026 | Listed for sale | $119,000$84/sqft |
Source:  Hive MLS #100614233 Report a problem | ||
Public tax history
| Year | Property taxes | Tax assessment |
|---|---|---|
| 2025 | $774 | $145,280 +103.3% |
| 2024 | $774 | $71,460 |
| 2023 | $774 +1.7% | $71,460 |
| 2022 | $761 | $71,460 |
| 2021 | $761 +1.3% | $71,460 |
| 2020 | $751 | $71,460 |
| 2019 | $751 +1.9% | $71,460 |
| 2018 | $737 | $71,460 |
| 2017 | $737 +1.4% | $71,460 -5.2% |
| 2015 | $726 +1.6% | $75,400 |
| 2014 | $715 | $75,400 |
Find assessor info on the county website
Monthly payment
Est. payment
Payment breakdown
Explore the cost of this home by adjusting the details. Changes won't be saved.Climate risks
Neighborhood: 27892
Nearby schools
Schools provided by the listing agent
- Elementary: E. J. Hayes Elementary
- Middle: Martin County Schools
- High: Riverside High School
Source: Hive MLS. This data may not be complete. We recommend contacting the local school district to confirm school assignments for this home.
Similar homes
- $134,9004 bd1 ba1.4k sqft200 N Mccaskey Road, Williamston, NC 27892For Sale
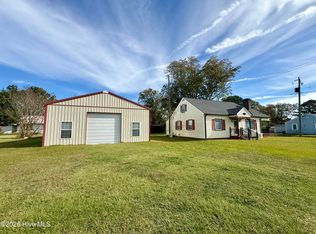
 MLS ID #100614307, Elisha Faye Hardison, Sweetwater Real Estate Inc. Hive MLS
- $125,0003 bd1 ba1.1k sqft335 Slade Street, Williamston, NC 27892For Sale
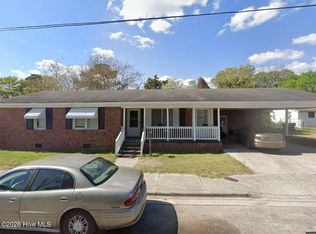 MLS ID #100603833, Emeral Lemear, Keller Williams Realty Points East. Hive MLS
- $120,0002 bd1 ba960 sqft122 Center Street, Williamston, NC 27892For Sale
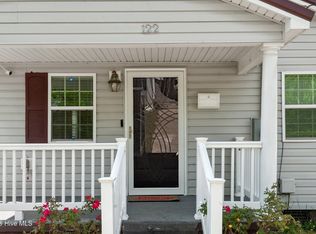 MLS ID #100612789, Denequa Staton, Dream Bigg Realty LLC. Hive MLS
- $125,0002 bd1 ba1.3k sqft901 N Haughton Street N, Williamston, NC 27892For Sale
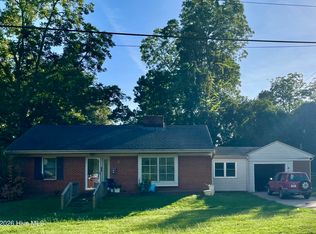 MLS ID #100603807, Emeral Lemear, Keller Williams Realty Points East. Hive MLS
- $113,0003 bd1 ba1.2k sqft304 Halifax Street, Williamston, NC 27892For SaleMLS ID #100573643, Chasity Ann Elzey, Coldwell Banker Sea Coast Advantage - Washington. Hive MLS
- $120,0003 bd1 ba1.3k sqft403 Henderson Street, Williamston, NC 27892For SaleMLS ID #100536882, Elisha Faye Hardison, Sweetwater Real Estate Inc. Hive MLS
- $165,0003 bd2 ba1.4k sqft802 N Smithwick Street, Williamston, NC 27892For SaleMLS ID #100615569, Brooks Bundy, Berkshire Hathaway HomeServices Prime Properties. Hive MLS
- $99,0003 bd1 ba960 sqft114 Plum Street, Williamston, NC 27892For SaleMLS ID #100614573, Dalton Nicholson, CAROLINA EAGLE REAL ESTATE,LLC. Hive MLS
- $132,0003 bd2 ba1.8k sqft8001 W Main Street, Williamston, NC 27892For SaleMLS ID #100593480, Jennifer McCabe Brinson, Rich Company-Bath Branch. Hive MLS
- $145,0003 bd2 ba1.5k sqft208 Center Street, Williamston, NC 27892For SaleMLS ID #100602665, Georgia Lilley, Keller Williams Realty Points East. Hive MLS
- $127,5003 bd1 ba1.3k sqft111 Marshall Avenue, Williamston, NC 27892For SaleMLS ID #100583392, Kari Paramore, Southern Easy Realty LLC. Hive MLS
- $104,9003 bd2 ba1k sqft200 Martin Street, Williamston, NC 27892For SaleMLS ID #100521750, Georgia Lilley, Keller Williams Realty Points East. Hive MLS
- $115,0002 bd1 ba793 sqft104 Beech Street, Williamston, NC 27892For SaleMLS ID #100603806, Emeral Lemear, Keller Williams Realty Points East. Hive MLS
- $154,0003 bd1 ba1.5k sqft408 State Street, Williamston, NC 27892For SaleMLS ID #100583424, Kari Paramore, Southern Easy Realty LLC. Hive MLS
- $159,9003 bd2 ba1.3k sqft1004 Hyland Avenue, Williamston, NC 27892For SaleMLS ID #100563643, Elisha Faye Hardison, Sweetwater Real Estate Inc. Hive MLS
- $149,9003 bd2 ba1.6k sqft206 Marshall Avenue, Williamston, NC 27892For SaleMLS ID #100612032, Elisha Faye Hardison, Sweetwater Real Estate Inc. Hive MLS
- $150,0003 bd2 ba1.3k sqft413 W Church Street, Williamston, NC 27892For SaleMLS ID #100556420, Georgia Brown, Berkshire Hathaway HomeServices Prime Properties. Hive MLS
- $79,0003 bd2 ba2k sqft401 E Franklin Street, Williamston, NC 27892For SaleMLS ID #100606348, Adam Corey, Keller Williams Realty Points East. Hive MLS
- $85,0003 bd1 ba1.5k sqft1420 Lum Brown Road, Williamston, NC 27892For SaleMLS ID #100555609, Elisha Faye Hardison, Sweetwater Real Estate Inc. Hive MLS
- $135,0003 bd2 ba962 sqft1375 W Islands Road, Williamston, NC 27892For SaleMLS ID #100612142, Portia Bright Pittman, United Real Estate East Carolina. Hive MLS
