Welcome to this beautifully maintained 3-bedroom, 2 full bath expanded Cape Cod nestled in the heart of Historic Flemington Boro. Enjoy your own private backyard retreat featuring a fenced yard, professional landscaping, elegant Cambridge paver patio, Apollo louvered screened-in pergola, and outdoor landscape lighting. The thoughtfully designed first floor showcases a 2007 addition with an open-concept layout including an updated kitchen with granite countertops, newer stainless steel appliances, a large center island with prep sink, dining area, spacious family room with sliding doors to the patio, and a full bath. A versatile den featuring ceramic tile flooring, radiant heat, and locking pocket doors offers the flexibility of a guest room, home office, or additional living space. Upstairs you will find three comfortable bedrooms and a full bath. Additional highlights include a refurbished one-car garage with 40-amp electric service, three-zone heating and central air, updated 200-amp electrical service with a 50-amp EV charging outlet, public water and sewer, and natural gas. Ideally located just moments from downtown Flemington's shopping, cafes, restaurants, parks, playgrounds, and scenic hiking trails. This home is a true must see!
Under contract
$575,000
49 Pennsylvania Ave, Flemington Boro, NJ 08822
3beds
--sqft
:
Get pre-qualified$4,041/mo
Single Family Residence
Built in 1930
8,276 Square Feet Lot
$-- Zestimate®
$--/sqft
$-- HOA
What's special
- 38 days |
- 290 |
- 14 |
Likely to sell faster than
Zillow last checked:
Listing updated:
Listed by:
Anthony Deluccia 908-391-7017,
Bhhs Fox & Roach
Source: GSMLS,MLS#: 4034462
Facts & features
Interior
Bedrooms & bathrooms
- Bedrooms: 3
- Bathrooms: 2
- Full bathrooms: 2
Bedroom 1
- Level: Second
- Area: 224
- Dimensions: 16 x 14
Bedroom 2
- Level: Second
- Area: 143
- Dimensions: 13 x 11
Bedroom 3
- Level: Second
- Area: 150
- Dimensions: 15 x 10
Dining room
- Level: First
- Area: 156
- Dimensions: 13 x 12
Kitchen
- Features: Breakfast Bar, Separate Dining Area
- Level: First
- Area: 120
- Dimensions: 12 x 10
Living room
- Level: First
- Area: 260
- Dimensions: 20 x 13
Basement
- Features: Laundry Room, Storage Room, Utility Room, Walkout
Heating
- 3 Units, Zoned, Natural Gas
Cooling
- 3 Units, Zoned
Appliances
- Included: Carbon Monoxide Detector, Dishwasher, Dryer, Microwave, Range/Oven-Gas, Refrigerator, See Remarks, Washer, Gas Water Heater
- Laundry: In Basement
Features
- Bedroom/Office
- Flooring: Tile, Wood
- Basement: Yes,Full,Walk-Out Access
- Has fireplace: No
Property
Parking
- Total spaces: 4
- Parking features: 1 Car Width, Crushed Stone, Off Street, On Street, Detached Garage
- Garage spaces: 1
- Uncovered spaces: 4
Features
- Patio & porch: Patio
- Exterior features: Sidewalk
Lot
- Size: 8,276 Square Feet
- Dimensions: 50 x 166
- Features: Level, Open Lot
Details
- Parcel number: 1909000200000000120000
- Zoning description: Residential
Construction
Type & style
- Home type: SingleFamily
- Architectural style: Cape Cod
- Property subtype: Single Family Residence
Materials
- Vinyl Siding
- Roof: Asphalt Shingle
Condition
- Year built: 1930
- Major remodel year: 2020
Utilities & green energy
- Gas: Gas-Natural
- Sewer: Public Sewer
- Water: Public
- Utilities for property: Electricity Connected, Natural Gas Connected, Cable Available, Garbage Included
Community & HOA
Community
- Security: Carbon Monoxide Detector
Location
- Region: Flemington
Financial & listing details
- Tax assessed value: $447,100
- Annual tax amount: $11,488
- Date on market: 6/19/2026
- Ownership type: Fee Simple
- Electric utility on property: Yes
Estimated market value
Not available
Estimated sales range
Not available
Not available
Price history
| Date | Event | Price |
|---|---|---|
| 6/26/2026 | Pending sale | $575,000 |
Source:  GSMLS #4034462 Report a problem GSMLS #4034462 Report a problem | ||
| 6/19/2026 | Listed for sale | $575,000+12.7% |
Source: GSMLS #4034462 Report a problem | ||
| 3/4/2024 | Sold | $510,000+7.4% |
Source: GSMLS #3884297 Report a problem | ||
| 2/7/2024 | Pending sale | $475,000 |
Source: GSMLS #3884297 Report a problem | ||
| 2/2/2024 | Listed for sale | $475,000+66.7% |
Source: GSMLS #3884297 Report a problem | ||
| 12/4/2012 | Sold | $285,000-5% |
Source: GSMLS #2970103 Report a problem | ||
| 9/2/2005 | Sold | $300,000+93.5% |
Source: Public Record Report a problem | ||
| 8/1/2000 | Sold | $155,000 |
Source: Public Record Report a problem | ||
Public tax history
| Year | Property taxes | Tax assessment |
|---|---|---|
| 2025 | $11,824 +24.7% | $419,900 +24.7% |
| 2024 | $9,484 +8.3% | $336,800 +11.5% |
| 2023 | $8,761 +1.5% | $302,100 +5.6% |
| 2022 | $8,629 +0.9% | $286,000 +4.5% |
| 2021 | $8,555 +3.2% | $273,600 +1.6% |
| 2020 | $8,288 +2.8% | $269,200 +1% |
| 2019 | $8,066 +1.5% | $266,500 +1.1% |
| 2018 | $7,950 -0.8% | $263,500 +2.3% |
| 2017 | $8,010 +4.6% | $257,600 +1% |
| 2016 | $7,656 +4% | $255,100 +1.8% |
| 2015 | $7,363 +10.5% | $250,700 +1.1% |
| 2014 | $6,666 +3.4% | $248,000 +5.3% |
| 2012 | $6,444 +2.1% | $235,500 -0.1% |
| 2011 | $6,313 +25.8% | $235,800 -3.6% |
| 2010 | $5,017 -4.8% | $244,500 +10.8% |
| 2009 | $5,270 -10.1% | $220,700 -8.2% |
| 2008 | $5,864 +2.5% | $240,400 -6.5% |
| 2007 | $5,722 | $257,200 +7% |
| 2006 | -- | $240,400 +13% |
| 2005 | -- | $212,800 +25.5% |
| 2004 | -- | $169,600 |
| 2003 | -- | $169,600 +8.2% |
| 2002 | -- | $156,800 +6.4% |
| 2001 | -- | $147,400 |
Find assessor info on the county website
Monthly payment
Est. payment
Payment breakdown
Explore the cost of this home by adjusting the details. Changes won't be saved.Climate risks
Neighborhood: 08822
Nearby schools
GreatSchools rating
- 7/10Reading-Fleming Intermediate SchoolGrades: 5-6Distance: 0.6 mi
- 6/10J P Case Middle SchoolGrades: 7-8Distance: 1.3 mi
- 6/10Hunterdon Central High SchoolGrades: 9-12Distance: 0.3 mi
Schools provided by the listing agent
- Elementary: R.hunter
- Middle: Huntcentrl
- High: Huntcentrl
Source: GSMLS. This data may not be complete. We recommend contacting the local school district to confirm school assignments for this home.
- $505,0003 bd2 ba-- sqft51 Pennsylvania Ave, Flemington, NJ 08822Sold

- $720,0004 bd4 ba-- sqft56 Pennsylvania Ave, Flemington, NJ 08822Sold
- $541,600-- bd-- ba1.4k sqft47 Pennsylvania Ave, Flemington, NJ 08822Off Market
- $695,2005 bd3 ba2.4k sqft52 Pennsylvania Ave, Flemington, NJ 08822Off Market
- $404,600-- bd-- ba1.1k sqft45 Penna Ave, Flemington, NJ 08822Off Market
- $542,9004 bd2 ba-- sqft44 Pennsylvania Ave, Flemington, NJ 08822Off Market
- $9,0003,484 Square Feet53 Pennsylvania Ave, Flemington, NJ 08822Off Market
- $648,0004 bd3 ba-- sqft42 Pennsylvania Ave, Flemington, NJ 08822Sold
A local agent can set up tours, give advice and negotiate with sellers.
A local lender can help you make sure your offer is ready when you are.
Similar homes
- $569,0003 bd2 ba-- sqft18 New Jersey Ave, Flemington Boro, NJ 08822For Sale
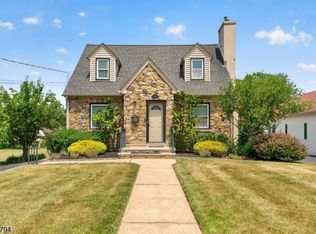 MLS ID #4038951, Freeman Smith, Coldwell Banker Realty. GSMLS
 - $575,0003 bd1 ba1.3k sqft37 Barley Sheaf Rd, Raritan Twp., NJ 08822For Sale
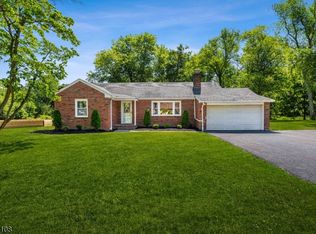 MLS ID #4039603, Christina Duncan, Exp Realty, Llc. GSMLS
 - $484,0003 bd2 ba-- sqft13 Allen St, Flemington Boro, NJ 08822For Sale
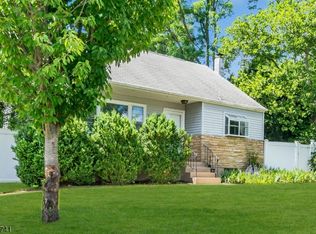 MLS ID #4036889, Victoria Patten, Coldwell Banker Realty. GSMLS
 - $544,0003 bd3 ba-- sqft20 Windham Ct, Raritan Twp., NJ 08822For Sale
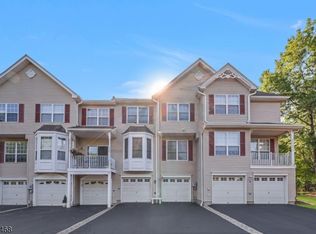 MLS ID #4038552, Louis Hribik, Coldwell Banker Realty. GSMLS
 - $495,0003 bd1 ba-- sqft169 Stanton Rd, Readington Twp., NJ 08822For SaleMLS ID #4041341, Christian Kavanaugh, Keller Williams Real Estate. GSMLS
- $825,0004 bd3 ba-- sqft9 Mills Ct, Raritan Twp., NJ 08822For SaleMLS ID #4042013, Mary Malone, Coldwell Banker Realty. GSMLS
- $499,0004 bd1 ba-- sqft81 Sergeantsville Rd, Raritan Twp., NJ 08822For SaleMLS ID #4037552, Jason Kunzman, Signature Realty Nj. GSMLS
- $499,0003 bd3 ba-- sqft21 Sherwood Ct, Raritan Twp., NJ 08822For SaleMLS ID #4041434, Catherine Weeks, Redfin Corporation. GSMLS
- $725,0004 bd3 ba2.6k sqft185 Thatchers Hill Rd, Raritan Twp., NJ 08822For SaleMLS ID #4027047, Scott J. Gordon, Keller Williams Greater Brunswick. GSMLS
- $799,9004 bd3 ba2.1k sqft1 Oak Grove Rd, Raritan Twp., NJ 08822For SaleMLS ID #4035360, Darlene Schror, Redfin Corporation. GSMLS
- $799,0004 bd3 ba2.2k sqft32 Cherryville Hollow Rd, Raritan Twp., NJ 08822For SaleMLS ID #4038307, Mark Jacobson, Corcoran Sawyer Smith. GSMLS
- $599,0003 bd2 ba1.6k sqft22 Sandra Rd, East Amwell Twp., NJ 08551For SaleMLS ID #4035841, Nicole Yard, Coldwell Banker Realty. GSMLS
- $799,9995 bd3 ba2.5k sqft175 Main St, Flemington Boro, NJ 08822For SaleMLS ID #4027555, Anne Santulli, Real. GSMLS
- $779,0004 bd3 ba-- sqft722 County Road 579, Raritan Twp., NJ 08822For SaleMLS ID #4037733, Ioulia Pugliese, Coldwell Banker Realty. GSMLS
- $850,0004 bd3 ba3.2k sqft42 Copper Penny Rd, Raritan Twp., NJ 08822For SaleMLS ID #4028826, Eileen Recame, Weichert Realtors. GSMLS
- $469,9002 bd3 ba1.4k sqft8 Saxonney Cir, Raritan Twp., NJ 08822For SaleMLS ID #4038804, Geraldine Giles, Coldwell Banker Realty. GSMLS
- $850,0004 bd3 ba-- sqft120 Old Clinton Rd, Raritan Twp., NJ 08822For SaleMLS ID #4032211, Alex Monaco, Re/Max Instyle. GSMLS
- $839,0004 bd3 ba-- sqft159 Old Clinton Rd, Raritan Twp., NJ 08822For SaleMLS ID #4035643, Freeman Smith, Coldwell Banker Realty. GSMLS
- $550,0004 bd2 ba-- sqft59 Fairview Ave, Somerville Boro, NJ 08876For SaleMLS ID #4042190, Brian Signorella Ii, Re/Max Select. GSMLS
- $559,0003 bd1 ba-- sqft18 North Ave, Bridgewater Twp., NJ 08807For SaleMLS ID #4036880, Lucia Mastapeter, Vri Homes. GSMLS
