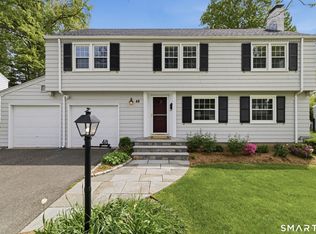
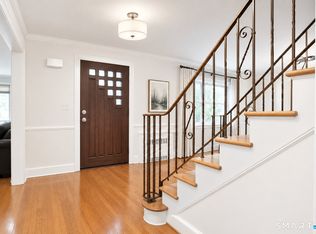
Built in 1949, this two story home offers approximately 4133 finished square feet, four bedrooms, four full and one half bath, fireplace, unfinished basement and attached two car garage. This home sits on an approximate 16988 sqft lot. Seller WILL NOT ACTIVATE UTILITIES. View home, inspect and confirm all listing information prior to making offer. Seller will NOT allow water service to be turned on for any reason. Property sold "AS-IS" without contingencies. Please check with City/County/Zoning/Tax and other records to determine details to their satisfaction.
Foreclosure
$920,400
49 Pilgrim Road, West Hartford, CT 06117
4beds
4,133sqft
Single Family Residence
Built in 1949
0.39 Acres Lot
$-- Zestimate®
$223/sqft
$-- HOA
What's special
Two story homeAttached two car garageUnfinished basementFour bedrooms
- 32 days
- 1,215
- 19
Zillow last checked:
Listing updated:
Listed by:
Christopher Rose (770)612-7322,
Realhome Services & Solutions 678-201-0475
Source: Smart MLS,MLS#: 24200878
Facts & features
Interior
Bedrooms & bathrooms
- Bedrooms: 4
- Bathrooms: 5
- Full bathrooms: 4
- 1/2 bathrooms: 1
Primary bedroom
- Level: Main
Bedroom
- Level: Upper
Bedroom
- Level: Upper
Bedroom
- Level: Upper
Dining room
- Level: Main
Living room
- Level: Main
Heating
- Forced Air, Natural Gas
Cooling
- Central Air
Appliances
- Included: None, Water Heater
Features
- Basement: Partial,Unfinished
- Attic: None
- Number of fireplaces: 1
Interior area
- Total structure area: 4,133
- Total interior livable area: 4,133 sqft
- Finished area above ground: 4,133
Property
Parking
- Total spaces: 2
- Parking features: Attached
- Attached garage spaces: 2
Lot
- Size: 0.39 Acres
Details
- Parcel number: 1905093
- Zoning: R-20
- Special conditions: Real Estate Owned
Construction
Type & style
- Home type: SingleFamily
- Architectural style: Colonial
- Property subtype: Single Family Residence
Materials
- Vinyl Siding
- Foundation: Slab
- Roof: Shingle
Condition
- New construction: No
- Year built: 1949
Utilities & green energy
- Sewer: Public Sewer
- Water: Public
Community & HOA
HOA
- Has HOA: No
Location
- Region: West Hartford
Financial & listing details
- Price per square foot: $223/sqft
- Tax assessed value: $437,010
- Annual tax amount: $20,439
- Date on market: 8/20/2026
Foreclosure details
Estimated market value
Not available
Estimated sales range
Not available
$6,222/mo
Price history
| Date | Event | Price |
|---|---|---|
| 5/27/2026 | Sold | $887,307+150.3%$215/sqft |
Source: Public Record Report a problem | ||
| 8/21/1995 | Sold | $354,500$86/sqft |
Source: Public Record Report a problem | ||
Public tax history
| Year | Property taxes | Tax assessment |
|---|---|---|
| 2025 | $19,569 +5.7% | $437,010 |
| 2024 | $18,507 +3.5% | $437,010 |
| 2023 | $17,882 +0.6% | $437,010 |
| 2022 | $17,778 +2.4% | $437,010 +6.8% |
| 2021 | $17,356 -2.6% | $409,150 -4% |
| 2020 | $17,813 | $426,160 |
| 2019 | $17,813 +1.9% | $426,160 |
| 2018 | $17,473 -0.1% | $426,160 |
| 2017 | $17,490 +9% | $426,160 +4.9% |
| 2016 | $16,047 | $406,140 |
Find assessor info on the county website
Monthly payment
Climate risks
Neighborhood: 06117
Nearby schools
Schools provided by the listing agent
- Elementary: Aiken
- Middle: King Philip
- High: Hall
Source: Smart MLS. This data may not be complete. We recommend contacting the local school district to confirm school assignments for this home.
Similar homes
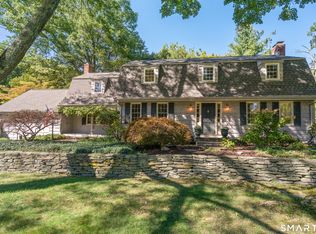
- $770,0006 bd5 ba3.5k sqft44 Miamis Road, West Hartford, CT 06117For Sale
 MLS ID #24195987, Aviva Braunshweiger, Coldwell Banker Realty. Smart MLS
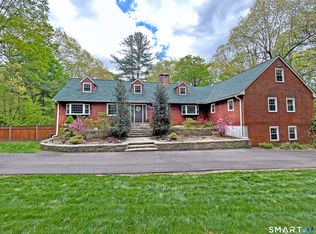
 - $849,0004 bd3 ba3.5k sqft28 Uplands Drive, West Hartford, CT 06107For Sale
 MLS ID #24205217, Mary Rose Sinatro, Coldwell Banker Realty. Smart MLS
 - $795,0005 bd4 ba2.8k sqft101 Ridgewood Road, West Hartford, CT 06107For Sale
 MLS ID #24202859, Michael Tran, Property Works New England. Smart MLS
 - $965,0005 bd6 ba4.5k sqft46 Henderson Drive, Avon, CT 06001For Sale
 MLS ID #24174152, Jacek Mikolajczyk, Berkshire Hathaway NE Prop.. Smart MLS
 - $774,9994 bd3 ba2.1k sqft38 Roberts Lane, West Hartford, CT 06107For SaleMLS ID #24197805, Nathan Alexander, The Bella Group, LLC. Smart MLS
- $895,0003 bd5 ba4.9k sqft270 Copper Ridge Road, Southington, CT 06489For SaleMLS ID #24208263, Sandie Casner, Berkshire Hathaway NE Prop.. Smart MLS
- $899,0006 bd5 ba3.4k sqft25 Grant Drive, Avon, CT 06001For SaleMLS ID #24206412, Lynda Cohn, Berkshire Hathaway NE Prop.. Smart MLS
- $949,9004 bd3 ba4k sqft2 Ventres Way, Burlington, CT 06013For SaleMLS ID #24188621, Pia G. Ciccone, Berkshire Hathaway NE Prop.. Smart MLS
- $965,0004 bd3 ba3.2k sqft16 Hendrickson Lane, Farmington, CT 06085For SaleMLS ID #24204506, Erica Walker, William Raveis Real Estate. Smart MLS
- $895,0005 bd3 ba3.9k sqft97 Troutwood Drive, New Hartford, CT 06057For SaleMLS ID #24203981, Penny Woodford, Coldwell Banker Realty. Smart MLS
- $999,9005 bd4 ba3.6k sqft13 Woodchuck Hill Road, Simsbury, CT 06092For SaleMLS ID #24196402, Mark J. Graf, Berkshire Hathaway NE Prop.. Smart MLS
- $899,0004 bd3 ba3.2k sqftLot 5 Stone Ridge Crossing, Burlington, CT 06013New ConstructionMLS ID #24206372, Pia G. Ciccone, Berkshire Hathaway NE Prop.. Smart MLS
- $625,0004 bd4 ba3.6k sqft16 Oakhurst Road, Simsbury, CT 06070For SaleMLS ID #24206866, Amy Mateus, Grace Group Realty LLC. Smart MLS
- $799,9005 bd3 ba3k sqft38 Spencer Brook Road, New Hartford, CT 06057For SaleMLS ID #24198737, Dave P. Olson, eXp Realty. Smart MLS
- $689,0004 bd3 ba2.6k sqft25 Wagon Hill Lane, Avon, CT 06001For SaleMLS ID #24206650, Lynn R. Graf, Berkshire Hathaway NE Prop.. Smart MLS
- $759,0004 bd4 ba4.7k sqft20 Ridgeview Crossing, Newington, CT 06111For SaleMLS ID #24188885, Himanshu Singh, Singh Realty. Smart MLS
- $899,0005 bd4 ba4.2k sqft48 Cider Mill Heights, Granby, CT 06060For SaleMLS ID #24183051, Nancy L. Newman, LPT Realty. Smart MLS
- $649,0004 bd4 ba3.7k sqft49 Ratlum Mountain Road, Barkhamsted, CT 06063For SaleMLS ID #24208176, Gennadiy Kholod, Coldwell Banker Realty. Smart MLS
- $1,099,0005 bd6 ba4.6k sqft3 Eton Place, Farmington, CT 06032For SaleMLS ID #24181113, Steffen Reich, Coldwell Banker Realty. Smart MLS
