Welcome 49 Reflection Pkwy, a beautifully designed 3,200-square-foot Quick Move-In Home located in the highly sought-after Serenity community in Fuquay-Varina. The first floor features a private study with French doors, along with a guest bedroom and full bath, perfect for overnight visitors or multigenerational living. At the heart of the home, the gourmet kitchen flows seamlessly into the dining and living areas. A large sliding glass door opens from the dining room to the covered porch, where you can relax and enjoy added privacy with no homes directly behind you. Upstairs, you'll find the spacious Owner's Retreat, two additional bedrooms, and a versatile retreat that's perfect for a second living area, game room, or media space. A 3-car garage, abundant closets and storage, beautiful stone exterior details, and professional landscaping complete this impressive home. With 3,200 square feet of thoughtfully designed living space, a private backyard setting, and a desirable location in Serenity, the Ransdall is ready to welcome you home.
Pending
Price increase: $25.5K (8/8)
$659,000
49 Reflection Pkwy, Fuquay Varina, NC 27526
4beds
3,200sqft
Single Family Residence
Built in 2026
9,583 Square Feet Lot
$656,400 Zestimate®
$206/sqft
$90/mo HOA
What's special
Gourmet kitchenPrivate backyard settingBeautiful stone exterior detailsProfessional landscapingAbundant closets and storageCovered porch
- 91 days
- 379
- 36
Zillow last checked:
Listing updated:
Listed by:
Abby Miranda Gosney 919-916-7034,
Weekley Homes, LLC,
Casandra Webb 919-606-1606,
Weekley Homes, LLC
Source: Doorify MLS,MLS#: 10175307
Facts & features
Interior
Bedrooms & bathrooms
- Bedrooms: 4
- Bathrooms: 3
- Full bathrooms: 3
- Main level bathrooms: 1
- Main level bedrooms: 1
Primary bedroom
- Level: Second
Bedroom 2
- Level: Main
Bedroom 3
- Level: Second
Bedroom 4
- Level: Second
Loft
- Level: Second
Heating
- Central, Fireplace(s), None
Cooling
- Central Air, Zoned
Appliances
- Included: Built-In Electric Oven, Dishwasher, Gas Cooktop, Microwave, Stainless Steel Appliance(s), Tankless Water Heater, Vented Exhaust Fan
- Laundry: Electric Dryer Hookup, Laundry Room, Upper Level, Washer Hookup
Features
- Double Vanity, Kitchen Island, Open Floorplan, Tray Ceiling(s), Walk-In Closet(s), Bathtub/Shower Combination, Walk-In Shower, Smooth Ceilings
- Flooring: Carpet, Combination, Ceramic Tile, Luxury Vinyl
- Number of fireplaces: 1
- Fireplace features: Electric
- Common walls with other units/homes: No Common Walls
Interior area
- Total structure area: 3,200
- Total interior livable area: 3,200 sqft
- Finished area above ground: 3,200
- Finished area below ground: 0
Property
Parking
- Total spaces: 3
- Parking features: Driveway, Garage Faces Front, Garage Door Opener
- Garage spaces: 3
- Has uncovered spaces: Yes
Features
- Levels: Two
- Stories: 2
- Patio & porch: Covered, Rear Porch
- Exterior features: Lighting
- Has view: Yes
- View description: Neighborhood
Lot
- Size: 9,583 Square Feet
- Features: Landscaped
Details
- Parcel number: 0645811578.000
- Special conditions: Standard
Construction
Type & style
- Home type: SingleFamily
- Architectural style: Traditional
- Property subtype: Single Family Residence
Materials
- Batts Insulation, Fiber Cement, HardiPlank Type, Stone
- Foundation: Slab
- Roof: Architectural Shingle
Condition
- New Construction
- New construction: Yes
- Year built: 2026
- Major remodel year: 2026
Details
- Builder model: The Ransdall
- Builder name: David Weekley Homes
Utilities & green energy
- Sewer: Public Sewer
- Water: Public
Community & HOA
Community
- Features: Curbs, Clubhouse, Fitness Center, Playground, Pool, Street Lights, Sidewalks
- Security: Smoke Detector(s)
- Subdivision: Serenity
HOA
- Has HOA: Yes
- Amenities included: Clubhouse, Dog Park, Fitness Center, Meeting Room, Picnic Area, Playground, Parking, Pool, Trail(s)
- Services included: Maintenance Grounds
- HOA fee: $90 monthly
- HOA name: Professional Properties Management
- HOA phone: 919-848-4911
Location
- Region: Fuquay Varina
Financial & listing details
- Price per square foot: $206/sqft
- Date on market: 8/8/2026
- Listing agreement: Exclusive Right To Sell
- Listing terms: Cash,Conventional,FHA,VA Loan
Estimated market value
$656,400
$624,000 - $689,000
$2,375/mo
Price history
| Date | Event | Price |
|---|---|---|
| 9/15/2026 | Pending sale | $659,000$206/sqft |
Source:  Doorify MLS #10175307 Report a problem Doorify MLS #10175307 Report a problem | ||
| 8/8/2026 | Price change | $659,000+4%$206/sqft |
Source: Doorify MLS #10175307 Report a problem | ||
| 6/19/2026 | Pending sale | $633,510$198/sqft |
Source: Doorify MLS #10175307 Report a problem | ||
Public tax history
Tax history is unavailable.
Monthly payment
Est. payment
Payment breakdown
Explore the cost of this home by adjusting the details. Changes won't be saved.Climate risks
Neighborhood: 27526
Nearby schools
Schools provided by the listing agent
- Elementary: Harnett - Northwest Harnett Elementary
- Middle: Harnett - Harnett Central Middle
- High: Harnett - Harnett Central High
Source: Doorify MLS. This data may not be complete. We recommend contacting the local school district to confirm school assignments for this home.
- $599,9004 bd3 ba2.6k sqft40 Reflection Pkwy, Fuquay Varina, NC 27526New Construction

- $715,5004 bd5 ba3.7k sqft23 Reflection Pkwy, Fuquay Varina, NC 27526Sold
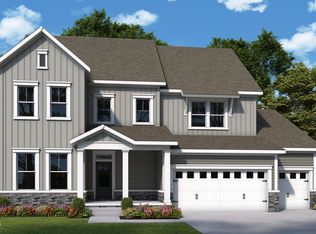
- $643,4204 bd3 ba3.2k sqft111 Reflection Pkwy, Fuquay Varina, NC 27526Pending

- $606,500-- bd-- ba-- sqft1220 Serenity Walk Pkwy, Fuquay Varina, NC 27526Sold
Similar homes
- $662,5004 bd3 ba3.2k sqft67 Welcome Dr, Fuquay Varina, NC 27526For Sale

 MLS ID #10188775, Jenne Kendziora. Doorify MLS
 - $620,0004 bd3 ba2.9k sqft1120 Leatherstone Ln, Fuquay Varina, NC 27526For Sale
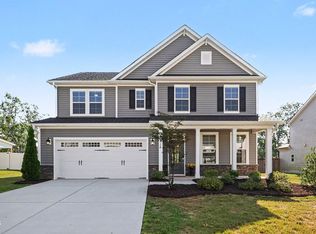 MLS ID #10190777, Heather Gower. Doorify MLS
 - $615,0004 bd3 ba2.8k sqft1520 Maelyn Way, Fuquay Varina, NC 27526For Sale
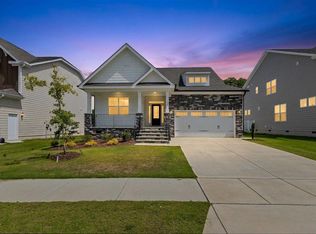 MLS ID #10180588, Lisa Southern. Doorify MLS
 - $589,0804 bd3 ba2.9k sqft2340 Fleming Rd, Fuquay Varina, NC 27526New Construction
 Doorify MLS
 - $479,9904 bd3 ba2.8k sqft17 Greenwillow Dr, Fuquay Varina, NC 27526New ConstructionDoorify MLS
- $405,0004 bd3 ba1.9k sqft35 Restful Point, Fuquay Varina, NC 27526New ConstructionDoorify MLS
- $559,9005 bd4 ba3.9k sqft1305 Addison Lake St, Fuquay Varina, NC 27526For SaleMLS ID #10191831, Joseph Wells. Doorify MLS
- $479,9904 bd3 ba2.9k sqftLawson, Fuquay Varina, NC 27526New ConstructionDoorify MLS
- $531,2355 bd3 ba3.2k sqftNorman, Fuquay Varina, NC 27526New ConstructionDoorify MLS
- $479,9904 bd3 ba2.9k sqftLawson, Fuquay Varina, NC 27526New ConstructionDoorify MLS
- $425,0004 bd3 ba2k sqft1136 Tulip Poplar Rd, Fuquay Varina, NC 27526For SaleMLS ID #10191196, Michelle Kruse. Doorify MLS
- $498,9004 bd3 ba2.5k sqft1932 Heisser Ln, Fuquay Varina, NC 27526For SaleMLS ID #10187136, Aparna Ahuja. Doorify MLS
- $473,9904 bd3 ba2.3k sqft704 Branthurst Dr, Fuquay Varina, NC 27526New ConstructionDoorify MLS
- $435,0003 bd3 ba2k sqft80 Windchime Ct, Fuquay Varina, NC 27526For SaleMLS ID #10187190, Meredith Kisner. Doorify MLS
- $469,9904 bd3 ba2.2k sqft547 Autumn Leaf Way, Fuquay Varina, NC 27526New ConstructionDoorify MLS
- $640,0004 bd3 ba3k sqft213 Sage Oak Ln, Holly Springs, NC 27540For SaleMLS ID #10180133, Jenn Cole. Doorify MLS
- $439,9004 bd3 ba2.4k sqft256 Summer Ranch Dr, Fuquay Varina, NC 27526For SaleMLS ID #10172987, Robert William Buesser. Doorify MLS
