Welcome to this bright and roomy townhome-style duplex featuring 3 bedrooms 2 bathrooms, ideally located in the desirable Pelhamdale Manor complex. Enter through your private entrance into a spacious foyer with a coat closet, which opens into a large spacious living room, formal dining room, eat-in kitchen, and a full hall bathroom. Upstairs, you’ll find three well-proportioned bedrooms, all with ample closet space, along with a full hall bathroom. Additional oversized laundry room with a lot of potential to create new space. .A pull down semi private attic also is available for storage. This corner unit enjoys an abundance of natural light throughout with a brick front patio.. Unassigned street parking is available, and a garage can be rented. The pet-friendly complex is ideally situated near schools, major parkways, public transportation, shopping, and dining. Plus, you’ll have direct access to Nature Study Woods — perfect for walking, biking, or running. Don’t miss this opportunity to own a spacious and well-located home in a vibrant community!
For sale
$519,000
49 Robins Crescent #49, New Rochelle, NY 10801
3beds
1,850sqft
Stock Cooperative, Residential
Built in 1950
-- sqft lot
$-- Zestimate®
$281/sqft
$-- HOA
What's special
- 2 days
- 1,031
- 118
Zillow last checked:
Listing updated:
Listed by:
Coldwell Banker Realty 914-967-0059,
Thomas G. Burns 914-373-8515
Source: OneKey® MLS as distributed by MLS GRID,MLS#: 1071882
Facts & features
Interior
Bedrooms & bathrooms
- Bedrooms: 3
- Bathrooms: 2
- Full bathrooms: 2
Primary bedroom
- Description: Bright and spacious room with closet, gleaming hardwood flooring
- Level: Second
Bedroom 2
- Description: Bedroom with gleaming hardwood flooring
- Level: Second
Bedroom 3
- Description: Bedroom with gleaming hardwood flooring
- Level: Second
Bathroom 1
- Description: Full hall bathroom
- Level: First
Bathroom 2
- Description: Full hall bathroom
- Level: Second
Dining room
- Description: Spacious room with corner cabinet ,crown molding ,chair rail molding, gleaming hardwood flooring
- Level: First
Kitchen
- Description: Eat in, tile flooring(AS-IS) granite counter tops, SS appliances
- Level: First
Laundry
- Description: Good size room with standard size appliances, a lot of potential to create into new space
- Level: Second
Living room
- Description: Spacious room with build-ins ,crown molding, chair rail molding, triple front window, gleaming hardwood flooring
- Level: First
Heating
- Oil
Cooling
- Wall/Window Unit(s)
Appliances
- Included: Dishwasher, Oven, Refrigerator, Stainless Steel Appliance(s)
- Laundry: Washer/Dryer Hookup, In Unit, Laundry Room
Features
- First Floor Full Bath, Ceiling Fan(s), Crown Molding, Eat-in Kitchen, Formal Dining, Granite Counters, Original Details, Pantry, Storage, Walk Through Kitchen
- Flooring: Hardwood
- Windows: Bay Window(s), Blinds, Screens
- Basement: None
- Attic: Common,Pull Stairs,Unfinished
- Has fireplace: No
- Common walls with other units/homes: End Unit
Interior area
- Total structure area: 1,850
- Total interior livable area: 1,850 sqft
Property
Parking
- Total spaces: 1
- Parking features: Alley Access, Common, On Street, Open
- Has uncovered spaces: Yes
Features
- Levels: Two
- Patio & porch: Terrace
- Exterior features: Mailbox, Private Entrance
- Fencing: None
- Has view: Yes
- View description: Neighborhood
Lot
- Size: 1.2 Acres
- Features: Corner Lot, Front Yard, Landscaped, Level, Near Shops, Rolling Slope
Details
- Additional structures: None
- Parcel number: 1000000005016250000042
- Special conditions: None
Construction
Type & style
- Home type: Cooperative
- Architectural style: Garden
- Property subtype: Stock Cooperative, Residential
- Attached to another structure: Yes
Materials
- Brick
- Foundation: Brick/Mortar
Condition
- Actual
- Year built: 1950
- Major remodel year: 1950
Utilities & green energy
- Sewer: Public Sewer
- Water: Public
- Utilities for property: Cable Available, Cable Connected, Electricity Available, Electricity Connected, Natural Gas Available, Natural Gas Connected, Sewer Available, Sewer Connected, Trash Collection Public, Water Available, Water Connected
Community & HOA
Community
- Features: Curbs, Sidewalks
- Security: Smoke Detector(s)
- Subdivision: Pelhamdale Manor
HOA
- Has HOA: Yes
- Amenities included: Landscaping, Maintenance, Maintenance Grounds, Snow Removal, Trash
- Services included: Maintenance Structure, Heat, Hot Water, Sewer, Snow Removal, Trash, Water
- HOA name: Pelhamdale Manor
Location
- Region: New Rochelle
Financial & listing details
- Price per square foot: $281/sqft
- Date on market: 11/12/2026
- Cumulative days on market: 1 day
- Listing agreement: Exclusive Right To Sell
- Electric utility on property: Yes
Estimated market value
Not available
Estimated sales range
Not available
Not available
Price history
| Date | Event | Price |
|---|---|---|
| 11/12/2026 | Listed for sale | $519,000+15.4%$281/sqft |
Source:  OneKey® MLS as distributed by MLS GRID #1071882 Report a problem | ||
| 2/4/2012 | Listing removed | $449,900$243/sqft |
Source: pelham Realty Inc #3028774 Report a problem | ||
| 10/13/2011 | Price change | $449,900-9.8%$243/sqft |
Source: pelham Realty Inc #3028774 Report a problem | ||
| 7/16/2011 | Listed for sale | $499,000$270/sqft |
Source: pelham Realty Inc #3028774 Report a problem | ||
Public tax history
Tax history is unavailable.
Find assessor info on the county website
Monthly payment
Climate risks
Neighborhood: Chester Heights
Nearby schools
Schools provided by the listing agent
- Elementary: Daniel Webster Elementary School
- Middle: Albert Leonard Middle School
- High: New Rochelle High School
Source: OneKey® MLS as distributed by MLS GRID. This data may not be complete. We recommend contacting the local school district to confirm school assignments for this home.


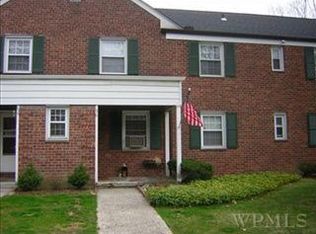
Similar homes
- $525,0002 bd1 ba950 sqft914 Wynnewood Road #LL4, Pelham, NY 10803For Sale

 MLS ID #1067132, Clarissa Rosado-Diaz, Listing by: William Raveis Real Estate. OneKey® MLS as distributed by MLS GRID
- $579,9992 bd2 ba1.2k sqft50 Columbus Avenue #D10, Tuckahoe, NY 10707For Sale
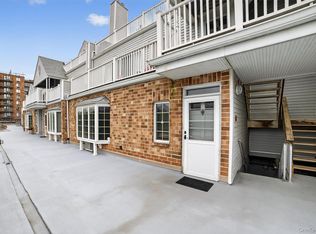 MLS ID #1068758, Amanda Mascetta, Listing by: Keller Williams Realty Group. OneKey® MLS as distributed by MLS GRID
- $499,0003 bd2 ba1.6k sqft43 Calton Road #4N, New Rochelle, NY 10804For Sale
 MLS ID #1065460, Boris Lazarev, Listing by: Keller Williams Realty Group. OneKey® MLS as distributed by MLS GRID
- $585,0004 bd2 ba1.7k sqft540 Webster Avenue, New Rochelle, NY 10801For Sale
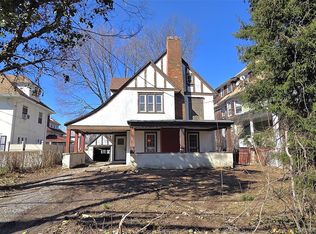 MLS ID #980523, Brandon Lalli, Listing by: Alliance RE Consultants, LLC. OneKey® MLS as distributed by MLS GRID
- $550,0002 bd2 ba1.2k sqft1133 Midland Avenue #3K, Bronxville, NY 10708For SaleMLS ID #1002718, Sharene Long, Listing by: Douglas Elliman Real Estate. OneKey® MLS as distributed by MLS GRID
- $649,0003 bd2 ba1.6k sqft700 Pinebrook Boulevard, New Rochelle, NY 10804For SaleMLS ID #1067347, Rhonda Root, Listing by: Berkshire Hathaway HS NY Prop. OneKey® MLS as distributed by MLS GRID
- $495,1002 bd3 ba1.7k sqft59 Crescent Avenue, New Rochelle, NY 10801AuctionMLS ID #983074, Christopher A. Rose, REALHome Services & Solutions. OneKey® MLS as distributed by MLS GRID
- $625,0004 bd2 ba2.1k sqft225 S 11th Avenue, Mount Vernon, NY 10550For SaleMLS ID #1073289, Brian M Wells, Listing by: The Wells Castillo Real Estate. OneKey® MLS as distributed by MLS GRID
- $649,0003 bd2 ba1.8k sqft43 Calton Road #5C, New Rochelle, NY 10804For SaleMLS ID #930803, Gezim Nilaj, Listing by: William Raveis Real Estate. OneKey® MLS as distributed by MLS GRID
- $630,0002 bd2 ba1.2k sqft25 Leroy Place #415, New Rochelle, NY 10805For SaleMLS ID #1023061, Rona Atzmon-Licea, Listing by: Compass Greater NY, LLC. OneKey® MLS as distributed by MLS GRID
- $374,9993 bd1 ba1.4k sqft61 White Oak Street #5H, New Rochelle, NY 10801For SaleMLS ID #1056338, Gerald Antell, Listing by: Keller Williams Realty Group. OneKey® MLS as distributed by MLS GRID
- $469,0002 bd1 ba1k sqft2 Consulate Drive #3G, Tuckahoe, NY 10707For SaleMLS ID #1039272, Kenneth Moran, Listing by: Keller Williams Realty Group. OneKey® MLS as distributed by MLS GRID
- $619,0002 bd3 ba1.2k sqft175 Huguenot Street #2107, New Rochelle, NY 10801For SaleMLS ID #1057482, John Oliveri, Listing by: Howard Hanna Rand Realty. OneKey® MLS as distributed by MLS GRID
- $329,0003 bd2 ba1.2k sqft625 Gramatan Avenue #6N, Fleetwood, NY 10552For SaleMLS ID #1071106, Rosalie Lombardi, Listing by: Edward L. Lombardi RE LLC. OneKey® MLS as distributed by MLS GRID
- $599,0003 bd3 ba1.3k sqft41 Dell Ave, Mount Vernon, NY 10553For SaleMLS ID #1071414, Latosha Richards, Listing by: eXp Realty. OneKey® MLS as distributed by MLS GRID
- $425,0002 bd2 ba1k sqft1348 Midland Avenue #4K, Bronxville, NY 10708For SaleMLS ID #1068544, Sarah French, Listing by: Houlihan Lawrence Inc.. OneKey® MLS as distributed by MLS GRID
- $660,0002 bd3 ba1.4k sqft175 Huguenot Street #1606, New Rochelle, NY 10801For SaleMLS ID #1006020, John Oliveri, Listing by: Howard Hanna Rand Realty. OneKey® MLS as distributed by MLS GRID
- $349,0002 bd1 ba1k sqft2333 Palmer Avenue #2F, New Rochelle, NY 10801For SaleMLS ID #1004309, Lisa M. Latella, Listing by: Philip P. Latella Real Estate. OneKey® MLS as distributed by MLS GRID
- $710,0003 bd2 ba1.3k sqft55 Hill Street, New Rochelle, NY 10801For SaleMLS ID #1052799, Marina Kolmer, Listing by: William Raveis Real Estate. OneKey® MLS as distributed by MLS GRID
- $545,0003 bd3 ba1.8k sqft1 Park Lane #3A, Mount Vernon, NY 10552For SaleMLS ID #1050079, Barbara O'Connell, Listing by: Coldwell Banker Realty. OneKey® MLS as distributed by MLS GRID
