Enjoy the perfect blend of comfort, convenience, and low-maintenance living in this spacious end-unit townhome nestled in the heart of Corona de Tucson! With no direct rear neighbors, beautiful mountain views, and guest parking just steps from the front door, this 3-bedroom, 3-bathroom home combines thoughtful design and everyday convenience. Inside, you'll find an open, light-filled floor plan with soaring vaulted ceilings, expansive windows, and generous living space. The desirable downstairs primary suite provides added privacy, while two additional bedrooms and a 'jack and jill' bathroom upstairs offer flexibility for family, guests, or a home office - with one bedroom featuring a charming Juliet balcony. Thoughtfully updated throughout, this home offers peace of mind with a new HVAC system (2024), recent epoxy cork roof coating (2024), and new water heater (2022). The kitchen has been beautifully refreshed with a Samsung Wi-Fi/Air Fry range (2022), Samsung dishwasher (2025), microwave (2022), and an upgraded sink, faucet, and garbage disposal (2025). Additional updates include new window blinds (2022) and an LG washer and dryer (2025), making this home truly move-in ready. The covered patio is the perfect spot to relax and take in the mountain views, while the small backyard offers easy upkeep so you can spend more time enjoying life and less time maintaining it. Complete with a two-car garage, this home is ideal for those seeking spacious living without the maintenance of a larger property--all just a short drive south of Tucson! Price Range Listing - Seller will accept or counter offers between $295,000 - $305,000.
For sale
Price cut: $4.9K (7/18)
$295,000
49 S Crown Plz, Vail, AZ 85641
3beds
1,735sqft
:
Get pre-qualified$1,906/mo
Townhouse
Built in 2006
2,178 Square Feet Lot
$294,000 Zestimate®
$170/sqft
$60/mo HOA
What's special
Open light-filled floor planCharming juliet balconyBeautiful mountain viewsDownstairs primary suiteThoughtfully updated throughoutExpansive windowsTwo-car garage
- 32 days |
- 382 |
- 19 |
Zillow last checked:
Listing updated:
Listed by:
Dina M Hogg 520-245-2454,
Realty Executives Arizona Territory
Source: MLS of Southern Arizona,MLS#: 22616026
Facts & features
Interior
Bedrooms & bathrooms
- Bedrooms: 3
- Bathrooms: 3
- Full bathrooms: 2
- 1/2 bathrooms: 1
Heating
- Heat Pump
Cooling
- Heat Pump
Appliances
- Included: Dishwasher, Refrigerator, Electric Range
- Laundry: Laundry Closet, Washer, Dryer
Features
- Walk-In Closet(s), High Ceilings
- Flooring: Carpet, Ceramic Tile
- Has fireplace: No
- Fireplace features: None
Interior area
- Total structure area: 1,735
- Total interior livable area: 1,735 sqft
Property
Parking
- Total spaces: 2
- Parking features: Garage - Attached
- Attached garage spaces: 2
Accessibility
- Accessibility features: None
Features
- Levels: Two
- Stories: 2
- Patio & porch: Covered
- Spa features: None
- Fencing: Stucco Finish
- Has view: Yes
- View description: Mountain(s), Sunrise
Lot
- Size: 2,178 Square Feet
- Features: Decorative Gravel, Shrubs, Borders Common Area, East/West Exposure
Details
- Parcel number: 305282220
- Zoning: Pima County - TR
- Special conditions: None
Construction
Type & style
- Home type: Townhouse
- Architectural style: Contemporary
- Property subtype: Townhouse
Materials
- Frame - Stucco
- Roof: Tile,Built-Up - Reflect
Condition
- Year built: 2006
Utilities & green energy
- Sewer: Sewer Connected
- Water: Public
Community & HOA
Community
- Features: Paved Street, Sidewalks
- Subdivision: Crown Of Tucson Townhouses (1-96)
HOA
- Has HOA: Yes
- Services included: Common Area Maint, Street Maint
- HOA fee: $60 monthly
Location
- Region: Vail
Financial & listing details
- Price per square foot: $170/sqft
- Tax assessed value: $250,526
- Annual tax amount: $1,952
- Date on market: 6/26/2026
- Cumulative days on market: 33 days
- Listing terms: FHA,VA Loan,Conventional,Cash
- Road surface type: Paved
Estimated market value
$294,000
$279,000 - $309,000
$1,852/mo
Price history
| Date | Event | Price |
|---|---|---|
| 7/18/2026 | Price change | $295,000-1.6%$170/sqft |
Source:  MLS of Southern Arizona #22616026 Report a problem MLS of Southern Arizona #22616026 Report a problem | ||
| 6/26/2026 | Listed for sale | $299,900-2.9%$173/sqft |
Source: MLS of Southern Arizona #22616026 Report a problem | ||
| 5/31/2022 | Sold | $309,000+6.6%$178/sqft |
Source: MLS of Southern Arizona #22209798 Report a problem | ||
| 4/20/2022 | Pending sale | $290,000$167/sqft |
Source: MLS of Southern Arizona #22209798 Report a problem | ||
| 4/19/2022 | Contingent | $290,000$167/sqft |
Source: MLS of Southern Arizona #22209798 Report a problem | ||
| 4/18/2022 | Listed for sale | $290,000+58.5%$167/sqft |
Source: MLS of Southern Arizona #22209798 Report a problem | ||
| 7/3/2019 | Sold | $183,000+1.7%$105/sqft |
Source: MLS of Southern Arizona #21912053 Report a problem | ||
| 5/7/2019 | Listed for sale | $180,000-27.6%$104/sqft |
Source: Long Realty Company #21912053 Report a problem | ||
| 2/9/2018 | Listing removed | $1,095$1/sqft |
Source: Bidegain Realty, Inc. #21800086 Report a problem | ||
| 1/2/2018 | Listed for rent | $1,095+10.1%$1/sqft |
Source: Bidegain Realty, Inc. #21800086 Report a problem | ||
| 4/19/2016 | Listing removed | $995$1/sqft |
Source: Bidegain Realty, Inc. #21601109 Report a problem | ||
| 1/11/2016 | Listed for rent | $995$1/sqft |
Source: Bidegain Realty, Inc. #21601109 Report a problem | ||
| 4/8/2014 | Listing removed | $995$1/sqft |
Source: Bidegain Realty, Inc. #21403192 Report a problem | ||
| 2/1/2014 | Listed for rent | $995$1/sqft |
Source: Bidegain Realty, Inc. #21403192 Report a problem | ||
| 2/29/2012 | Listing removed | $995$1/sqft |
Source: Bidegain Realty, Inc. #21201461 Report a problem | ||
| 1/18/2012 | Listed for rent | $995$1/sqft |
Source: Bidegain Realty, Inc. #21201461 Report a problem | ||
| 1/4/2008 | Sold | $248,500$143/sqft |
Source: Public Record Report a problem | ||
Public tax history
| Year | Property taxes | Tax assessment |
|---|---|---|
| 2026 | $1,953 +5.3% | $25,053 -0.3% |
| 2025 | $1,854 -7.9% | $25,117 +4.8% |
| 2024 | $2,013 +6.8% | $23,956 +18.7% |
| 2023 | $1,885 -0.4% | $20,183 +22% |
| 2022 | $1,892 +3.7% | $16,546 +7.1% |
| 2021 | $1,823 +1.4% | $15,450 +4.1% |
| 2020 | $1,798 | $14,839 +11.3% |
| 2019 | $1,798 +6.3% | $13,336 +48.5% |
| 2018 | $1,691 +2.3% | $8,983 |
| 2017 | $1,653 +7% | $8,983 +5% |
| 2016 | $1,544 -6.9% | $8,555 +5% |
| 2015 | $1,660 | $8,148 |
| 2014 | -- | -- |
| 2013 | -- | $124,000 |
| 2012 | -- | -- |
| 2011 | -- | -- |
| 2010 | -- | -- |
| 2009 | -- | -- |
| 2007 | -- | -- |
| 2006 | -- | -- |
| 2005 | -- | -- |
| 2004 | -- | -- |
| 2003 | -- | -- |
| 2002 | -- | -- |
| 2001 | $68 +5.9% | -- |
| 2000 | $64 | -- |
Find assessor info on the county website
Monthly payment
Est. payment
Payment breakdown
Explore the cost of this home by adjusting the details. Changes won't be saved.Climate risks
Neighborhood: Corona de Tucson
Nearby schools
GreatSchools rating
- 7/10Sycamore Elementary SchoolGrades: K-5Distance: 0.6 mi
- 9/10Corona Foothills Middle SchoolGrades: 6-8Distance: 0.6 mi
- 9/10Andrada Polytechnic High SchoolGrades: 9-12Distance: 4 mi
Schools provided by the listing agent
- Elementary: Sycamore
- Middle: Corona Foothills
- High: Vail Dist Opt
Source: MLS of Southern Arizona. This data may not be complete. We recommend contacting the local school district to confirm school assignments for this home.
- $279,8002 bd2 ba1.7k sqft55 S Crown Plz, Vail, AZ 85641Off Market

- $1,6002 bd3 ba1.7k sqft43 S Crown Plz, Vail, AZ 85641For Rent
- $227,6002 bd2 ba1.1k sqft61 S Crown Plz, Vail, AZ 85641Off Market
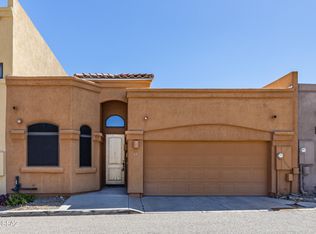
- $219,8002 bd2 ba1.1k sqft181 E Crown Ct, Pima County, AZ 85641Off Market

- $234,4002 bd2 ba1.1k sqft37 S Crown Plz, Vail, AZ 85641Off Market
- $216,8002 bd2 ba1.1k sqft67 S Crown Plz, Vail, AZ 85641Off Market
- $260,0003 bd3 ba1.7k sqft160 E Bishop Ln, Vail, AZ 85641Off Market
- $265,0002 bd3 ba1.7k sqft31 S Crown Plz, Vail, AZ 85641Sold
A local agent can set up tours, give advice and negotiate with sellers.
Similar homes
- $285,0003 bd3 ba1.7k sqft97 S Crown Plz, Vail, AZ 85641For Sale

 MLS ID #22616085, Michelle Bakarich PLLC, HomeSmart Advantage Group. MLS of Southern Arizona
 - $293,0003 bd2 ba1.4k sqft584 E Painted Pueblo Dr, Vail, AZ 85641For Sale
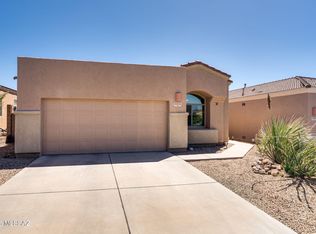 MLS ID #22612083, Tanya Villarreal, Indie Realty, LLC. MLS of Southern Arizona
 - $289,9002 bd2 ba1k sqft454 E Cactus Mountain Dr, Vail, AZ 85641For Sale
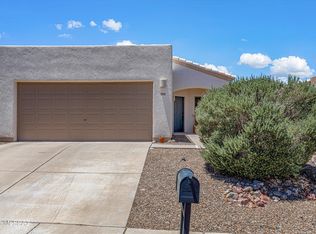 MLS ID #22616754, Jennifer C Anderson, Long Realty. MLS of Southern Arizona
 - $320,0003 bd3 ba2.1k sqft736 S Porter Routh Pl, Vail, AZ 85641For Sale
 MLS ID #22615761, David Leach, Realty Executives Arizona Territory. MLS of Southern Arizona
 - $373,0003 bd2 ba1.9k sqft432 S Blue River Loop, Vail, AZ 85641For SaleMLS ID #22608404, Renee L Wilson, Jason Mitchell Real Estate. MLS of Southern Arizona
- $350,0003 bd2 ba1.5k sqft1458 N Wentworth Rd, Vail, AZ 85641For SaleMLS ID #22532585, Denys Lopez Jaramillo, Real Broker. MLS of Southern Arizona
- $330,0003 bd2 ba1.9k sqft10613 S Miramar Canyon Pass, Vail, AZ 85641For SaleMLS ID #22615668, Javier Olono, Realty Executives Arizona Territory. MLS of Southern Arizona
- $389,5003 bd2 ba2.2k sqft609 S Charles L McKay Pl, Vail, AZ 85641For SaleMLS ID #22530659, Shayla Nash, Epique Realty. MLS of Southern Arizona
- $370,0004 bd2 ba1.8k sqft17276 S Sienna Bluffs Trl, Vail, AZ 85641For SaleMLS ID #22603225, Richard J Wilson, Jason Mitchell Real Estate. MLS of Southern Arizona
- $364,9004 bd3 ba2.2k sqft17612 S Bronze Mountain Pass, Vail, AZ 85641For SaleMLS ID #22603697, Paola S Orellana, Realty ONE Group. MLS of Southern Arizona
- $348,5003 bd2 ba1.8k sqft13443 E Ace High Dr, Vail, AZ 85641For SaleMLS ID #22613173, Michelle M Ripley, Keller Williams Southern Arizona. MLS of Southern Arizona
- $410,0004 bd2 ba1.9k sqft17629 S Ridgerunner Dr, Pima County, AZ 85641For SaleMLS ID #22616599, Pam Ruggeroli, Long Realty. MLS of Southern Arizona
- $385,0003 bd2 ba1.4k sqft10790 S April Spring Pl, Vail, AZ 85641For SaleMLS ID #22615794, Sue Brooks, Long Realty. MLS of Southern Arizona
- $295,0003 bd2 ba1.4k sqft543 W Calle Sedillo, Sahuarita, AZ 85629For SaleMLS ID #22617209, Lana M Larkin, RE/MAX Fine Properties. MLS of Southern Arizona
- $390,0003 bd2 ba1.2k sqft7404 E Glacier Park Ct, Sahuarita, AZ 85629For SaleMLS ID #22615527, Jillian Megan Moore-Hasenheyer, Indie Realty, LLC. MLS of Southern Arizona
- $289,0003 bd3 ba1.4k sqft11032 E Gray Mare Trl, Tucson, AZ 85747For SaleMLS ID #22615709, Stephanie M Urban, Long Realty. MLS of Southern Arizona
- $349,0002 bd2 ba1.6k sqft10061 S Black Surrey Dr, Vail, AZ 85641For SaleMLS ID #22614332, Diane S Van Vessem, Coldwell Banker Realty. MLS of Southern Arizona
- $379,0003 bd2 ba1.6k sqft10836 S Heart Break Ridge Pl, Vail, AZ 85641For SaleMLS ID #22522625, Ken Nelson, Engel & Volkers Tucson. MLS of Southern Arizona
- $243,0002 bd2 ba1.1k sqft441 W Deerwood Ln, Green Valley, AZ 85614For SaleMLS ID #22618242, Melonie A Morales, Tierra Antigua Realty. MLS of Southern Arizona
- $293,5003 bd2 ba1.2k sqft6731 E 45th St, Tucson, AZ 85730For SaleMLS ID #22617966, Katherine L Grabosch, Tierra Antigua Realty. MLS of Southern Arizona
