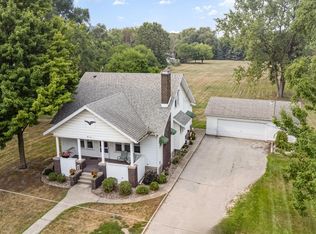
A rare opportunity in highly desirable Monitor Township! Situated on 2 wooded acres, this 1920s farmhouse offers approximately 1,950 square feet and is ready for someone with the vision to bring it back to life. The real showcase is the property itself, with a spacious, wooded backyard offering privacy, character and plenty of room to enjoy the setting. Adding to the uniqueness of the property are five former greenhouses that were once fully functional. Portions of the structures remain, with water, gas and electric previously run to the greenhouse units, offering the opportunity to restore them for gardening. Inside, the farmhouse remains largely in its original condition and is ready for renovation, restoration and a fresh vision. A truly unique property with history, acreage and incredible potential in a sought-after Monitor Township location.
For sale
Price cut: $20K (10/8)
$159,900
49 Salzburg Rd, Bay City, MI 48706
6beds
1,950sqft
Single Family Residence
Built in 1920
2 Acres Lot
$177,400 Zestimate®
$82/sqft
$-- HOA
What's special
Wooded acresFive former greenhouses
- 22 days
- 1,227
- 74
Likely to sell faster than
Zillow last checked:
Listing updated:
Listed by:
The Ryan Valderas & Erica Roseberry Team 989-415-5865,
Berkshire Hathaway HomeServices, Bay City 989-892-8888
Source: MiRealSource,MLS#: 50222709 Originating MLS: Bay County REALTOR Association
Originating MLS: Bay County REALTOR AssociationFacts & features
Interior
Bedrooms & bathrooms
- Bedrooms: 6
- Bathrooms: 2
- Full bathrooms: 1
- 1/2 bathrooms: 1
- Main level bedrooms: 2
Bedroom
- Features: Wood
- Level: Upper
- Area: 10
- Dimensions: 1 x 10
Bedroom 1
- Features: Carpet
- Level: Main
- Area: 120
- Dimensions: 12 x 10
Bedroom 2
- Features: Carpet
- Level: Main
- Area: 120
- Dimensions: 12 x 10
Bedroom 3
- Features: Laminate
- Level: Upper
- Area: 120
- Dimensions: 12 x 10
Bedroom 4
- Features: Wood
- Level: Upper
- Area: 280
- Dimensions: 14 x 20
Bedroom 5
- Features: Wood
- Level: Upper
- Area: 10
- Dimensions: 1 x 10
Bathroom 1
- Level: Upper
Dining room
- Features: Carpet
- Level: Main
- Area: 221
- Dimensions: 13 x 17
Kitchen
- Features: Carpet
- Level: Main
- Area: 195
- Dimensions: 13 x 15
Living room
- Features: Carpet
- Level: Main
- Area: 240
- Dimensions: 16 x 15
Heating
- Boiler, Natural Gas
Cooling
- None
Appliances
- Laundry: Main Level
Features
- Flooring: Carpet, Laminate, Wood
- Has basement: Yes
- Has fireplace: No
Interior area
- Total structure area: 3,250
- Total interior livable area: 1,950 sqft
- Finished area above ground: 1,950
- Finished area below ground: 0
Property
Features
- Levels: One and One Half
- Stories: 1.5
- Frontage type: Road
- Frontage length: 132
Lot
- Size: 2 Acres
- Dimensions: 132 x 660
Details
- Parcel number: 10003740032000
- Special conditions: Private
Construction
Type & style
- Home type: SingleFamily
- Architectural style: Traditional
- Property subtype: Single Family Residence
Materials
- Wood Siding
- Foundation: Basement
Condition
- New construction: No
- Year built: 1920
Utilities & green energy
- Sewer: Public Sanitary
- Water: Public
Community & HOA
Community
- Subdivision: N/A
HOA
- Has HOA: No
Location
- Region: Bay City
Financial & listing details
- Price per square foot: $82/sqft
- Tax assessed value: $176,000
- Annual tax amount: $1,896
- Date on market: 9/23/2026
- Cumulative days on market: 22 days
- Listing agreement: Exclusive Right To Sell
- Listing terms: Cash,Conventional
Estimated market value
$177,400
$144,000 - $208,000
$1,708/mo
Price history
| Date | Event | Price |
|---|---|---|
| 10/8/2026 | Price change | $159,900-11.1%$82/sqft |
Source:  MiRealSource #50222709 Report a problem MiRealSource #50222709 Report a problem | ||
| 9/23/2026 | Listed for sale | $179,900$92/sqft |
Source: MiRealSource #50222709 Report a problem | ||
Public tax history
| Year | Property taxes | Tax assessment |
|---|---|---|
| 2025 | $1,820 +4.4% | $88,000 +3.8% |
| 2024 | $1,743 | $84,800 +0.1% |
| 2023 | -- | $84,700 +30.1% |
| 2022 | -- | $65,100 +8% |
| 2021 | -- | $60,300 +0.5% |
| 2020 | $1,426 | $60,000 +11.5% |
| 2019 | -- | $53,800 +14.7% |
| 2018 | $1,426 +5.9% | $46,900 +0.9% |
| 2017 | $1,346 | $46,500 +2.4% |
| 2016 | $1,346 | $45,400 +2.3% |
| 2015 | $1,346 +143.7% | $44,400 +5% |
| 2014 | $552 | $42,300 +1.9% |
| 2013 | -- | $41,500 -1.2% |
| 2012 | -- | $42,000 -1.9% |
| 2011 | -- | $42,800 -2.7% |
| 2010 | -- | $44,000 |
| 2009 | -- | $44,000 -2.4% |
| 2008 | -- | $45,100 +4.9% |
| 2007 | -- | $43,000 |
| 2006 | -- | $43,000 +0.5% |
| 2005 | -- | $42,800 +0.9% |
| 2004 | -- | $42,400 +1.4% |
| 2003 | -- | $41,800 +5.3% |
| 2002 | -- | $39,700 +5.3% |
| 2001 | -- | $37,700 |
Find assessor info on the county website
Monthly payment
Est. payment
Payment breakdown
Explore the cost of this home by adjusting the details. Changes won't be saved.Climate risks
Neighborhood: 48706
Nearby schools
Schools provided by the listing agent
- District: Bay City School District
Source: MiRealSource. This data may not be complete. We recommend contacting the local school district to confirm school assignments for this home.


Similar homes
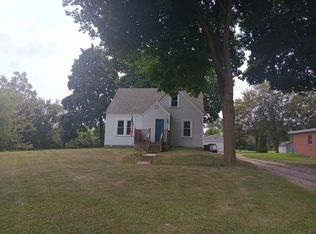
- $--3 bd1 ba1.2k sqft2586 Midland Rd, Bay City, MI 48706Auction
 Auction.com 2
 - $139,9003 bd2 ba1.2k sqft93 State Park Dr, Bay City, MI 48706For Sale

 MLS ID #50218234, Howard R Diefenbach, Century 21 Signature Realty - Bay City. MiRealSource
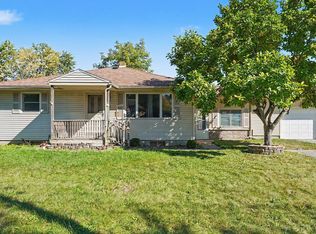
 - $169,9003 bd2 ba2.2k sqft309 S Woodbridge St, Bay City, MI 48706For Sale
 MLS ID #50223278, Daniel Matthews, Berkshire Hathaway HomeServices, Bay City. MiRealSource
 - $--4 bd2 ba1.3k sqft1211 N Dewitt St, Bay City, MI 48706Auction
 Auction.com 2
 - $174,9003 bd2 ba1.5k sqft1001 Joseph St, Bay City, MI 48706For SaleMLS ID #50219377, Pamela R Rowell, Hallmark Real Estate Inc.. MiRealSource
- $129,9003 bd1 ba1.5k sqft708 N Chilson St, Bay City, MI 48706For SaleMLS ID #50224596, Judith Judd, Berkshire Hathaway HomeServices, Bay City. MiRealSource
- $145,0003 bd2 ba1.6k sqft807 Leng St, Bay City, MI 48706For SaleMLS ID #50224401, Michael J Samborn, All Star Real Estate. MiRealSource
- $164,0004 bd2 ba1.9k sqft1306 Bradfield St, Bay City, MI 48706For SaleMLS ID #50216150, Oaks Hollister, Make It Happen Real Estate. MiRealSource
- $127,0003 bd2 ba1.3k sqft4805 Three Mile Rd, Bay City, MI 48706For Sale
 MLS ID #26015789, Chadwick W Jurgens, Apex Realty Group. MichRIC
 - $174,0003 bd2 ba1k sqft1709 Michigan Ave, Bay City, MI 48708For Sale
 MLS ID #20261081738, Cameron Hairston, Real Estate For A CAUSE. Realcomp II
 - $136,9004 bd2 ba1.9k sqft507 S Henry St, Bay City, MI 48706For SaleMLS ID #50223191, Caleb Raymaker, Century 21 Signature Realty - Bay City. MiRealSource
- $129,9004 bd2 ba1.6k sqft206 S Mountain St, Bay City, MI 48706For SaleMLS ID #50223413, Hechlik Group, Berkshire Hathaway HomeServices, Bay City. MiRealSource
- $180,0005 bd2 ba2.1k sqft403 Plummer St, Essexville, MI 48732For SaleMLS ID #50224389, Calyb A Shaw, Berkshire Hathaway HomeServices, Bay City. MiRealSource
- $169,9004 bd1 ba1.9k sqft809 Stanton St, Bay City, MI 48708For SaleMLS ID #50221678, Justin Tibble, Non-Member Office. MiRealSource
- $147,5003 bd1 ba1.6k sqft702 E Jane St, Bay City, MI 48706For SaleMLS ID #50221796, Charlene M Rupp, Bay Area Real Estate. MiRealSource
- $219,9004 bd2 ba1.7k sqft5447 Goetz Ct, Bay City, MI 48706For SaleMLS ID #50219591, Daniel Matthews, Berkshire Hathaway HomeServices, Bay City. MiRealSource
- $159,9004 bd2 ba1.8k sqft914 Cass Ave, Bay City, MI 48708For SaleMLS ID #50218163, Nancy Glaza, Century 21 Signature Realty - Bay City. MiRealSource
