Beautiful spacious split level home on corner lot in north LaSalle. 4 bedrooms and 4 bathrooms, formal dining room, finished basement with 2 family rooms(with gas fireplace in one family room), wet bar. Updated kitchen with cherry wood cabinets, granite countertops, stainless steel appliances with double oven, built in desk and eat-in area. Seller is using living room as a dining room and the dining room as a living room. Screened in sunroom, in ground pool. Kitchen appliances, pool equipment, refrigerator in garage, kitchen bar stools, kitchen table and chairs to stay. Roof on upper part of house new in 2019 and on sunroom in 2026. Furnace and central air and water heater new in 2025. Seller to find suitable housing (has a contract on another property. Seller's attorney to hold earnest money.
Pending
$260,000
490 23rd St, La Salle, IL 61301
4beds
4,980sqft
Single Family Residence
Built in 1978
9,147 Square Feet Lot
$260,200 Zestimate®
$52/sqft
$-- HOA
What's special
In ground poolSpacious split level homeScreened in sunroomCorner lotBuilt in deskWet barFormal dining room
- 34 days
- 242
- 6
Likely to sell faster than
Zillow last checked:
Listing updated:
Listed by:
Barbara Bryant 815-252-3036,
Dickerson & Nieman
Source: NorthWest Illinois Alliance of REALTORS®,MLS#: 202606187
Facts & features
Interior
Bedrooms & bathrooms
- Bedrooms: 4
- Bathrooms: 4
- Full bathrooms: 4
Primary bedroom
- Level: Upper
- Area: 144
- Dimensions: 12 x 12
Bedroom 2
- Level: Upper
- Area: 132
- Dimensions: 12 x 11
Bedroom 3
- Level: Upper
- Area: 132
- Dimensions: 12 x 11
Bedroom 4
- Level: Lower
- Area: 120
- Dimensions: 12 x 10
Dining room
- Level: Main
- Area: 132
- Dimensions: 12 x 11
Family room
- Level: Lower
- Area: 247
- Dimensions: 19 x 13
Kitchen
- Level: Main
- Area: 252
- Dimensions: 21 x 12
Living room
- Level: Main
- Area: 198
- Dimensions: 18 x 11
Heating
- Forced Air
Cooling
- Central Air
Appliances
- Included: Dishwasher, Microwave, Refrigerator, Stove/Cooktop, Water Softener, Gas Water Heater
- Laundry: In Basement
Features
- Wet Bar, Granite Counters
- Basement: Full,Finished
- Number of fireplaces: 1
- Fireplace features: Gas
Interior area
- Total structure area: 4,980
- Total interior livable area: 4,980 sqft
- Finished area above ground: 2,490
- Finished area below ground: 2,490
Property
Parking
- Total spaces: 3
- Parking features: Attached
- Garage spaces: 3
Features
- Levels: Bi-Level
- Patio & porch: Patio, Porch 3 Season
- Pool features: In Ground
Lot
- Size: 9,147 Square Feet
- Features: City/Town
Details
- Parcel number: 1810121001
Construction
Type & style
- Home type: SingleFamily
- Property subtype: Single Family Residence
Materials
- Brick/Stone
- Roof: Shingle
Condition
- Year built: 1978
Utilities & green energy
- Electric: Circuit Breakers
- Sewer: City/Community
- Water: City/Community
Community & HOA
Community
- Subdivision: IL
Location
- Region: La Salle
Financial & listing details
- Price per square foot: $52/sqft
- Tax assessed value: $80,007
- Annual tax amount: $5,561
- Price range: $260K - $260K
- Date on market: 9/30/2026
- Cumulative days on market: 35 days
- Ownership: Fee Simple
Estimated market value
$260,200
$247,000 - $273,000
$2,952/mo
Price history
| Date | Event | Price |
|---|---|---|
| 10/6/2026 | Pending sale | $260,000$52/sqft |
Source:  NorthWest Illinois Alliance of REALTORS® #202606187 Report a problem | ||
| 9/30/2026 | Listed for sale | $260,000+36.8%$52/sqft |
Source: NorthWest Illinois Alliance of REALTORS® #202606187 Report a problem | ||
| 10/16/2020 | Sold | $190,000-4%$38/sqft |
Source:  MRED as distributed by MLS GRID #10817132 Report a problem | ||
| 8/15/2020 | Pending sale | $198,000$40/sqft |
Source: Janko Realty & Development #10817132 Report a problem | ||
| 8/13/2020 | Listed for sale | $198,000+11.2%$40/sqft |
Source: Janko Realty & Development #10817132 Report a problem | ||
| 10/17/2017 | Sold | $178,000-0.8%$36/sqft |
Source: MRED as distributed by MLS GRID #09735152 Report a problem | ||
| 9/14/2017 | Pending sale | $179,500$36/sqft |
Source: Janko Realty & Development #09735152 Report a problem | ||
| 8/29/2017 | Listed for sale | $179,500$36/sqft |
Source: Janko Realty & Development #09735152 Report a problem | ||
Public tax history
| Year | Property taxes | Tax assessment |
|---|---|---|
| 2025 | $5,735 | $80,007 +9.3% |
| 2024 | $5,735 -1.5% | $73,166 +7.7% |
| 2023 | $5,819 -0.1% | $67,942 +9.3% |
| 2022 | $5,826 +3.4% | $62,133 +5.9% |
| 2021 | $5,632 | $58,665 +3.8% |
| 2020 | -- | $56,517 +1% |
| 2019 | $5,406 | $55,941 +1.9% |
| 2018 | $5,406 +37.8% | $54,898 +12.9% |
| 2017 | $3,924 +1.7% | $48,620 +1.6% |
| 2016 | $3,858 | $47,831 +3.6% |
| 2015 | $3,858 -12.9% | $46,151 -18.2% |
| 2012 | $4,430 | $56,419 -4.2% |
| 2011 | -- | $58,874 -11.8% |
| 2010 | -- | $66,727 |
Find assessor info on the county website
Monthly payment
Est. payment
Payment breakdown
Explore the cost of this home by adjusting the details. Changes won't be saved.Climate risks
Neighborhood: 61301
Nearby schools
Schools provided by the listing agent
- Elementary: 122 Northview Elem School
- Middle: 122 Lincoln Jr. High
- High: La Salle - Peru Township High School 120
- District: LaSalle Public Schools 122
Source: NorthWest Illinois Alliance of REALTORS®. This data may not be complete. We recommend contacting the local school district to confirm school assignments for this home.
Similar homes
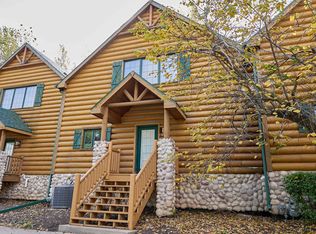
- $269,9003 bd4 ba2.8k sqft2643 N State Route 178 #203, Utica, IL 61373For Sale
 MLS ID #202606364, Barbara Bryant. NorthWest Illinois Alliance of REALTORS®
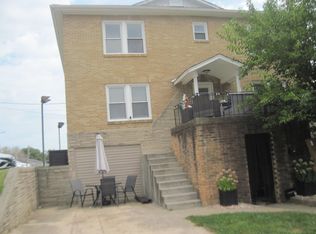
- $190,0006 bd4 ba3.4k sqft616 Chartres St, La Salle, IL 61301For Sale
 MLS ID #202605647, Barbara Bryant. NorthWest Illinois Alliance of REALTORS®
- $265,0003 bd4 ba2.8k sqft2643 N State Route 178 #233, Utica, IL 61373Active
 MLS ID #12714931, Bill Ghighi, Baird & Warner. MRED as distributed by MLS GRID
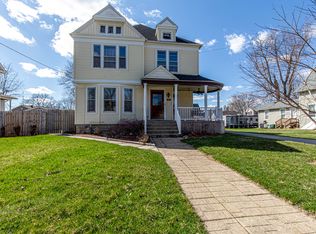
- $250,0004 bd2 ba2.5k sqft504 Stilson St, Earlville, IL 60518Active
 MLS ID #12602850, Kimberly Vahl, Town & Country Realty Sales. MRED as distributed by MLS GRID
