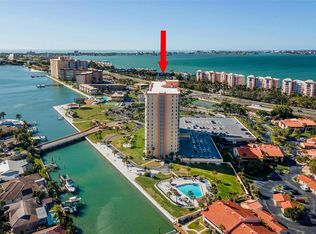
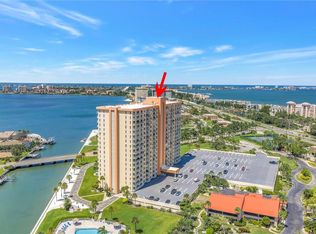
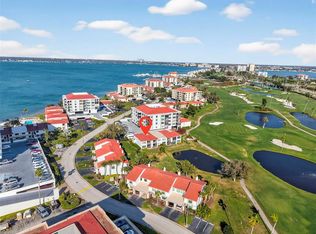
Virtually Staged. Remodeled top to bottom — a rare find in Point Brittany's 55+ resort community This isn't your typical Point Brittany condo. Taken down to the studs and thoughtfully redesigned, this 1-bedroom, 1-bath home stands apart from anything else in the community. The open-concept kitchen centers on a stunning oversized quartz island — perfect for entertaining, with no need for a separate dining set — and ceiling-height cabinetry offers storage most units only wish they had. The spa-inspired bath is oversized, featuring double sinks, quartz counters, and a two-person walk-in shower with dual showerheads. Designer porcelain flooring runs throughout and earns a compliment from everyone who walks in. Built for Florida living, too: a vinyl impact sliding door, hurricane-impact windows, updated A/C and water heater, fresh cabinetry, and motorized room-darkening shades in both the living room and bedroom. Step onto your covered balcony and let the Gulf breeze start your morning. And just outside your door, a whole way of life is waiting. Point Brittany is a community with a town of its own — and once you're here, there's little reason to go anywhere else. Imagine launching your kayak in the morning, sharing a barbecue with new friends in the afternoon, and ending the evening by the firepit as the sky lights up over the water. Everything you need is a short walk away. The on-site country store has a deli, butcher, and market; there's even a doctor's office right in the community. Want company? You'll find it everywhere — trade stories over billiards or cards in the clubhouse, join a class at the fitness center, or lose an afternoon in the library or arts and crafts studio. When the sun's out, take your pick: four swimming pools, a hot tub and sauna, tennis and pickleball courts, shuffleboard, walking paths, grilling areas, and a waterfront pavilion made for gathering. Kayakers and anglers enjoy storage, fishing docks, and a marina with boat slips available to lease or buy. This is a place where neighbors become friends, and there's always something — and someone — to share the day with. For peace of mind, the association has completed both its required Structural Integrity Reserve Study (SIRS) and Milestone Inspection — a reassuring rarity in today's condo market. Deeded covered parking and EV charging stations are here too. You're just minutes from St. Pete Beach, Fort De Soto, and Pass-A-Grille, with Isla del Sol's championship golf and country club next door, downtown St. Petersburg ten minutes away, and Tampa International only thirty. Come for the remodel. Stay for the life. At Point Brittany, you may never want to leave.
For sale
$275,000
4900 BRITTANY DRIVE S #409, ST PETERSBURG, FL 33715
1beds
745sqft
Condominium
Built in 1974
-- sqft lot
$-- Zestimate®
$369/sqft
$983/mo HOA
What's special
Covered balconyRemodeled top to bottomQuartz countersStunning oversized quartz islandSpa-inspired bathDesigner porcelain flooringCeiling-height cabinetry
- 76 days
- 76
- 0
Zillow last checked:
Listing updated:
Listed by:
Christopher Greenidge 727-642-1374,
REAL BROKER, LLC 855-450-0442
Source: Stellar MLS,MLS#: TB8519297 Originating MLS: Orlando Regional
Originating MLS: Orlando Regional
Facts & features
Interior
Bedrooms & bathrooms
- Bedrooms: 1
- Bathrooms: 1
- Full bathrooms: 1
Primary bedroom
- Features: Ceiling Fan(s), Walk-In Closet(s)
- Level: First
- Area: 168 Square Feet
- Dimensions: 14x12
Balcony porch lanai
- Level: First
- Area: 40 Square Feet
- Dimensions: 8x5
Kitchen
- Features: Kitchen Island, Storage Closet
- Level: First
- Area: 156 Square Feet
- Dimensions: 13x12
Living room
- Features: Ceiling Fan(s)
- Level: First
- Area: 266 Square Feet
- Dimensions: 14x19
Heating
- Electric
Cooling
- Central Air
Appliances
- Included: Oven, Convection Oven, Cooktop, Dishwasher, Electric Water Heater, Freezer, Ice Maker, Range Hood, Refrigerator
- Laundry: Common Area, Corridor Access, Laundry Room, Same Floor As Condo Unit
Features
- Built-in Features, Ceiling Fan(s), Eating Space In Kitchen, Kitchen/Family Room Combo, Open Floorplan, Thermostat, Walk-In Closet(s)
- Flooring: Porcelain Tile
- Doors: Outdoor Grill
- Windows: Window Treatments
- Has fireplace: No
Interior area
- Total structure area: 745
- Total interior livable area: 745 sqft
Video & virtual tour
Property
Parking
- Total spaces: 1
- Parking features: Covered, Reserved
- Attached garage spaces: 1
Features
- Levels: One
- Stories: 1
- Patio & porch: Covered, Patio, Side Porch
- Exterior features: Dog Run, Fire Pit, Outdoor Grill, Private Mailbox, Sauna, Sidewalk, Storage, Tennis Court(s)
- Pool features: In Ground
- Has spa: Yes
- Spa features: Heated, In Ground
- On waterfront: Yes
- Waterfront features: Bay/Harbor Front, Bay/Harbor, Bay/Harbor Access, Fishing Pier, Lift - Covered, Seawall
- Body of water: BOCA CIEGA BAY
Details
- Parcel number: 093216056320000409
- Special conditions: None
Construction
Type & style
- Home type: Condo
- Property subtype: Condominium
Materials
- Block
- Foundation: Block
- Roof: Built-Up
Condition
- New construction: No
- Year built: 1974
Utilities & green energy
- Sewer: Public Sewer
- Water: Public
- Utilities for property: BB/HS Internet Available, Cable Connected, Electricity Connected, Sewer Connected, Water Connected
Community & HOA
Community
- Features: Bay/Harbor Front, Dock, Fishing, Association Recreation - Owned, Buyer Approval Required, Clubhouse, Community Mailbox, Fitness Center, Gated Community - Guard
- Security: Fire Alarm, Fire Sprinkler System, Gated Community, Security Gate, Smoke Detector(s)
- Pet fee: $0 monthly
- Senior community: Yes
- Subdivision: BAYWAY ISLES POINT BRITTANY SIX
HOA
- Has HOA: Yes
- Amenities included: Cable TV, Clubhouse, Fitness Center, Gated, Laundry, Lobby Key Required, Maintenance, Park, Pickleball Court(s), Racquetball, Recreation Facilities, Sauna, Security, Shuffleboard Court, Spa/Hot Tub, Storage, Tennis Court(s), Vehicle Restrictions, Wheelchair Access
- Services included: 24-Hour Guard, Cable TV, Common Area Taxes, Community Pool, Reserve Fund, Insurance, Internet, Manager, Pest Control, Pool Maintenance, Recreational Facilities, Security, Sewer, Trash, Water
- HOA fee: $983 monthly
- HOA name: Point Brittany Building 6
- HOA phone: 727-866-2655
- Second HOA name: Point Brittany Association Condominiums
Location
- Region: Saint Petersburg
Financial & listing details
- Price per square foot: $369/sqft
- Tax assessed value: $174,118
- Annual tax amount: $2,620
- Date on market: 6/15/2026
- Cumulative days on market: 525 days
- Listing terms: Cash,Conventional,FHA,VA Loan
- Ownership: Condominium
- Total actual rent: 0
- Electric utility on property: Yes
- Road surface type: Asphalt
Estimated market value
Not available
Estimated sales range
Not available
Not available
Price history
| Date | Event | Price |
|---|---|---|
| 6/15/2026 | Listed for sale | $275,000+2.2%$369/sqft |
Source:  Stellar MLS #TB8519297 Report a problem Stellar MLS #TB8519297 Report a problem | ||
| 5/1/2026 | Listing removed | $269,000$361/sqft |
Source: Stellar MLS #TB8337716 Report a problem | ||
| 3/7/2026 | Price change | $269,000-1.5%$361/sqft |
Source: Stellar MLS #TB8337716 Report a problem | ||
| 10/30/2025 | Price change | $273,000-4.2%$366/sqft |
Source: Stellar MLS #TB8337716 Report a problem | ||
| 6/16/2025 | Price change | $285,000-1.7%$383/sqft |
Source: Stellar MLS #TB8337716 Report a problem | ||
| 5/2/2025 | Price change | $290,000-3.3%$389/sqft |
Source: Stellar MLS #TB8337716 Report a problem | ||
| 3/11/2025 | Price change | $299,900-4.8%$403/sqft |
Source: Stellar MLS #TB8337716 Report a problem | ||
| 1/11/2025 | Listed for sale | $315,000-4.1%$423/sqft |
Source: Stellar MLS #TB8337716 Report a problem | ||
| 7/11/2024 | Listing removed | -- |
Source: Stellar MLS #U8242913 Report a problem | ||
| 5/17/2024 | Listed for sale | $328,500+39.8%$441/sqft |
Source: Stellar MLS #U8242913 Report a problem | ||
| 4/13/2021 | Sold | $235,000-4.1%$315/sqft |
Source: Public Record Report a problem | ||
| 3/2/2021 | Pending sale | $245,000$329/sqft |
Source: Stellar MLS #U8110958 Report a problem | ||
| 1/24/2021 | Listed for sale | $245,000+276.9%$329/sqft |
Source: Stellar MLS #U8110958 Report a problem | ||
| 9/21/2020 | Sold | $65,000$87/sqft |
Source: Public Record Report a problem | ||
Public tax history
| Year | Property taxes | Tax assessment |
|---|---|---|
| 2025 | $2,620 -7.8% | $174,118 -7.5% |
| 2024 | $2,843 +2.1% | $188,217 +3% |
| 2023 | $2,784 +3.1% | $182,735 +3% |
| 2022 | $2,701 -20% | $177,413 +10.5% |
| 2021 | $3,375 +26.6% | $160,537 +28.8% |
| 2020 | $2,665 +344% | $124,608 +110.1% |
| 2019 | $600 | $59,316 +1.9% |
| 2018 | $600 +0.4% | $58,210 +2.1% |
| 2017 | $598 -0.4% | $57,013 +2.1% |
| 2016 | $601 -1.8% | $55,840 +0.7% |
| 2015 | $612 +0.1% | $55,452 +0.8% |
| 2014 | $611 -0.1% | $55,012 +1.5% |
| 2013 | $612 +1.1% | $54,199 +1.7% |
| 2012 | $605 | $53,293 +3% |
| 2011 | -- | $51,741 +1.5% |
| 2010 | -- | $50,976 +2.7% |
| 2009 | -- | $49,636 +0.1% |
| 2008 | $530 | $49,586 +3% |
| 2007 | -- | $48,142 -51.9% |
| 2005 | -- | $100,100 +41.2% |
| 2004 | $469 +3.8% | $70,900 +10.6% |
| 2003 | $452 +8.1% | $64,100 +11.7% |
| 2002 | $418 | $57,400 +17.9% |
| 2001 | $418 +7.4% | $48,700 +3.6% |
| 2000 | $389 | $47,000 |
Find assessor info on the county website
Monthly payment
Est. payment
Payment breakdown
Explore the cost of this home by adjusting the details. Changes won't be saved.Climate risks
Neighborhood: Bayway Isles
- $270,0001 bd1 ba745 sqft4900 Brittany Dr S APT 106, Saint Petersburg, FL 33715Sold
- $119,9001 bd1 ba745 sqft4900 Brittany Dr S APT 205, Saint Petersburg, FL 33715For Sale
- $180,0001 bd1 ba745 sqft4900 Brittany Dr S APT 206, Saint Petersburg, FL 33715Sold
- $340,0002 bd2 ba1.1k sqft4900 Brittany Dr S APT 214, Saint Petersburg, FL 33715Sold

Similar homes
- $287,0001 bd1 ba745 sqft4900 BRITTANY DRIVE S #405, ST PETERSBURG, FL 33715For Sale

 MLS ID #TB8523159, Susan Kwiatkowski, KELLER WILLIAMS GULF BEACHES. Stellar MLS
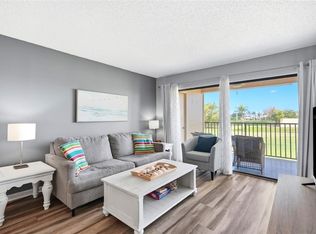
 - $289,0002 bd2 ba915 sqft6105 PALMA DEL MAR BOULEVARD S #219, ST PETERSBURG, FL 33715For Sale
 MLS ID #TB8520605, Clara Nunez, ELITE KY HOMES, LLC. Stellar MLS
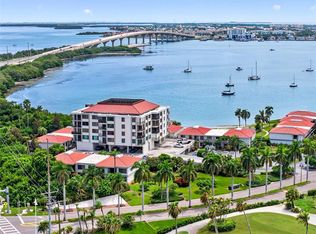
 - $314,9002 bd2 ba915 sqft6365 BAHIA DEL MAR BOULEVARD #106, ST PETERSBURG, FL 33715For Sale
 MLS ID #TB8516468, Laura Marie, EXP REALTY LLC. Stellar MLS
 - $320,0002 bd2 ba890 sqft6210 SUN BOULEVARD #112, ST PETERSBURG, FL 33715For Sale
 MLS ID #TB8477674, Leah Herzwurm, COMPASS FLORIDA LLC. Stellar MLS
 - $299,9002 bd2 ba1k sqft7300 SUNSHINE SKYWAY LANE S #210, ST PETERSBURG, FL 33711For SaleMLS ID #TB8488425, Jordan Rye, COMPASS FLORIDA, LLC. Stellar MLS
- $258,0002 bd1 ba1k sqft6100 GULFPORT BOULEVARD S #111, GULFPORT, FL 33707For SaleMLS ID #TB8532128, Krystal Arnold, LUXURY & BEACH REALTY INC. Stellar MLS
- $288,0001 bd2 ba958 sqft1324 PASADENA AVENUE S #204, SOUTH PASADENA, FL 33707For SaleMLS ID #TB8520147, Anthony Brummel, BRUMMEL PROPERTIES. Stellar MLS
- $210,0001 bd2 ba780 sqft6158 PALMA DEL MAR SO #505, ST PETERSBURG, FL 33715For SaleMLS ID #TB8508988, Debbie Heston, KELLER WILLIAMS ST PETE REALTY. Stellar MLS
- $292,0002 bd1 ba825 sqft5116 BEACH DRIVE SE #D, ST PETERSBURG, FL 33705For SaleMLS ID #TB8432483, Patricia Huebner, LPT REALTY, LLC. Stellar MLS
- $284,0001 bd1 ba620 sqft4103 GULF BOULEVARD #201, ST PETE BEACH, FL 33706For SaleMLS ID #TB8487537, Danyell Landreth, NEXTHOME BEACH TIME REALTY. Stellar MLS
- $269,9001 bd1 ba823 sqft4924 BEACH DRIVE SE #F, ST PETERSBURG, FL 33705For SaleMLS ID #TB8437504, Anton Kozub, KELLER WILLIAMS ST PETE REALTY. Stellar MLS
- $249,0001 bd1 ba646 sqft5117 SALMON DRIVE SE #B, ST PETERSBURG, FL 33705For SaleMLS ID #TB8523080, Betty Rohe, LUXURY & BEACH REALTY INC. Stellar MLS
- $309,0001 bd1 ba823 sqft5023 STARFISH DRIVE SE #E, ST PETERSBURG, FL 33705For SaleMLS ID #TB8538633, Betty Rohe, LUXURY & BEACH REALTY INC. Stellar MLS
- $339,9002 bd2 ba1k sqft6151 BAHIA DEL MAR BOULEVARD #123, ST PETERSBURG, FL 33715For SaleMLS ID #TB8504861, Allison Estabrooks, RE/MAX PREFERRED. Stellar MLS
- $239,5001 bd1 ba595 sqft7050 SUNSET WAY #6, ST PETE BEACH, FL 33706For SaleMLS ID #O6364224, Chrissy Hayden, THE REAL ESTATE COLLECTION LLC. Stellar MLS
- $289,0002 bd1 ba825 sqft4911 COQUINA KEY DRIVE SE #C, ST PETERSBURG, FL 33705For SaleMLS ID #TB8483439, Betty Rohe, LUXURY & BEACH REALTY INC. Stellar MLS
- $284,9001 bd1 ba650 sqft8901 BLIND PASS ROAD #232, ST PETE BEACH, FL 33706For SaleMLS ID #TB8535872, Julia Grett, CENTURY 21 JIM WHITE & ASSOC. Stellar MLS
- $185,0002 bd2 ba720 sqft6915 STONES THROW CIRCLE N #3104, ST PETERSBURG, FL 33710For SaleMLS ID #TB8541903, Jeff Hoyt, Jr, HOYT REALTY. Stellar MLS
- $299,0002 bd2 ba1k sqft7625 SUN ISLAND DRIVE S #207, SOUTH PASADENA, FL 33707For SaleMLS ID #TB8489908, Jac Smith, KELLER WILLIAMS ST PETE REALTY. Stellar MLS
- $235,0001 bd1 ba765 sqft7465 BAY ISLAND DRIVE S #112, SOUTH PASADENA, FL 33707For SaleMLS ID #TB8515092, Sandra Munoz, CHARLES RUTENBERG REALTY INC. Stellar MLS
