Your country retreat awaits! Just 20 minutes north of Rochester and just beyond Oakland County, this beautiful 3-bedroom, 1.5-bath Colonial is tucked away on a private dead-end road in an absolutely gorgeous setting. Surrounded by nature and wildlife, this property offers the peace and privacy of country living while keeping you close to everything you need. With over 2,000 sq. ft. of living space, you'll find a huge primary suite, finished walkout basement and an enclosed sunroom that's sure to become a favorite spot. Imagine starting your mornings with coffee while watching the wildlife or ending the day relaxing and taking in the peaceful surroundings. Outside is just as impressive with beautiful landscaping, an asphalt driveway and a nearly 1,500 sq. ft. pole barn—perfect for vehicles, equipment, hobbies, a workshop or all the extra storage you've been looking for. An artesian well and Generac whole-house generator are additional features that make this country property even more special. Privacy, space, incredible scenery and a pole barn that is hard to find—all within an easy drive of Rochester and Oakland County. Come experience the setting for yourself. This is country living at its best! Sale of home is contingent upon seller securing and closing on a new home.
Contingent
Price cut: $15K (10/16)
$449,900
4900 Caravan Dr, Dryden, MI 48428
3beds
3,739sqft
Single Family Residence
Built in 1978
3.43 Acres Lot
$435,200 Zestimate®
$120/sqft
$-- HOA
What's special
Beautiful landscapingPrivate dead-end roadFinished walkout basementHuge primary suitePeaceful surroundingsEnclosed sunroomAsphalt driveway
- 45 days
- 1,121
- 125
Zillow last checked:
Listing updated:
Listed by:
Michelle Schroeder 810-533-4315,
Realty Executives Home Towne Romeo 586-786-4617
Source: MiRealSource,MLS#: 50222815 Originating MLS: MiRealSource
Facts & features
Interior
Bedrooms & bathrooms
- Bedrooms: 3
- Bathrooms: 2
- Full bathrooms: 1
- 1/2 bathrooms: 1
Rooms
- Room types: Entry, Family Room, Laundry, Living Room, Sun/Florida Room, Utility/Laundry Room, Master Bedroom, Dining Room
Bedroom 1
- Level: Upper
- Area: 252
- Dimensions: 14 x 18
Bedroom 2
- Level: Upper
- Area: 120
- Dimensions: 10 x 12
Bedroom 3
- Level: Upper
- Area: 143
- Dimensions: 13 x 11
Bathroom 1
- Level: Entry
Heating
- Forced Air, Propane
Cooling
- Ceiling Fan(s), Central Air
Appliances
- Included: Dishwasher, Dryer, Microwave, Range/Oven, Refrigerator, Washer, Water Softener Owned, Water Heater
- Laundry: First Floor Laundry, Laundry Room
Features
- Walk-In Closet(s)
- Flooring: Ceramic Tile
- Windows: Window Treatments
- Basement: Finished,Walk-Out Access
- Number of fireplaces: 2
- Fireplace features: Gas, Electric, Wood Burning
Interior area
- Total structure area: 3,739
- Total interior livable area: 3,739 sqft
- Finished area above ground: 2,124
- Finished area below ground: 1,615
Property
Parking
- Total spaces: 2
- Parking features: Attached
- Attached garage spaces: 2
Features
- Levels: Two
- Stories: 2
- Patio & porch: Deck, Porch
- Has spa: Yes
- Spa features: Spa/Jetted Tub
- Has view: Yes
- View description: Rural View
- Frontage type: Road
- Frontage length: 459
Lot
- Size: 3.43 Acres
- Dimensions: 149,411
- Features: Cul-De-Sac, Rural
Details
- Additional structures: Pole Barn
- Parcel number: 00702704100
- Special conditions: Private
Construction
Type & style
- Home type: SingleFamily
- Architectural style: Colonial
- Property subtype: Single Family Residence
Materials
- Brick, Vinyl Siding
- Foundation: Basement
Condition
- Year built: 1978
Utilities & green energy
- Electric: Generator
- Sewer: Septic Tank
- Water: Artesian Private Well
- Utilities for property: Propane Tank Leased
Community & HOA
Community
- Subdivision: Caravan Drive
HOA
- Has HOA: No
Location
- Region: Dryden
Financial & listing details
- Price per square foot: $120/sqft
- Tax assessed value: $340,200
- Annual tax amount: $2,790
- Date on market: 9/24/2026
- Cumulative days on market: 46 days
- Listing agreement: Exclusive Right To Sell
- Listing terms: Cash,Conventional,FHA,VA Loan
Estimated market value
$435,200
$413,000 - $457,000
Not available
Price history
| Date | Event | Price |
|---|---|---|
| 10/22/2026 | Contingent | $449,900$120/sqft |
Source:  MiRealSource #50222815 Report a problem | ||
| 10/16/2026 | Price change | $449,900-3.2%$120/sqft |
Source: MiRealSource #50222815 Report a problem | ||
| 9/24/2026 | Listed for sale | $464,900$124/sqft |
Source: MiRealSource #50222815 Report a problem | ||
Public tax history
| Year | Property taxes | Tax assessment |
|---|---|---|
| 2026 | $2,830 +2.6% | $170,100 +3.7% |
| 2025 | $2,760 +2.8% | $164,000 +4.9% |
| 2024 | $2,686 +13.9% | $156,400 +15.9% |
| 2023 | $2,359 +9.3% | $135,000 +7.3% |
| 2022 | $2,159 +1.7% | $125,800 -0.7% |
| 2021 | $2,123 | $126,700 -2.8% |
| 2020 | -- | $130,400 +22.1% |
| 2018 | $2,066 0% | $106,800 -3.3% |
| 2017 | $2,066 | $110,400 +0.3% |
| 2016 | -- | $110,100 |
| 2015 | -- | -- |
| 2014 | -- | $90,900 +7.6% |
| 2013 | -- | $84,500 +0.8% |
| 2012 | -- | $83,800 -0.6% |
| 2011 | -- | $84,300 -1.4% |
| 2010 | -- | $85,500 -22.3% |
| 2009 | -- | $110,109 -13% |
| 2008 | -- | $126,494 -8.3% |
| 2007 | -- | $137,957 +1.6% |
| 2006 | -- | $135,845 +0.9% |
| 2005 | -- | $134,643 +2.1% |
| 2004 | -- | $131,826 +1.2% |
| 2003 | -- | $130,260 +3.8% |
| 2002 | -- | $125,541 +0.6% |
| 2001 | -- | $124,808 |
Find assessor info on the county website
Monthly payment
Est. payment
Payment breakdown
Explore the cost of this home by adjusting the details. Changes won't be saved.Climate risks
Neighborhood: 48428
Nearby schools
Schools provided by the listing agent
- District: Dryden Community Schools
Source: MiRealSource. This data may not be complete. We recommend contacting the local school district to confirm school assignments for this home.
Similar homes
- $439,9003 bd2 ba2.6k sqft5466 General Squier Rd, Dryden, MI 48428For Sale
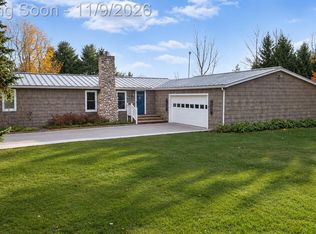
 MLS ID #20261090426, Amanda K Uhlianuk, RE/MAX Complete. Realcomp II
- $435,0003 bd2 ba2.9k sqft4177 Lake George Rd, Dryden, MI 48428For Sale
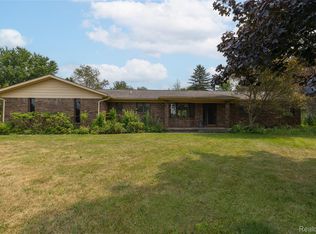 MLS ID #20261061812, Susan Garbarino, Liberty Way Realty. Realcomp II
- $649,0005 bd4 ba3.4k sqft5163 Country Squire Rd, Dryden, MI 48428For Sale
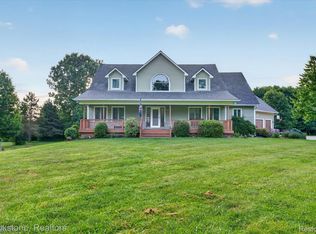 MLS ID #20261090462, Joseph D Stein, Brookstone, Realtors LLC. Realcomp II
- $535,0003 bd3 ba2.3k sqft4175 Havens Rd, Dryden, MI 48428For Sale
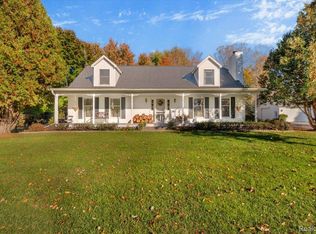 MLS ID #20261084716, Carole Porretta, Coventry Realty LLC. Realcomp II
- $424,9003 bd3 ba2.6k sqft772 Vivian Ln, Oxford, MI 48371For SaleMLS ID #20261067321, Tammy M Inglis, Oakland Corners Realty LLC. Realcomp II
- $409,0004 bd3 ba2.6k sqft2855 Farmbrook Trl, Oxford, MI 48370For SaleMLS ID #20261089013, Jeanna Gooch, The Brokerage Real Estate Enthusiasts. Realcomp II
- $639,9004 bd3 ba2.7k sqft5733 Bordman Rd, Dryden, MI 48428For SaleMLS ID #20261084009, Manuel Florescu, Real Estate One-Sterling Heights. Realcomp II
- $449,9003 bd2 ba2.5k sqft3643 Noble Rd, Oxford, MI 48370For SaleMLS ID #20261058438, Julie Pawlak, KW Domain. Realcomp II
- $369,9003 bd2 ba3.6k sqft2533 S Lake Pleasant Rd, Metamora, MI 48455For SaleMLS ID #20261086445, Myles A Beaver, KW Platinum. Realcomp II
- $489,9003 bd3 ba4.1k sqft3485 Metamora Rd, Metamora, MI 48455For SaleMLS ID #20261083653, Kellie Cimini, Keller Williams Premier. Realcomp II
- $469,9004 bd3 ba2.3k sqft3747 Ray Rd, Oxford, MI 48370For SaleMLS ID #20261068787, Debora L Summers, The Brokaw Group. Realcomp II
- $495,0004 bd3 ba2k sqft6323 Hough Rd, Almont, MI 48003For SaleMLS ID #20261066634, Cat M Brown, EXP Realty Main. Realcomp II
- $499,9004 bd2 ba2.5k sqft4464 Fisher Estates Ln, Romeo, MI 48065For Sale
 MLS ID #26048749, Terri Campbell, Campbell Realty Investments Co. MichRIC
- $385,0003 bd2 ba3.4k sqft4050 E Hunters Creek Rd, Metamora, MI 48455For SaleMLS ID #20261075731, Charlotte F Zechmeister Stapp, Berkshire Hathaway HomeServices Kee Realty Oxford. Realcomp II
- $428,0004 bd3 ba2k sqft660 Gail Ct, Oxford, MI 48371For SaleMLS ID #20261078152, Christina C Grandmaison, Michpro Realty LLC. Realcomp II
- $624,9004 bd3 ba2.7k sqft5393 Lily Ann Ln, Dryden, MI 48428New ConstructionRealcomp II
- $499,9005 bd3 ba2.9k sqft2405 Deer Creek Trl, Metamora, MI 48455For Sale
 MLS ID #50224999, Jack Bader, BOMIC Real Estate. MiRealSource
- $599,9004 bd3 ba2.3k sqft5421 Lily Ann Ln, Dryden, MI 48428New ConstructionRealcomp II
- $499,9003 bd3 ba1.9k sqft7065 Dryden Rd, Almont, MI 48003For SaleMLS ID #20261071350, Alfred M Block, RE/MAX First. Realcomp II
