Welcome home! This is an amazing chance to have it all. 14 wooded acres with a pond. Very private and peaceful. This raised ranch features 3 bedrooms, 2 bathrooms. A comfortable living room with a fireplace. Dining room. Eat in Kitchen. There is a walkout basement with a fireplace and a potential hookup for a third bathroom. 2 car garage, plus 2 sheds for additional storage. Bonus- there is a concrete RV pad with an electric hook. Imagine sitting outside watching the deer, or the fireflies. Listen to the frogs. Gather friends w\and family around the firepit. Get lost in the woods. The home needs some updating and the price reflects that. Add your personal touches and unlock it's true potential. Schedule your showing today.
For sale
$385,000
4050 E Hunters Creek Rd, Metamora, MI 48455
3beds
3,410sqft
Single Family Residence
Built in 1972
14 Acres Lot
$368,900 Zestimate®
$113/sqft
$-- HOA
What's special
- 40 days
- 3,500
- 277
Likely to sell faster than
Zillow last checked:
Listing updated:
Listed by:
Charlotte F Zechmeister Stapp 248-961-9844,
Berkshire Hathaway HomeServices Kee Realty Oxford 248-628-7700
Source: Realcomp II,MLS#: 20261075731
Facts & features
Interior
Bedrooms & bathrooms
- Bedrooms: 3
- Bathrooms: 2
- Full bathrooms: 2
Primary bedroom
- Level: Upper
- Area: 196
- Dimensions: 14 X 14
Bedroom
- Level: Upper
- Area: 110
- Dimensions: 10 X 11
Bedroom
- Level: Upper
- Area: 121
- Dimensions: 11 X 11
Primary bathroom
- Level: Upper
- Area: 50
- Dimensions: 10 X 5
Other
- Level: Upper
- Area: 90
- Dimensions: 9 X 10
Dining room
- Level: Upper
- Area: 140
- Dimensions: 10 X 14
Kitchen
- Level: Upper
- Area: 238
- Dimensions: 14 X 17
Laundry
- Level: Lower
- Area: 45
- Dimensions: 5 X 9
Living room
- Level: Upper
- Area: 280
- Dimensions: 20 X 14
Heating
- Electric, Radiant, Zoned
Cooling
- Window Units
Appliances
- Included: Built In Electric Oven, Dishwasher, Dryer, Electric Cooktop, Free Standing Refrigerator, Microwave, Washer
- Laundry: Electric Dryer Hookup, Laundry Room, Washer Hookup
Features
- High Speed Internet
- Basement: Full,Unfinished,Walk Out Access
- Has fireplace: Yes
- Fireplace features: Basement, Living Room
Interior area
- Total interior livable area: 3,410 sqft
- Finished area above ground: 1,705
- Finished area below ground: 1,705
Property
Parking
- Total spaces: 2
- Parking features: Two Car Garage, Attached, Basement, Driveway, Electricityin Garage, Garage Door Opener
- Attached garage spaces: 2
Features
- Levels: Bi Level
- Entry location: MidLevelwSteps
- Patio & porch: Deck, Patio, Porch
- Exterior features: Balcony, Lighting
- Pool features: None
- Waterfront features: Pond
Lot
- Size: 14 Acres
- Dimensions: 5980 x 835 x 226 x 483 x 327 x 1320
- Features: Wooded
Details
- Additional structures: Sheds
- Parcel number: 00303301900
- Special conditions: Short Sale No,Standard
Construction
Type & style
- Home type: SingleFamily
- Architectural style: Split Level
- Property subtype: Single Family Residence
Materials
- Brick, Wood Siding
- Foundation: Basement, Block
- Roof: Asphalt
Condition
- New construction: No
- Year built: 1972
Utilities & green energy
- Electric: Circuit Breakers
- Sewer: Septic Tank
- Water: Well
- Utilities for property: Cable Available
Community & HOA
HOA
- Has HOA: No
Location
- Region: Metamora
Financial & listing details
- Price per square foot: $113/sqft
- Tax assessed value: $115,026
- Annual tax amount: $3,022
- Date on market: 9/18/2026
- Cumulative days on market: 40 days
- Listing agreement: Exclusive Right To Sell
- Listing terms: Cash,Conventional
Estimated market value
$368,900
$350,000 - $387,000
$2,411/mo
Price history
| Date | Event | Price |
|---|---|---|
| 9/18/2026 | Listed for sale | $385,000$113/sqft |
Source:  Realcomp II #20261075731 Report a problem | ||
Public tax history
| Year | Property taxes | Tax assessment |
|---|---|---|
| 2026 | $2,978 +2.1% | $238,900 +12% |
| 2025 | $2,918 +5.6% | $213,300 -1.5% |
| 2024 | $2,764 +2.5% | $216,500 +17% |
| 2023 | $2,696 +12.8% | $185,000 +17.4% |
| 2022 | $2,390 +0.9% | $157,600 +11.1% |
| 2021 | $2,368 | $141,800 -4.1% |
| 2020 | -- | $147,800 +3.6% |
| 2018 | $2,327 +0.6% | $142,600 +11.6% |
| 2017 | $2,313 | $127,800 +12.8% |
| 2016 | -- | $113,300 +3.8% |
| 2015 | -- | $109,100 +4.7% |
| 2014 | -- | $104,200 +11.3% |
| 2013 | -- | $93,600 -12.4% |
| 2012 | -- | $106,900 -12.7% |
| 2011 | -- | $122,500 -7% |
| 2010 | -- | $131,700 -12% |
| 2009 | -- | $149,700 +0.7% |
| 2008 | -- | $148,600 -6.3% |
| 2007 | -- | $158,600 -3.9% |
| 2006 | -- | $165,100 +6% |
| 2005 | -- | $155,800 +12% |
| 2004 | -- | $139,100 +2.3% |
| 2003 | -- | $136,000 +1.2% |
| 2002 | -- | $134,400 +8.6% |
| 2001 | -- | $123,800 |
Find assessor info on the county website
Monthly payment
Est. payment
Payment breakdown
Explore the cost of this home by adjusting the details. Changes won't be saved.Climate risks
Neighborhood: 48455
Similar homes
- $369,9003 bd2 ba3.6k sqft2533 S Lake Pleasant Rd, Metamora, MI 48455For Sale
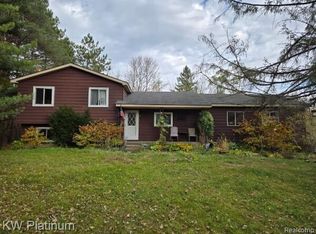
 MLS ID #20261086445, Myles A Beaver, KW Platinum. Realcomp II
- $--3 bd2 ba2.3k sqft4252 Gardner Rd, Metamora, MI 48455AuctionAuction.com 2
- $409,9002 bd2 ba3.4k sqft444 N Lake George Rd, Attica, MI 48412For Sale
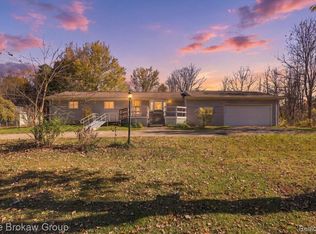 MLS ID #20261085221, Bethany A Brokaw, The Brokaw Group. Realcomp II
- $410,0003 bd2 ba1.7k sqft1600 E Dryden Rd, Metamora, MI 48455For Sale
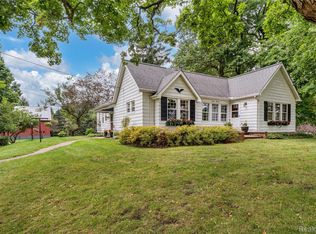 MLS ID #20261069299, Ivy VanPoppelen, Coventry Realty LLC. Realcomp II
- $499,9005 bd3 ba2.9k sqft2405 Deer Creek Trl, Metamora, MI 48455For Sale
 MLS ID #50224999, Jack Bader, BOMIC Real Estate. MiRealSource
- $489,9003 bd3 ba4.1k sqft3485 Metamora Rd, Metamora, MI 48455For SaleMLS ID #20261083653, Kellie Cimini, Keller Williams Premier. Realcomp II
- $449,9004 bd3 ba2.4k sqft238 Parkwood Dr, Metamora, MI 48455For SaleMLS ID #50223014, William Shoemaker, Real Estate One Inc -SCS. MiRealSource
- $445,0003 bd2 ba2.9k sqft4177 Lake George Rd, Dryden, MI 48428For SaleMLS ID #20261061812, Susan Garbarino, Liberty Way Realty. Realcomp II
- $399,9003 bd3 ba2.8k sqft4633 Attica Rd, Attica, MI 48412For SaleMLS ID #20261075660, Sherril A Hengy, Coldwell Banker Professionals. Realcomp II
- $429,5003 bd2 ba2.9k sqft3379 Lum Rd, Lapeer, MI 48446For SaleMLS ID #20261082417, Evette Ruhlman, Diamond Realty & Associates, LLC. Realcomp II
- $359,9003 bd3 ba2.1k sqft1661 Madeline Dr, Lapeer, MI 48446For SaleMLS ID #20261084459, Marvin Nafsu, Showtime Realty. Realcomp II
- $535,0003 bd3 ba2.3k sqft4175 Havens Rd, Dryden, MI 48428For SaleMLS ID #20261084716, Carole Porretta, Coventry Realty LLC. Realcomp II
- $425,0004 bd4 ba3.6k sqft1261 Brauer Rd, Oxford, MI 48371For SaleMLS ID #20261025615, Marta Kopania, Realtyflo Inc. Realcomp II
- $419,0003 bd2 ba1.8k sqft1944 King Rd, Lapeer, MI 48446For SaleMLS ID #20261082320, Chad D Martin, Real Estate One-Oxford. Realcomp II
- $575,0004 bd2 ba3.2k sqft3054 Emery Ln, Metamora, MI 48455For SaleMLS ID #20261078754, Nosida Ndrejaj, Max Broock Realtors. Realcomp II
- $379,9003 bd4 ba2.5k sqft627 Old Farm Ln, Lapeer, MI 48446For SaleMLS ID #50225682, Ronald James, Ron James & Associates. MiRealSource
- $429,9004 bd4 ba3.2k sqft1253 Peppermill Rd, Lapeer, MI 48446For SaleMLS ID #20261070715, Bethany A Brokaw, The Brokaw Group. Realcomp II
- $369,9005 bd3 ba4k sqft3756 Reamer Rd, Lapeer, MI 48446For SaleMLS ID #20261066941, Diane M Ducat, Keller Williams Premier. Realcomp II
- $562,5003 bd3 ba2.2k sqft4104 Carriage Hill Dr, Metamora, MI 48455For SaleMLS ID #20261020458, David Nash, Grander Realty LLC. Realcomp II
- $377,0003 bd1 ba2k sqft3715 Lum Rd, Attica, MI 48412For SaleMLS ID #50194248, Louis Bitto, USA #1 Realty LLC. MiRealSource
