
Exceptionally cared for by the original owner, this beautifully maintained home sits on a stunning 0.85 acre park-like lot backing onto the ball diamond in the quiet community of Busby. Mature trees, manicured grounds, gorgeous flowers and a powered gate create incredible privacy and curb appeal. Inside offers 3 bedrooms, 2 bathrooms, a bright open kitchen with island, spacious dining area, large living room with picture window and comfortable family room. The primary suite features a walk-in closet and 4-piece ensuite. Functional laundry room with extra storage. Enjoy the massive 32’ x 12’ composite deck built on 3 piles complete with powered awning and gas BBQ line. Oversized detached double garage with 220 power plus storage shed. Upgrades include furnace, hot water tank, roof and interior paint (2022), skylights (2024), blinds (2025), updated taps and washer/dryer. County water, built on 34 piles, paved street, K-6 school and amenities nearby. Plenty of room to garden, relax and enjoy country living!
For sale
C$374,900
4901 48th Ave, Legal, AB T0G 1L0
3beds
1,845sqft
Single Family Residence
Built in 2008
0.86 Acres Lot
$-- Zestimate®
C$203/sqft
C$-- HOA
What's special
Mature treesManicured groundsGorgeous flowersPowered gateSpacious dining areaComfortable family roomPrimary suite
- 43 days |
- 20 |
- 1 |
Zillow last checked:
Listing updated:
Listed by:
Lyndsay Henderson,
RE/MAX Excellence,
Ian K Robertson,
RE/MAX Excellence
Source: RAE,MLS®#: E4490783
Facts & features
Interior
Bedrooms & bathrooms
- Bedrooms: 3
- Bathrooms: 2
- Full bathrooms: 2
Primary bedroom
- Level: Main
Family room
- Level: Main
- Area: 260.26
- Dimensions: 16.9 x 15.4
Heating
- Forced Air-1, Natural Gas
Appliances
- Included: Dishwasher-Built-In, Dryer, Microwave Hood Fan, Refrigerator, Electric Stove, Washer, See Remarks
Features
- Flooring: Carpet, Linoleum
- Basement: None, No Basement
- Fireplace features: Gas
Interior area
- Total structure area: 1,845
- Total interior livable area: 1,845 sqft
Video & virtual tour
Property
Parking
- Total spaces: 2
- Parking features: Double Garage Detached, Parking-Extra, R.V. Storage
- Garage spaces: 2
Features
- Levels: 1
- Patio & porch: Deck, Front Porch
- Exterior features: Landscaped
Lot
- Size: 0.86 Acres
- Features: Near Golf Course, Landscaped, Wooded, See Remarks, Golf Nearby, Treed Lot
Details
- Additional structures: Storage Shed
Construction
Type & style
- Home type: SingleFamily
- Architectural style: Bungalow
- Property subtype: Single Family Residence
Materials
- Foundation: Pillar/Post/Pier
- Roof: Asphalt
Condition
- Year built: 2008
Community & HOA
Community
- Features: Deck, Front Porch, See Remarks
Location
- Region: Legal
Financial & listing details
- Price per square foot: C$203/sqft
- Date on market: 5/29/2026
- Ownership: Private
Lyndsay Henderson
Lyndsay Henderson
By pressing Contact Agent, you agree that the real estate professional identified above may call/text you about your search, which may involve use of automated means and pre-recorded/artificial voices. You don't need to consent as a condition of buying any property, goods, or services. Message/data rates may apply. You also agree to our Terms of Use. Zillow does not endorse any real estate professionals. We may share information about your recent and future site activity with your agent to help them understand what you're looking for in a home.
Price history
Price history is unavailable.
Public tax history
Tax history is unavailable.
Climate risks
Neighborhood: T0G
Nearby schools
GreatSchools rating
No schools nearby
We couldn't find any schools near this home.
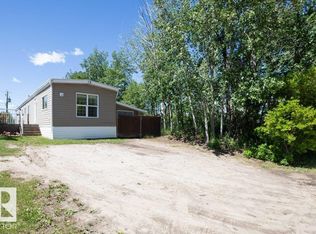
- C$139,9003 bd1 ba999 sqft4816 51st St, Legal, AB T0G1L0For Sale
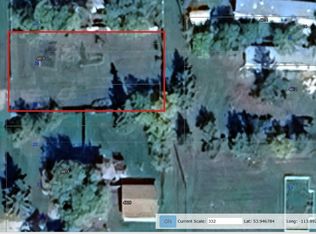
- C$28,9008,180.564 Square Feet4813 & 4815 52nd St, Legal, AB T0G1L0Lot/Land
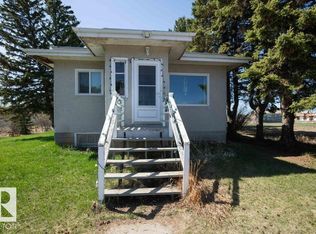
- C$165,0002 bd1 ba753 sqft4906 51st St, Athabasca County, AB T0G0R0For Sale
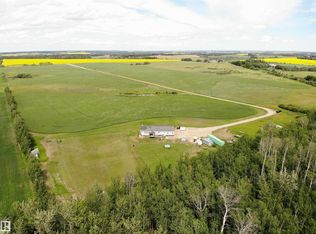
- C$475,0002 bd2 ba2.1k sqft27011 Township Road 580, Westlock County, AB T0G0H0For Sale
- C$829,0004 bd4 ba1.3k sqft57532 Rg Rd #270, Westlock County, AB T0G0H0For Sale
- C$1,899,0007 bd6 ba3.7k sqft26517 Township Rd #584, Westlock County, AB T0G1W0For Sale
- C$1,899,0007 bd6 ba3.7k sqft26517 W Township Road 584, Westlock County, AB T0G1W0For Sale
- C$33,9000.333 Acres5013 50th Ave, Clyde, AB T0G0P0Lot/Land
Similar homes
- C$475,0002 bd2 ba2.1k sqft27011 Township Road 580, Westlock County, AB T0G 0H0For SaleMLS ID #E4486122, Jeff Parsons, Sunnyside Realty Ltd. RAE
- C$360,0003 bd2 ba1k sqft5311 50th St, Legal, AB T0G 1L0For Sale
 MLS ID #E4492268, Breanna Wilchiw, RE/MAX Edge Realty. RAE
 - C$365,0003 bd3 ba1.3k sqft9812 104th Ave, Morinville, AB T8R 0C2For Sale
 MLS ID #E4497814, Cameron W Melville, RE/MAX Real Estate. RAE
 - C$450,0004 bd3 ba1.3k sqft27507 Township Road 544 #116, Sturgeon County, AB T8R 2B5For Sale
 MLS ID #E4498280, Tanner R Hawryluk, RE/MAX PREFERRED CHOICE. RAE
 - C$349,9003 bd2 ba1.1k sqft57318 Range Road 25, Lac Ste. Anne County, AB T0E 1V3For SaleMLS ID #E4490517, Carter Masse, RE/MAX Elite. RAE
- C$199,9004 bd2 ba1.5k sqft4904 49th St, Legal, AB T0G 1L0For SaleMLS ID #E4497710, Melissa Sabourin, Exp Realty. RAE
- C$364,9994 bd2 ba1k sqft5126 53rd St, Legal, AB T0G 1L0For SaleMLS ID #E4494467, Stephanie McLean, Century 21 Masters. RAE
- C$399,0003 bd2 ba1.3k sqft615 Ash St NW, Sturgeon County, AB T8R 0K4For SaleMLS ID #E4497104, Justin St Onge, Real Broker. RAE
- C$329,9003 bd2 ba1.1k sqftRgrd 30 Rural Barrhead #304, 57323 County, AB T0E 1A0For SaleMLS ID #E4488634, Tami J Hardie, Exp Realty. RAE
- C$369,0003 bd2 ba1.2k sqft4008 Nakamun Dr, Rural Lac Ste Anne County, AB T0E 1V0New ConstructionMLS ID #E4474526, Candace C Nieckar, Century 21 Masters. RAE
- C$459,9003 bd3 ba1.5k sqft9817 104th Ave, Morinville, AB T8R 0C2For SaleMLS ID #E4497833, Casey Bonnett, Exp Realty. RAE
- C$359,9995 bd3 ba1.2k sqft10352 109th Ave, Westlock, AB T7P 1G9For SaleMLS ID #E4497890, Coleen Y Jarvis, RE/MAX Results. RAE
- C$369,0004 bd3 ba1.1k sqft10232 101st St, Westlock, AB T7P 1X9For SaleMLS ID #E4492981, Kelsey Schmidt, Royal Lepage Town & Country Realty. RAE
- C$199,0003 bd2 ba1.2k sqft5016 49th St, Legal, AB T0G 1L0For SaleMLS ID #E4497445, Shelby Rehman, RE/MAX Real Estate. RAE
- C$394,9002 bd2 ba1k sqft57230 Range Road 25 #322, Lac Ste. Anne County, AB T0E 1V3For SaleMLS ID #E4491672, Byron J Marlin, MORE Real Estate. RAE
- C$475,0003 bd2 ba1.3k sqft56003 Range Rd #20A, Rural Lac Ste Anne County, AB T0E 1V0For SaleMLS ID #E4486691, Katelin Biffert, Exp Realty. RAE
- C$415,5003 bd2 ba1.3k sqft130 Lakeshore Dr, Sandy Beach, AB T0E 1V6For SaleMLS ID #E4486739, Erin Holowach, ComFree. RAE
- C$439,0004 bd3 ba1.3k sqft10420 111th Ave, Westlock, AB T7P 1E9For SaleMLS ID #E4497756, Brandi T Wolff, Royal Lepage Town & Country Realty. RAE
- C$465,0002 bd2 ba1.2k sqft24523 Township Rd #582, Sturgeon County, AB T0G 1L2For SaleMLS ID #E4493719, Renee Degenhardt, LPT Realty. RAE
- C$389,0004 bd4 ba1.6k sqft10636 110th St, Westlock, AB T7P 1A2For SaleMLS ID #E4481430, Catherine Ta, Real Broker. RAE
- Alberta
- Division No. 13
- Westlock County
- T0G 1L0
- 4901 48th Ave
Nearby cities
Nearby zip codes
Other Westlock County Topics
