**NEW PRICE—$219,900! YOUR FLORIDA LIFESTYLE STARTS HERE!** Welcome to 4901 Daphne Street, a beautifully renovated 2-bedroom, 1-bath home offering the perfect combination of move-in-ready comfort, affordability, and Gulf Coast living. Freshly painted inside and out, this inviting home features a bright, updated interior with new luxury vinyl flooring, modern fixtures, and an easy, neutral color palette. The beautifully renovated kitchen is designed to impress with crisp white cabinetry, granite countertops, a stylish tile backsplash, recessed lighting, generous storage, and new stainless-steel appliances. An adjoining dining area provides a comfortable place to enjoy morning coffee, casual meals, or time with friends. The updated bathroom features a new vanity and fixtures along with decorative tile surrounding the tub and shower. Both bedrooms offer natural light, ceiling fans, and easy-care flooring. Step outside and embrace the Florida lifestyle! Relax with a cool drink on the spacious screened porch, create a garden or outdoor retreat in the backyard, or head out to enjoy everything New Port Richey has to offer. Spend sunny afternoons at Green Key Beach, watch spectacular Gulf sunsets, launch a kayak along the Cotee River, or explore waterfront parks and nature trails. Downtown New Port Richey offers local restaurants, shops, community events, and scenic Sims Park—all close to home. A covered front porch, fresh landscaping, and an attached one-car garage complete this charming property. Whether you are looking for your first home, a seasonal Florida getaway, a comfortable place to downsize, or an investment opportunity, this renovated home delivers outstanding value at its new price. **Why keep dreaming about the Florida lifestyle when you can start living it? Schedule your private showing today!**
For sale
Price cut: $10K (9/24)
$219,900
4901 DAPHNE STREET, NEW PORT RICHEY, FL 34652
2beds
840sqft
Single Family Residence
Built in 1972
5,124 Square Feet Lot
$-- Zestimate®
$262/sqft
$-- HOA
What's special
Modern fixturesAttached one-car garageBeautifully renovated kitchenBright updated interiorGranite countertopsCeiling fansCovered front porch
- 15 days
- 218
- 21
Likely to sell faster than
Zillow last checked:
Listing updated:
Listed by:
Nancy Dawsey 813-624-4968,
SIGNATURE REALTY ASSOCIATES 813-689-3115,
Gregory Dawsey 813-624-5013,
SIGNATURE REALTY ASSOCIATES
Source: Stellar MLS,MLS#: TB8546516 Originating MLS: Suncoast Tampa
Originating MLS: Suncoast Tampa
Facts & features
Interior
Bedrooms & bathrooms
- Bedrooms: 2
- Bathrooms: 1
- Full bathrooms: 1
Rooms
- Room types: Great Room
Primary bedroom
- Features: Built-in Closet
- Level: First
Bathroom 2
- Features: Built-in Closet
- Level: First
Dinette
- Level: First
- Area: 81 Square Feet
- Dimensions: 9x9
Kitchen
- Level: First
Living room
- Level: First
- Area: 220 Square Feet
- Dimensions: 20x11
Heating
- Central, Electric
Cooling
- Central Air
Appliances
- Included: Dishwasher, Disposal, Electric Water Heater, Microwave, Range, Refrigerator
- Laundry: Electric Dryer Hookup, In Garage, Washer Hookup
Features
- Ceiling Fan(s), Eating Space In Kitchen, Kitchen/Family Room Combo, Open Floorplan, Primary Bedroom Main Floor, Stone Counters
- Flooring: Luxury Vinyl
- Has fireplace: No
Interior area
- Total structure area: 1,453
- Total interior livable area: 840 sqft
Video & virtual tour
Property
Parking
- Total spaces: 1
- Parking features: Driveway, Garage Door Opener, Parking Pad
- Attached garage spaces: 1
- Has uncovered spaces: Yes
Features
- Levels: One
- Stories: 1
- Patio & porch: Front Porch, Patio, Porch, Screened
- Exterior features: None, Private Mailbox, Private Yard
- Has view: Yes
- View description: City
Lot
- Size: 5,124 Square Feet
- Dimensions: 61 x 84
- Features: Landscaped, Level
- Residential vegetation: Trees/Landscaped
Details
- Parcel number: 162617063.0000.00131.0
- Zoning: R4
- Special conditions: None
Construction
Type & style
- Home type: SingleFamily
- Architectural style: Bungalow,Craftsman
- Property subtype: Single Family Residence
Materials
- Block, Stucco
- Foundation: Block
- Roof: Shingle
Condition
- New construction: No
- Year built: 1972
Utilities & green energy
- Sewer: Public Sewer
- Water: Public
- Utilities for property: BB/HS Internet Available, Cable Available, Electricity Connected, Public, Sewer Connected, Water Connected
Community & HOA
Community
- Pet fee: $0 monthly
- Subdivision: HOLIDAY GARDENS ESTATES
HOA
- Has HOA: No
Location
- Region: New Port Richey
Financial & listing details
- Price per square foot: $262/sqft
- Tax assessed value: $168,452
- Annual tax amount: $486
- Date on market: 9/9/2026
- Cumulative days on market: 16 days
- Listing terms: Cash,Conventional,FHA,VA Loan
- Ownership: Fee Simple
- Total actual rent: 0
- Electric utility on property: Yes
- Road surface type: Paved
Estimated market value
Not available
Estimated sales range
Not available
Not available
Price history
| Date | Event | Price |
|---|---|---|
| 9/24/2026 | Price change | $219,900-4.3%$262/sqft |
Source:  Stellar MLS #TB8546516 Report a problem Stellar MLS #TB8546516 Report a problem | ||
| 9/9/2026 | Listed for sale | $229,900+121.5%$274/sqft |
Source: Stellar MLS #TB8546516 Report a problem | ||
| 1/14/2026 | Sold | $103,785+196.5%$124/sqft |
Source: Public Record Report a problem | ||
| 7/20/1994 | Sold | $35,000$42/sqft |
Source: Public Record Report a problem | ||
Public tax history
| Year | Property taxes | Tax assessment |
|---|---|---|
| 2025 | $487 +5.2% | $39,420 +2.9% |
| 2024 | $463 +6.1% | $38,310 |
| 2023 | $436 +9.7% | $38,310 +3% |
| 2022 | $398 +5.6% | $37,200 +6.1% |
| 2021 | $377 +4% | $35,070 +1.4% |
| 2020 | $362 +5.2% | $34,590 +2.3% |
| 2019 | $344 | $33,820 +1.9% |
| 2018 | $344 +5.1% | $33,193 |
| 2017 | $328 +2.7% | $33,193 +4.2% |
| 2016 | $319 +19.4% | $31,841 +0.7% |
| 2015 | $267 +6.4% | $31,620 -8% |
| 2014 | $251 | $34,365 +11.2% |
| 2013 | -- | $30,905 +0.6% |
| 2012 | -- | $30,732 -24.2% |
| 2011 | -- | $40,561 -5.3% |
| 2010 | -- | $42,814 -20% |
| 2009 | -- | $53,534 -27.2% |
| 2008 | -- | $73,583 -13.7% |
| 2007 | -- | $85,226 +1.9% |
| 2006 | -- | $83,630 +35.2% |
| 2005 | -- | $61,868 +17% |
| 2004 | -- | $52,866 +11.9% |
| 2003 | -- | $47,255 +14.3% |
| 2002 | -- | $41,361 +22% |
| 2000 | -- | $33,901 |
| 1999 | -- | $33,901 |
Find assessor info on the county website
Monthly payment
Est. payment
Payment breakdown
Explore the cost of this home by adjusting the details. Changes won't be saved.Climate risks
Neighborhood: Holiday Gardens Estates
- $203,4003 bd1 ba1.2k sqft4851 Daphne St, New Port Richey, FL 34652Off Market
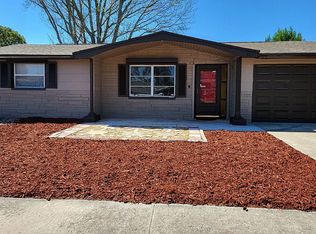
- $223,200-- bd1 ba1k sqft4909 Daphne St, New Port Richey, FL 34652Off Market
- $195,1002 bd2 ba1.1k sqft4900 Durney St, New Port Richey, FL 34652Off Market
- $233,5002 bd1 ba1k sqft4850 Durney St, New Port Richey, FL 34652Off Market
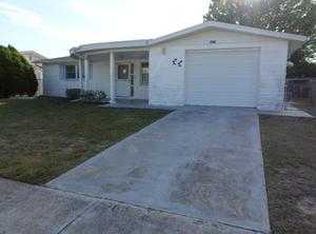
Similar homes
- $--2 bd1 ba864 sqft5145 Manor Dr, New Port Richey, FL 34652Auction
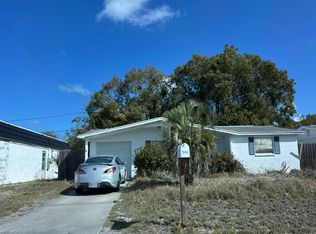 Auction.com 2
 - $229,0002 bd1 ba1k sqft3808 LATIMER STREET, NEW PORT RICHEY, FL 34652For Sale
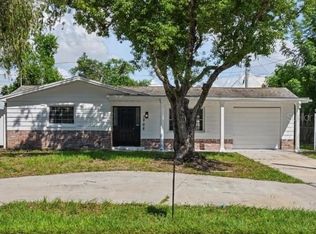
 MLS ID #TB8551134, Alfonso DiGirolamo, DIGI REALTY GROUP, INC.. Stellar MLS
 - $214,9002 bd2 ba1k sqft4617 CROTON DRIVE, NEW PORT RICHEY, FL 34652For Sale
 MLS ID #TB8497889, Kevin Couture, LLC, FUTURE HOME REALTY INC. Stellar MLS
 - $239,0003 bd1 ba1.1k sqft4525 JACQUELINE DRIVE, NEW PORT RICHEY, FL 34652For Sale
 MLS ID #TB8548853, David Hutcheson, Jr, MAVREALTY. Stellar MLS
 - $229,9992 bd1 ba802 sqft5904 ELM STREET, NEW PORT RICHEY, FL 34652For SaleMLS ID #W7886648, Jeanine Affetto, F I GREY & SON RESIDENTIAL. Stellar MLS
- $229,9003 bd2 ba1.1k sqft4533 GRAND CENTRAL AVENUE, NEW PORT RICHEY, FL 34652For SaleMLS ID #TB8544246, Lynne Powers, POWERS REAL ESTATE SOLUTIONS LLC. Stellar MLS
- $239,0003 bd1 ba1k sqft5753 1ST AVENUE, NEW PORT RICHEY, FL 34652For SaleMLS ID #TB8521131, Heather Stotts, RE/MAX COLLECTIVE. Stellar MLS
- $225,0002 bd2 ba1.1k sqft5451 MAC ARTHUR AVENUE, NEW PORT RICHEY, FL 34652For SaleMLS ID #TB8528164, Derek Simonsen, LANTES REAL ESTATE LLC. Stellar MLS
- $224,9902 bd1 ba1k sqft4925 BEACON HILL DRIVE, NEW PORT RICHEY, FL 34652For SaleMLS ID #TB8530462, Kris Sabio, LIFESTYLE INTERNATIONAL REALTY. Stellar MLS
- $169,9002 bd1 ba775 sqft4847 5TH STREET, NEW PORT RICHEY, FL 34653For SaleMLS ID #TB8550457, Heidi Priebe, HOMESTEAD ROAD. Stellar MLS
- $250,0002 bd1 ba1.1k sqft6249 MAPLEWOOD DRIVE, NEW PORT RICHEY, FL 34653For SaleMLS ID #TB8549976, Karen Rodriguez, MARK SPAIN REAL ESTATE. Stellar MLS
- $235,0002 bd1 ba866 sqft4817 DRIFT TIDE DRIVE, NEW PORT RICHEY, FL 34652For SaleMLS ID #TB8541565, James Wible, OFFERPAD BROKERAGE FL, LLC. Stellar MLS
- $214,9002 bd1 ba1.1k sqft5018 LILLILEA LANE, NEW PORT RICHEY, FL 34653For SaleMLS ID #TB8536187, Nancy Maminski, BIRCH REAL ESTATE SERVICES LLC. Stellar MLS
- $185,0002 bd2 ba959 sqft4939 FLORAMAR TERRACE #605, NEW PORT RICHEY, FL 34652For SaleMLS ID #TB8549879, John LaRocca, FUTURE HOME REALTY INC. Stellar MLS
- $159,9002 bd1 ba992 sqft4927 DRIFT TIDE DRIVE, NEW PORT RICHEY, FL 34652For SaleMLS ID #TB8551865, Joe Carducci, FUTURE HOME REALTY INC. Stellar MLS
- $175,0002 bd2 ba1k sqft4428 TERRY LOOP, NEW PORT RICHEY, FL 34652For SaleMLS ID #TB8549703, Jason Saphire, WWW.HOMEZU.COM. Stellar MLS
- $234,9002 bd2 ba1.1k sqft4813 DOGWOOD STREET, NEW PORT RICHEY, FL 34653For SaleMLS ID #W7886517, Bill Sanders, F I GREY & SON RESIDENTIAL. Stellar MLS
- $229,9002 bd2 ba1.1k sqft5248 IRONWOOD LANE, NEW PORT RICHEY, FL 34653For SaleMLS ID #W7887315, Claudia Traywick, PARADISE WEST REALTY, INC. Stellar MLS
- $239,0002 bd2 ba1.2k sqft3632 PENSDALE DRIVE, NEW PORT RICHEY, FL 34652For SaleMLS ID #O6432729, Steven Koleno, BEYCOME OF FLORIDA LLC. Stellar MLS
- $239,5002 bd2 ba1.1k sqft4408 RUDDER WAY, NEW PORT RICHEY, FL 34652For SaleMLS ID #TB8493493, Tim Shea, COLDWELL BANKER REALTY. Stellar MLS
