Move-in ready meets thoughtful design in the desirable Aspen community! This newer manufactured home offers three bedrooms, two bathrooms, and a highly sought-after split floor plan that places the primary suite on one side of the home and the secondary bedrooms on the other. Delivering privacy and flexibility that anyone will love. Luxury vinyl plank flooring flows throughout, combining the warm look of wood with exceptional durability and easy care. A welcoming ramp at the entrance provides convenient, accessible entry for everyone. Inside, the open, modern layout maximizes space and natural light, creating an inviting atmosphere perfect for everyday living and entertaining. Whether you’re starting fresh or simplifying your lifestyle, this home offers the rare combination of quality, practical design, and low-maintenance living. From the functional floor plan to the durable finishes, every detail has been considered for comfort and ease. Built in 2025 and located in the Aspen community, this home delivers comfort with the convenience of a well-planned design. Don’t miss the opportunity to own a stylish, low-maintenance residence ready for its next chapter, with you!
Active
$85,000
4901 Lathrop Rd #113, Evansville, WY 82636
3beds
2baths
1,216sqft
Mobile Home, Manufactured Home, Single Family Residence
Built in 2025
-- sqft lot
$83,600 Zestimate®
$70/sqft
$-- HOA
What's special
Functional floor planTwo bathroomsThree bedroomsDurable finishesWarm look of woodLuxury vinyl plank flooringOpen modern layout
- 5 days
- 60
- 4
Zillow last checked:
Listing updated:
Listed by:
Alisha Collins 307-247-1806,
eXp Realty, LLC
Source: WYOMLS,MLS#: 20265500
Facts & features
Interior
Bedrooms & bathrooms
- Bedrooms: 3
- Bathrooms: 2
- Main level bathrooms: 2
Bedroom 2
- Level: Main
Bedroom 3
- Level: Main
Bedroom 4
- Level: N/A
Bedroom 5
- Level: N/A
Dining room
- Level: Main
Family room
- Level: Main
Kitchen
- Level: Main
Living room
- Level: Main
Heating
- Forced Air Gas
Cooling
- Central Air
Appliances
- Included: Dishwasher, Microwave, Range/Oven, Refrigerator
- Laundry: Main Level
Features
- Walk-In Closet(s), Master Downstairs
- Flooring: Luxury Vinyl Planking
- Basement: None
Interior area
- Total structure area: 1,216
- Total interior livable area: 1,216 sqft
- Finished area above ground: 1,216
Property
Parking
- Parking features: No Garage
Features
- Patio & porch: Deck, Porch
Details
- Parcel number: 00000013649829
- Zoning description: R4
Construction
Type & style
- Home type: MobileManufactured
- Property subtype: Mobile Home, Manufactured Home, Single Family Residence
Materials
- Vinyl Siding
- Foundation: None
- Roof: Composition
Condition
- Existing-a house that someone has lived in
- New construction: No
- Year built: 2025
Utilities & green energy
- Electric: Rocky Mountain Power
- Gas: Natural
- Sewer: Public Sewer
- Water: City
Community & HOA
Community
- Subdivision: Aspen Community
HOA
- Has HOA: No
Location
- Region: Evansville
Financial & listing details
- Price per square foot: $70/sqft
- Tax assessed value: $84,118
- Annual tax amount: $582
- Date on market: 11/6/2026
Estimated market value
$83,600
$79,000 - $88,000
Not available
Price history
Price history is unavailable.
Public tax history
| Year | Property taxes | Tax assessment |
|---|---|---|
| 2026 | -- | $7,991 |
Find assessor info on the county website
Monthly payment
Climate risks
Neighborhood: 82636
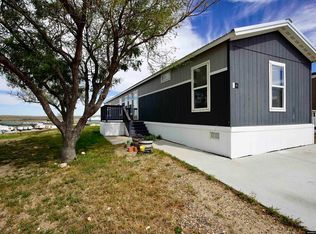
Similar homes
- $85,0003 bd2 ba1.2k sqft4901 E Lathrop Rd #124, Evansville, WY 82636For Sale
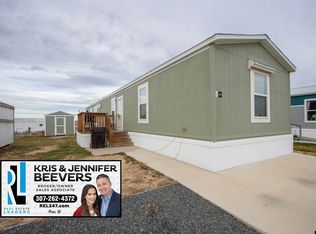
 MLS ID #20265381, Kris Beevers, Real Estate Leaders. WYOMLS
- from $84,0003 bd2 ba1.1k sqftNew Vision Scott Plan, Aspen Community, Evansville, WY 82636New Construction
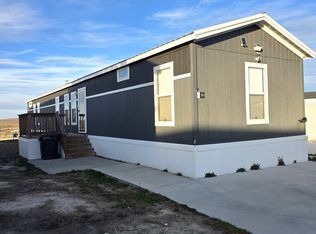 1216 Management
- $84,0003 bd2 ba1.2k sqft4901 Lathrop Rd #11, Evansville, WY 82636For Sale
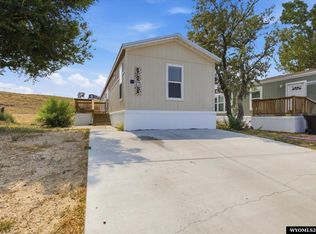 MLS ID #20263932, Abby Reeder, LPT Realty. WYOMLS
- $83,0003 bd2 ba1.2k sqft4901 E Lathrop Rd #24, Evansville, WY 82636For Sale
 MLS ID #20262463, Terri Sossaman, RE/MAX The Group. WYOMLS
- $93,0003 bd2 ba1.2k sqft4901 E Lathrop Rd Lot 111, Evansville, WY 82636For SaleMLS ID #20265339, Steinar Steensland, CBC Cornerstone Real Estate. WYOMLS
- $110,0003 bd2 ba1.2k sqft4901 E Lathrop Rd #118, Evansville, WY 82636For SaleMLS ID #20264946, Dorie Nelson, CBC Cornerstone Real Estate. WYOMLS
- $65,0003 bd2 ba1.2k sqft111 N Forest Dr Lot 57, Casper, WY 82609For SaleMLS ID #20265484, Sarah Jackson, RE/MAX The Group. WYOMLS
- $42,5003 bd2 ba1.1k sqft111 N Forest Dr #U03, Casper, WY 82609For SaleMLS ID #20265499, Cari Ritter, eXp Realty, LLC. WYOMLS
- $55,5003 bd2 ba1.2k sqft3650 Harvey Pl Lot 132, Casper, WY 82601For SaleMLS ID #20264659, Jessica Martinez, Real Estate Leaders. WYOMLS
- $110,0003 bd2 ba1.2k sqft590 N Lewis Ln Space 50, Casper, WY 82604For SaleMLS ID #20262812, Justin Flanigan, eXp Realty, LLC. WYOMLS
- $125,0001 bd1 ba800 sqft4440 S Poplar St Unit 104, Casper, WY 82601For SaleMLS ID #20264420, Daniel Wright, LPT Realty. WYOMLS
- $121,5001 bd1 ba800 sqft4400 S Poplar St Unit 204D, Casper, WY 82601For SaleMLS ID #20264407, Daniel Wright, LPT Realty. WYOMLS
- $124,0001 bd1 ba765 sqft4460 S Poplar 306c St, Casper, WY 82601For SaleMLS ID #20260842, Alisha Collins, eXp Realty, LLC. WYOMLS
