INVESTOR / REHAB OPPORTUNITY | CASH OR HARD MONEY All-stone construction, a generous corner lot, abundant natural light, multiple outdoor spaces, and a detached two-car garage give this 1.5-story home a strong foundation for renovation. Located on a quiet street in PRP with great neighbors, the property offers 3 bedrooms, 1 full bath, a large side porch, good-sized front and side yards, a full wood privacy fence, an above-ground pool, and an unfinished basement that could remain utility/storage space or potentially be finished as part of a larger renovation. This is a distressed property and should be evaluated accordingly. Per the Seller Disclosure, a prior water leak resulted in mold in the basement and portions of the first floor. Mold remediation and additional repair work will be required. The above-ground pool also needs maintenance. Due to the current condition, this will most likely require a cash or hard-money purchase. For the right buyer, the opportunity is clear: remediate, renovate, and reposition the property as a primary residence, rental, or resale project. Estimated ARV is approximately $230,000+, depending on renovation scope, finishes, and future market conditions. The sale is subject to lender approval. Please submit your strongest offer for lender consideration. A property tour video is available and should be viewed before scheduling a showing so buyers can understand the current condition. Buyers who are sensitive to mold or allergens should consider appropriate protective measures when entering the property. With its charming stone exterior, corner setting, privacy-fenced yard, detached garage, multiple outdoor spaces, quiet location, and renovation upside, there is a lot here to work with for an investor or buyer prepared to take on the remediation and improvements.
Pending
$140,000
4901 Ranchland Dr, Louisville, KY 40216
3beds
2,227sqft
Single Family Residence
Built in 1951
0.35 Acres Lot
$140,700 Zestimate®
$63/sqft
$-- HOA
What's special
Unfinished basementPrivacy-fenced yardFull wood privacy fenceDetached garageDetached two-car garageGenerous corner lotCharming stone exterior
- 52 days
- 46
- 4
Likely to sell faster than
Zillow last checked:
Listing updated:
Listed by:
Jonathan D Klunk 888-624-6448,
EXP Realty LLC
Source: Metro Search Inc. LLC DBA Apex MLS,MLS#: 1726851
Facts & features
Interior
Bedrooms & bathrooms
- Bedrooms: 3
- Bathrooms: 1
- Full bathrooms: 1
Bedroom
- Level: First
Bedroom
- Level: First
Bedroom
- Level: Second
Full bathroom
- Level: First
Family room
- Level: Basement
Kitchen
- Level: First
Laundry
- Level: Basement
Living room
- Level: First
Heating
- Forced Air
Cooling
- Central Air
Features
- Basement: Unfinished
- Has fireplace: No
Interior area
- Total structure area: 1,299
- Total interior livable area: 2,227 sqft
- Finished area above ground: 1,299
- Finished area below ground: 928
Property
Parking
- Total spaces: 2
- Parking features: Off Street, Detached, Driveway
- Garage spaces: 2
- Has uncovered spaces: Yes
Features
- Stories: 2
- Patio & porch: Screened Porch, Deck, Patio
- Has private pool: Yes
- Pool features: Above Ground
- Fencing: Other,Privacy,Full,Wood
Lot
- Size: 0.35 Acres
- Features: Corner Lot, Cleared
Details
- Additional structures: Garage(s)
- Parcel number: 25102001150000
Construction
Type & style
- Home type: SingleFamily
- Architectural style: Cape Cod
- Property subtype: Single Family Residence
Materials
- Wood Frame, Stone
- Roof: Shingle
Condition
- Year built: 1951
Utilities & green energy
- Sewer: Public Sewer
- Water: Public
- Utilities for property: Electricity Connected, Natural Gas Connected
Community & HOA
Community
- Subdivision: Lewiston Place
HOA
- Has HOA: No
Location
- Region: Louisville
Financial & listing details
- Price per square foot: $63/sqft
- Tax assessed value: $203,000
- Annual tax amount: $2,316
- Date on market: 8/20/2026
- Electric utility on property: Yes
Estimated market value
$140,700
$134,000 - $148,000
$1,589/mo
Price history
| Date | Event | Price |
|---|---|---|
| 9/26/2026 | Pending sale | $140,000$63/sqft |
Source:  Metro Search Inc. LLC DBA Apex MLS #1726851 Report a problem Metro Search Inc. LLC DBA Apex MLS #1726851 Report a problem | ||
| 8/22/2026 | Contingent | $140,000$63/sqft |
Source: Metro Search Inc. LLC DBA Apex MLS #1726851 Report a problem | ||
| 8/20/2026 | Listed for sale | $140,000-31%$63/sqft |
Source: Metro Search Inc. LLC DBA Apex MLS #1726851 Report a problem | ||
| 6/11/2021 | Sold | $202,999+9.7%$91/sqft |
Source: Metro Search Inc. LLC DBA Apex MLS #1584046 Report a problem | ||
| 4/26/2021 | Pending sale | $185,000$83/sqft |
Source: Metro Search Inc. LLC DBA Apex MLS #1584046 Report a problem | ||
| 4/23/2021 | Listed for sale | $185,000+23.3%$83/sqft |
Source: Metro Search Inc. LLC DBA Apex MLS #1584046 Report a problem | ||
| 6/18/2019 | Sold | $150,000$67/sqft |
Source: Metro Search Inc. LLC DBA Apex MLS #1531092 Report a problem | ||
Public tax history
| Year | Property taxes | Tax assessment |
|---|---|---|
| 2025 | $2,316 -2.1% | $203,000 |
| 2024 | $2,365 -2.8% | $203,000 |
| 2023 | $2,432 -0.3% | $203,000 |
| 2022 | $2,440 +25.6% | $203,000 +35.3% |
| 2021 | $1,942 +11.9% | $150,000 |
| 2020 | $1,736 | $150,000 +10.7% |
| 2019 | $1,736 +41.5% | $135,520 +23.8% |
| 2018 | $1,227 | $109,490 |
| 2017 | $1,227 +16.3% | $109,490 +3.8% |
| 2013 | $1,055 | $105,490 |
| 2011 | $1,055 -3.9% | $105,490 -3.9% |
| 2010 | $1,098 | $109,780 |
| 2009 | $1,098 | $109,780 |
| 2007 | -- | $109,780 +7.6% |
| 2006 | -- | $101,980 |
| 2005 | -- | $101,980 |
| 2004 | -- | $101,980 |
Find assessor info on the county website
Monthly payment
Est. payment
Payment breakdown
Explore the cost of this home by adjusting the details. Changes won't be saved.Climate risks
Neighborhood: Pleasure Ridge Park
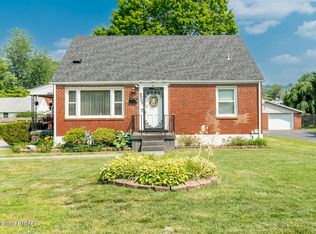

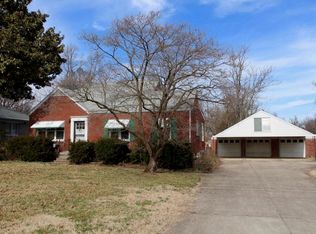
Similar homes
- $165,0003 bd1 ba1.1k sqft1811 Rockford Ln, Shively, KY 40216For Sale
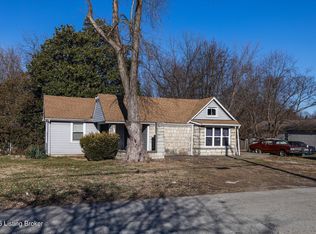
 MLS ID #1707716, Anthony D Corlette, Redfin. Metro Search Inc. LLC DBA Apex MLS
 - $135,0003 bd2 ba1.2k sqft1608 S 25th St, Louisville, KY 40210For Sale
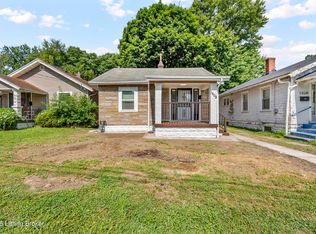 MLS ID #1731577, Ty'Shawn G Brooks, United Real Estate Louisville. Metro Search Inc. LLC DBA Apex MLS
 - $160,0003 bd1 ba1.1k sqft3210 Elane Dr, Louisville, KY 40216For Sale
 MLS ID #1729747, Scott Radcliff, RE/MAX Premier Properties. Metro Search Inc. LLC DBA Apex MLS
 - $199,9003 bd1 ba1.2k sqft5001 Graston Ave, Louisville, KY 40216For Sale
 MLS ID #1731322, Kim Karst, First Saturday Real Estate. Metro Search Inc. LLC DBA Apex MLS
 - $160,0004 bd1 ba1.1k sqft2610 Franklin Ave, Louisville, KY 40216For SaleMLS ID #1724600, Kiara A Harriott, BERKSHIRE HATHAWAY HomeServices, Parks & Weisberg Realtors. Metro Search Inc. LLC DBA Apex MLS
- $175,0003 bd1 ba1.1k sqft2503 Granville Way, Louisville, KY 40216For SaleMLS ID #1730265, Quan Watts, Commitment Real Estate Group. Metro Search Inc. LLC DBA Apex MLS
- $140,0003 bd1 ba1.2k sqft2715 Northwestern Pkwy, Louisville, KY 40212For SaleMLS ID #1731201, Katie McDonald, Segrest Flaherty Realtors LLC. Metro Search Inc. LLC DBA Apex MLS
- $185,0002 bd1 ba1.1k sqft4904 Wellsworth Ave, Louisville, KY 40216For SaleMLS ID #1728905, Stephania Hernandez Perez, Americus Realty Group. Metro Search Inc. LLC DBA Apex MLS
- $200,0003 bd1 ba1.6k sqft3120 S Crums Ln, Louisville, KY 40216For SaleMLS ID #1722194, Christa R Richmond, Homepage Realty. Metro Search Inc. LLC DBA Apex MLS
- $155,0003 bd2 ba1.1k sqft3538 Kahlert Ave, Louisville, KY 40215For SaleMLS ID #1718646, Angie D Pryor, Rick Shaw REALTORS. Metro Search Inc. LLC DBA Apex MLS
- $139,9992 bd1 ba1.1k sqft837 Dresden Ave, Louisville, KY 40215For SaleMLS ID #1724435, Jim Hill, Parkside Realty. Metro Search Inc. LLC DBA Apex MLS
- $143,0003 bd1 ba1.2k sqft1171 S 41st St, Louisville, KY 40211For SaleMLS ID #1725275, Brad Long, 85W Real Estate. Metro Search Inc. LLC DBA Apex MLS
- $139,5003 bd2 ba1.3k sqft2707 W Madison St, Louisville, KY 40211For SaleMLS ID #1727729, Yvonne L Mc Afee, Metro Advantage Realty. Metro Search Inc. LLC DBA Apex MLS
- $199,9003 bd3 ba1.9k sqft1205 S 43rd St, Louisville, KY 40211For SaleMLS ID #1714157, David A Hittle, United Real Estate Louisville. Metro Search Inc. LLC DBA Apex MLS
- $170,0002 bd1 ba1.1k sqft2455 Lindbergh Dr, Louisville, KY 40208For SaleMLS ID #1731388, Patty Allgeier, BERKSHIRE HATHAWAY HomeServices, Parks & Weisberg Realtors. Metro Search Inc. LLC DBA Apex MLS
- $199,9003 bd2 ba2.6k sqft5702 Deep Forest Ct, Louisville, KY 40214For SaleMLS ID #1728076, Michael Todd Render, DREAM J P Pirtle REALTORS. Metro Search Inc. LLC DBA Apex MLS
- $145,0004 bd1 ba1.2k sqft3205 W Broadway, Louisville, KY 40211For SaleMLS ID #1723772, Diamond A Alexander, Diamond Key REALTORS. Metro Search Inc. LLC DBA Apex MLS
- $168,9003 bd1 ba1.2k sqft3631 Kahlert Ave, Louisville, KY 40215For SaleMLS ID #1725273, Julie Hook, RE/MAX Empire. Metro Search Inc. LLC DBA Apex MLS
- $199,9003 bd2 ba2.1k sqft1310 S 43rd St, Louisville, KY 40211For SaleMLS ID #1730953, Sean Riley, DREAM J P Pirtle REALTORS. Metro Search Inc. LLC DBA Apex MLS
- $199,9003 bd2 ba1.5k sqft1111 Lehigh Ave, Louisville, KY 40215For SaleMLS ID #1730995, Nicole Vu, EXP Realty LLC. Metro Search Inc. LLC DBA Apex MLS
