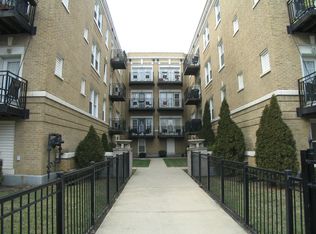
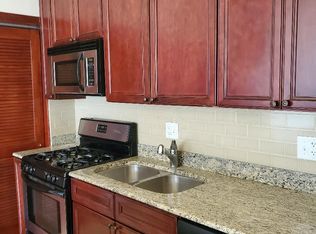
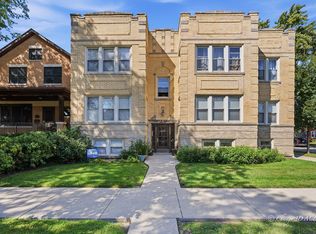
MULTIPLE OFFERS RECEIVED; BEST AND FINAL 8/15 by 8PM. Sun-filled top-floor living in the heart of Albany Park! This expansive 2-bedroom, 1-bath residence offers a bright, airy layout with generous living space and hardwood flooring throughout. The main living area features a full kitchen, dedicated dining room, sunroom, and spacious living room. The kitchen is equipped with stainless steel appliances and granite countertops, while the living room offers a convenient coat closet and access to a private balcony with abundant east-facing sunlight and glimpses of the Chicago skyline. Both bedrooms are generously sized and feature ample closet space and excellent natural light. Additional highlights include central air conditioning and in-unit laundry for everyday convenience. The building offers additional private storage in the basement, along with a shared back deck. Security cameras monitor the building's exterior, and gated intercom entry provides added peace of mind. Tucked away on a quiet stretch of Drake that dead-ends at the river, this home offers a peaceful residential setting while remaining just steps from Albany Park's parks, public transportation, shopping, restaurants, and neighborhood amenities. Come experience everything Albany Park has to offer from this spacious, sun-drenched top-floor home.
Contingent
$245,000
4902 N Drake Ave APT 3, Chicago, IL 60625
2beds
900sqft
Condominium, Single Family Residence
Built in 1920
-- sqft lot
$225,600 Zestimate®
$272/sqft
$322/mo HOA
What's special
Excellent natural lightIn-unit laundryFull kitchenCentral air conditioningGenerous living spaceSpacious sun-drenched top-floor homeSun-filled top-floor living
- 5 days
- 1,068
- 106
Zillow last checked:
Listing updated:
Listed by:
Grigory Pekarsky 773-645-4455,
Vesta Preferred LLC,
Lucy Teruel,
Vesta Preferred LLC
Source: MRED as distributed by MLS GRID,MLS#: 12756602
Facts & features
Interior
Bedrooms & bathrooms
- Bedrooms: 2
- Bathrooms: 1
- Full bathrooms: 1
Rooms
- Room types: Balcony/Porch/Lanai, Storage, Deck
Primary bedroom
- Features: Flooring (Hardwood), Window Treatments (Curtains/Drapes, Screens)
- Level: Main
- Area: 104 Square Feet
- Dimensions: 13X8
Bedroom 2
- Features: Flooring (Hardwood)
- Level: Main
- Area: 99 Square Feet
- Dimensions: 9X11
Balcony porch lanai
- Features: Flooring (Other)
- Level: Main
- Area: 30 Square Feet
- Dimensions: 6X5
Deck
- Features: Flooring (Other)
- Level: Main
- Area: 143 Square Feet
- Dimensions: 11X13
Dining room
- Features: Flooring (Hardwood), Window Treatments (Blinds, Screens)
- Level: Main
- Area: 80 Square Feet
- Dimensions: 10X8
Kitchen
- Features: Kitchen (Granite Counters), Flooring (Hardwood), Window Treatments (Blinds, Screens)
- Level: Main
- Area: 80 Square Feet
- Dimensions: 10X8
Laundry
- Features: Flooring (Hardwood)
- Level: Main
- Area: 6 Square Feet
- Dimensions: 2X3
Living room
- Features: Flooring (Hardwood), Window Treatments (Blinds, Screens)
- Level: Main
- Area: 285 Square Feet
- Dimensions: 15X19
Storage
- Level: Basement
- Area: 45 Square Feet
- Dimensions: 5X9
Heating
- Natural Gas, Forced Air
Cooling
- Central Air
Appliances
- Included: Range, Microwave, Dishwasher, Refrigerator, Washer, Dryer, Disposal, Stainless Steel Appliance(s)
- Laundry: Washer Hookup, In Unit
Features
- Storage, Open Floorplan, Lobby
- Flooring: Hardwood
- Windows: Drapes, Blinds, Screens
- Basement: None
Interior area
- Total structure area: 0
- Total interior livable area: 900 sqft
Property
Accessibility
- Accessibility features: No Disability Access
Features
- Patio & porch: Deck
- Exterior features: Balcony
- Fencing: Fenced
Details
- Parcel number: 13114160331014
- Special conditions: None
- Other equipment: Intercom, TV-Cable
Construction
Type & style
- Home type: Condo
- Property subtype: Condominium, Single Family Residence
Materials
- Brick
- Roof: Asphalt
Condition
- New construction: No
- Year built: 1920
- Major remodel year: 2004
Utilities & green energy
- Sewer: Public Sewer
- Water: Lake Michigan
Community & HOA
Community
- Security: Carbon Monoxide Detector(s)
- Subdivision: Drake Commons
HOA
- Has HOA: Yes
- Amenities included: Bike Room/Bike Trails, Storage, Covered Porch, Intercom, Security
- Services included: Water, Insurance, Exterior Maintenance, Lawn Care, Scavenger, Snow Removal
- HOA fee: $322 monthly
Location
- Region: Chicago
Financial & listing details
- Price per square foot: $272/sqft
- Tax assessed value: $199,310
- Annual tax amount: $4,152
- Date on market: 9/14/2026
- Ownership: Condo
Estimated market value
$225,600
$212,000 - $239,000
$1,926/mo
Price history
| Date | Event | Price |
|---|---|---|
| 9/16/2026 | Contingent | $245,000$272/sqft |
Source:  MRED as distributed by MLS GRID #12756602 Report a problem MRED as distributed by MLS GRID #12756602 Report a problem | ||
| 9/14/2026 | Listed for sale | $245,000+40%$272/sqft |
Source: MRED as distributed by MLS GRID #12756602 Report a problem | ||
| 9/26/2022 | Sold | $175,000$194/sqft |
Source: MRED as distributed by MLS GRID #11614257 Report a problem | ||
| 9/1/2022 | Contingent | $175,000$194/sqft |
Source: MRED as distributed by MLS GRID #11614257 Report a problem | ||
| 8/26/2022 | Price change | $175,000-7.8%$194/sqft |
Source: MRED as distributed by MLS GRID #11614257 Report a problem | ||
| 7/29/2022 | Listed for sale | $189,900-17.4%$211/sqft |
Source: MRED as distributed by MLS GRID #11478448 Report a problem | ||
| 10/31/2005 | Sold | $230,000$256/sqft |
Source: Public Record Report a problem | ||
Public tax history
| Year | Property taxes | Tax assessment |
|---|---|---|
| 2024 | $4,018 +14.6% | $19,931 +20.4% |
| 2023 | $3,506 +2.6% | $16,558 |
| 2022 | $3,418 +2.3% | $16,558 |
| 2021 | $3,341 +23.4% | $16,558 +36.7% |
| 2020 | $2,708 -1% | $12,113 -10.8% |
| 2019 | $2,736 +1.7% | $13,573 |
| 2018 | $2,690 +39.5% | $13,573 +52% |
| 2017 | $1,928 +7.5% | $8,927 |
| 2016 | $1,794 +9.3% | $8,927 |
| 2015 | $1,642 +18.3% | $8,927 +19.8% |
| 2014 | $1,387 +2% | $7,450 |
| 2013 | $1,360 -36.2% | $7,450 -37.3% |
| 2012 | $2,131 -19.9% | $11,876 -27.7% |
| 2011 | $2,660 -0.4% | $16,417 |
| 2010 | $2,671 +4.4% | $16,417 |
| 2009 | $2,560 -22.1% | $16,417 -28.3% |
| 2008 | $3,287 +1% | $22,912 |
| 2007 | $3,254 -1.1% | $22,912 |
| 2006 | $3,289 | $22,912 |
Find assessor info on the county website
Monthly payment
Est. payment
Payment breakdown
Explore the cost of this home by adjusting the details. Changes won't be saved.Climate risks
Neighborhood: Albany Park
Nearby schools
Schools provided by the listing agent
- Elementary: Volta Elementary School
- Middle: Volta Elementary School
- High: Roosevelt High School
- District: 299
Source: MRED as distributed by MLS GRID. This data may not be complete. We recommend contacting the local school district to confirm school assignments for this home.

Similar homes
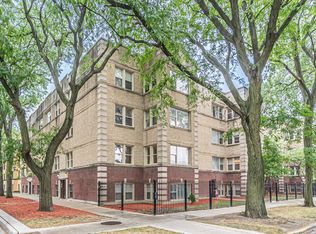
- $229,9001 bd1 ba700 sqft3923 W Ainslie St #2, Chicago, IL 60625New
 MLS ID #12761542, Monica Kovacsinszky, Guidance Realty. MRED as distributed by MLS GRID
 - $275,0002 bd1 ba900 sqft3201 W Argyle St APT 3S, Chicago, IL 60625Price Change
 MLS ID #12752984, Steven Schnur, CL3 Property Management. MRED as distributed by MLS GRID
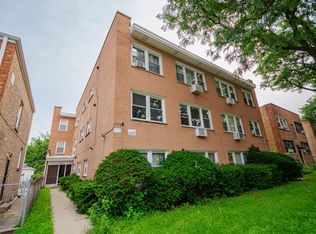
 - $279,0002 bd2 ba1k sqft2724 W Berwyn Ave APT 2B, Chicago, IL 60625New
 MLS ID #12760983, Mary Beirne, Baird & Warner. MRED as distributed by MLS GRID
 - $237,5002 bd1 ba1k sqft4558 N Kostner Ave #G, Chicago, IL 60630New
 MLS ID #12758376, Ana Budisin, Coldwell Banker Real Estate Group. MRED as distributed by MLS GRID
