
Thoughtfully updated 2nd-floor condo tucked away on a quiet Jefferson/Portage side street. The current owner customized this home with exceptional attention to detail, including completely reimagining the kitchen-taking it down to the studs and redesigning the layout to create a separate dining space. Both bathrooms have been beautifully redone, along with new lighting throughout, and both generously sized bedrooms easily accommodate king-size beds. *A water line is already in place, making the addition of a dishwasher easy. Central heat and air conditioning provide year-round comfort! The owner also built out a defined foyer, creating a welcoming entry and adding even more character to the home. And then there's the must-see "Phantom Hallway," complete with dramatic lighting and one-of-a-kind details that make this home truly unforgettable. Additional conveniences include a bright common laundry room and private storage in the basement, plus parking space #5, directly outside of your back door. Ideally located just steps from the CTA, Metra, I-90/I-94, shopping, the post office and neighborhood conveniences. A truly special, move-in-ready home where thoughtful renovations, generous room sizes and personality come together beautifully.
Active
$269,000
4540 N Linder Ave APT 2D, Chicago, IL 60630
2beds
1,200sqft
Condominium, Single Family Residence
Built in 1977
-- sqft lot
$265,400 Zestimate®
$224/sqft
$-- HOA
What's special
New lighting throughoutSeparate dining space
- 7 days
- 356
- 33
Likely to sell faster than
Zillow last checked:
Listing updated:
Listed by:
Robin Phelps 773-469-5423,
@properties Christie's International Real Estate
Source: MRED as distributed by MLS GRID,MLS#: 12761461
Facts & features
Interior
Bedrooms & bathrooms
- Bedrooms: 2
- Bathrooms: 2
- Full bathrooms: 2
Rooms
- Room types: Balcony/Porch/Lanai
Primary bedroom
- Features: Bathroom (Full)
- Level: Main
- Area: 154 Square Feet
- Dimensions: 14X11
Bedroom 2
- Level: Main
- Area: 144 Square Feet
- Dimensions: 12X12
Balcony porch lanai
- Level: Main
- Area: 60 Square Feet
- Dimensions: 6X10
Dining room
- Level: Main
- Area: 56 Square Feet
- Dimensions: 7X8
Kitchen
- Level: Main
- Area: 96 Square Feet
- Dimensions: 8X12
Living room
- Level: Main
- Area: 286 Square Feet
- Dimensions: 13X22
Heating
- Natural Gas, Forced Air
Cooling
- Central Air
Appliances
- Included: Range, Refrigerator
- Laundry: Common Area
Features
- Basement: None
Interior area
- Total structure area: 0
- Total interior livable area: 1,200 sqft
Video & virtual tour
Property
Parking
- Total spaces: 1
- Parking features: Assigned, Yes, Owned
Accessibility
- Accessibility features: No Disability Access
Details
- Parcel number: 13161140451010
- Special conditions: None
Construction
Type & style
- Home type: Condo
- Property subtype: Condominium, Single Family Residence
Materials
- Brick
Condition
- New construction: No
- Year built: 1977
- Major remodel year: 2010
Utilities & green energy
- Sewer: Public Sewer
- Water: Public
Community & HOA
HOA
- Has HOA: Yes
- Services included: Water, Parking, Insurance
- HOA fee: $368 not applicable
Location
- Region: Chicago
Financial & listing details
- Price per square foot: $224/sqft
- Tax assessed value: $186,150
- Annual tax amount: $2,546
- Date on market: 9/16/2026
- Ownership: Condo
Estimated market value
$265,400
$252,000 - $279,000
$2,126/mo
Price history
| Date | Event | Price |
|---|---|---|
| 9/16/2026 | Listed for sale | $269,000+92.1%$224/sqft |
Source:  MRED as distributed by MLS GRID #12761461 Report a problem MRED as distributed by MLS GRID #12761461 Report a problem | ||
| 6/1/2010 | Sold | $140,000-31.4%$117/sqft |
Source: MRED as distributed by MLS GRID #07486155 Report a problem | ||
| 9/12/2006 | Sold | $204,000+273.2%$170/sqft |
Source: Public Record Report a problem | ||
| 1/14/1994 | Sold | $54,666$46/sqft |
Source: Public Record Report a problem | ||
Public tax history
| Year | Property taxes | Tax assessment |
|---|---|---|
| 2024 | $2,996 +28% | $18,615 +29.3% |
| 2023 | $2,340 +3.6% | $14,399 |
| 2022 | $2,259 +1.4% | $14,399 |
| 2021 | $2,227 +18.5% | $14,399 +24.8% |
| 2020 | $1,880 -1.1% | $11,537 -10.5% |
| 2019 | $1,901 +1.8% | $12,888 |
| 2018 | $1,868 +12.9% | $12,888 +16.6% |
| 2017 | $1,654 -3.5% | $11,055 |
| 2016 | $1,715 +10.9% | $11,055 |
| 2015 | $1,546 +5.2% | $11,055 +5.5% |
| 2014 | $1,470 -9.9% | $10,483 -9.5% |
| 2013 | $1,630 -0.2% | $11,588 |
| 2012 | $1,633 -18% | $11,588 -19% |
| 2011 | $1,992 -27.3% | $14,302 -15% |
| 2010 | $2,741 +4.3% | $16,830 |
| 2009 | $2,627 -1.8% | $16,830 -9.7% |
| 2008 | $2,675 +1% | $18,631 |
| 2007 | $2,648 -1.1% | $18,631 |
| 2006 | $2,677 +18.8% | $18,631 +35.2% |
| 2005 | $2,254 +41.6% | $13,781 |
| 2004 | $1,591 +4.4% | $13,781 |
| 2003 | $1,524 -5.4% | $13,781 +27.8% |
| 2002 | $1,611 +6% | $10,781 |
| 2001 | $1,519 -0.3% | $10,781 |
| 2000 | $1,523 +0% | $10,781 +8.7% |
| 1999 | $1,523 | $9,914 |
Find assessor info on the county website
Monthly payment
Est. payment
Payment breakdown
Explore the cost of this home by adjusting the details. Changes won't be saved.Climate risks
Neighborhood: Jefferson Park
Nearby schools
- $232,6002 bd2 ba1.2k sqft4530 N Linder Ave APT 1A, Chicago, IL 60630Off Market
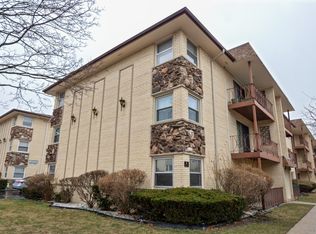
- $238,700-- bd-- ba-- sqft4530 N Linder Ave APT 1B, Chicago, IL 60630Off Market
- $229,800-- bd-- ba-- sqft4540 N Linder Ave APT 1C, Chicago, IL 60630Off Market
- $231,5002 bd2 ba1.2k sqft4540 N Linder Ave APT 1D, Chicago, IL 60630Off Market
Similar homes
- $239,9902 bd2 ba1k sqft5447 W Lawrence Ave APT 203, Chicago, IL 60630Active
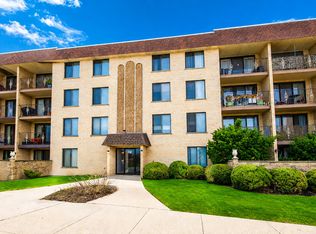 MLS ID #12722050, Mark Minorczyk, ABR,BPOR,CNC,E-PRO,GRI,MRP,PSA,SFR, Keller Williams ONEChicago. MRED as distributed by MLS GRID
 - $237,5002 bd1 ba1k sqft4558 N Kostner Ave #G, Chicago, IL 60630New
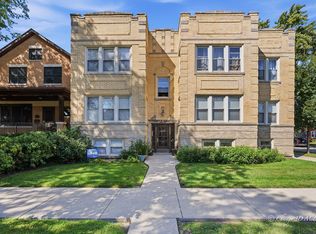 MLS ID #12758376, Ana Budisin, Coldwell Banker Real Estate Group. MRED as distributed by MLS GRID
 - $229,9002 bd1 ba1k sqft4775 N Linder Ave APT 2A, Chicago, IL 60630Active
 MLS ID #12758222, Chabane Bounab, HomeSmart Connect LLC. MRED as distributed by MLS GRID
 - $174,9002 bd1 ba1.1k sqft5432 W Windsor Ave, Chicago, IL 60630New
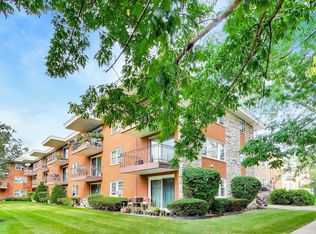 MLS ID #12760258, Todd Szwajkowski, Baird & Warner. MRED as distributed by MLS GRID
