Move-in ready and perfectly located, this charming 3-bedroom home w/ potential guest house offers comfort, convenience, and valuable extra space for work, hobbies, or guests. Thoughtfully maintained inside and out if you are seeking a versatile property in a desirable area.
Property Highlights
Three Bedrooms — Spacious, bright, and well cared for, offering flexibility for family, guests, or a dedicated hobby room.
Convenient Location — Convenient to shopping, dining, schools, and major routes for easy commuting.
336 sq ft Efficiency Apartment — Perfect as a man cave, home office, guest suite, or rental income opportunity.
Generator Included — Peace of mind during storms or outages.
Workshop or Shed — a great place for tools, storage, crafts, or small-scale projects.
This property offers something rare: a main home with great livability PLUS a fully functional bonus space. Whether you need privacy for work, a place to unwind, or room for extended family, the efficiency apartment adds tremendous value. The generator and workshop make it even more practical for Louisiana living.
Active under contract
$189,000
4904 Canal Dr, Alexandria, LA 71303
3beds
1,680sqft
:
Get pre-qualified$1,243/mo
Single Family Residence
Built in 1960
0.41 Acres Lot
$183,500 Zestimate®
$113/sqft
$-- HOA
What's special
Fully functional bonus spaceWorkshop or shed
- 53 days |
- 129 |
- 4 |
Zillow last checked:
Listing updated:
Listed by:
BILL LEATHERMAN,
KELLER WILLIAMS REALTY CENLA PARTNERS 318-619-7796
Source: GCLRA,MLS#: 2562208Originating MLS: Greater Central Louisiana REALTORS Association
Facts & features
Interior
Bedrooms & bathrooms
- Bedrooms: 3
- Bathrooms: 2
- Full bathrooms: 1
- 1/2 bathrooms: 1
Primary bedroom
- Description: Flooring: Wood
- Level: Lower
- Dimensions: 12-10 x 11-10
Bedroom
- Description: Flooring: Plank,Simulated Wood
- Level: Lower
- Dimensions: 11 x 9-9
Bedroom
- Description: Flooring: Plank,Simulated Wood
- Level: Lower
- Dimensions: 10-10 x 10
Dining room
- Description: Flooring: Wood
- Level: Lower
- Dimensions: 15x15
Living room
- Description: Flooring: Plank,Simulated Wood
- Level: Lower
- Dimensions: 14x23
Heating
- Gas
Cooling
- Central Air, 1 Unit, Window Unit(s)
Appliances
- Included: Cooktop, Double Oven, Dryer, Refrigerator, Washer
Features
- Vaulted Ceiling(s)
- Has fireplace: No
- Fireplace features: None
Interior area
- Total structure area: 2,782
- Total interior livable area: 1,680 sqft
Property
Parking
- Parking features: Carport
- Has carport: Yes
Features
- Levels: One
- Stories: 1
- Patio & porch: Covered
Lot
- Size: 0.41 Acres
- Dimensions: 139.2 x 129.2 x 139.2 x 129.2
- Features: Corner Lot, Cul-De-Sac, City Lot
Details
- Additional structures: Apartment, Guest House, Shed(s)
- Parcel number: 2402603720000901
- Special conditions: None
Construction
Type & style
- Home type: SingleFamily
- Architectural style: Ranch
- Property subtype: Single Family Residence
Materials
- Brick Veneer
- Foundation: Slab
- Roof: Shingle
Condition
- Very Good Condition
- Year built: 1960
Utilities & green energy
- Sewer: Public Sewer
- Water: Public
Community & HOA
Community
- Subdivision: GREMILLION PARK
HOA
- Has HOA: No
Location
- Region: Alexandria
Financial & listing details
- Price per square foot: $113/sqft
- Tax assessed value: $80,000
- Annual tax amount: $1,013
- Date on market: 6/8/2026
- Listing agreement: Exclusive Right To Sell
Estimated market value
$183,500
$174,000 - $193,000
$1,685/mo
Price history
| Date | Event | Price |
|---|---|---|
| 7/8/2026 | Contingent | $189,000$113/sqft |
Source: GCLRA #2562208 Report a problem | ||
| 6/10/2026 | Listed for sale | $189,000$113/sqft |
Source: GCLRA #2562208 Report a problem | ||
Public tax history
| Year | Property taxes | Tax assessment |
|---|---|---|
| 2025 | $1,013 -0.4% | $8,000 |
| 2024 | $1,017 +7.2% | $8,000 +9.6% |
| 2023 | $949 -0.7% | $7,300 |
| 2022 | $956 +14.5% | $7,300 |
| 2021 | $835 +0% | $7,300 |
| 2020 | $835 +5.8% | $7,300 +5.8% |
| 2019 | $789 +1.3% | $6,900 |
| 2018 | $779 -0.4% | $6,900 |
| 2017 | $782 -0.4% | $6,900 |
| 2016 | $786 +3.3% | $6,900 +3.3% |
| 2015 | $761 -0.4% | $6,682 |
| 2014 | $764 -1% | $6,682 |
| 2013 | $772 +3.2% | $6,682 |
| 2012 | $748 +0.8% | $6,682 |
| 2011 | $742 | $6,682 |
| 2010 | $742 +0.5% | $6,682 |
| 2009 | $739 +11.5% | $6,682 +10% |
| 2007 | $663 +0.9% | $6,075 |
| 2006 | $657 | $6,075 |
| 2005 | -- | $6,075 +15% |
| 2004 | -- | $5,283 |
| 2002 | -- | $5,283 |
| 2001 | -- | $5,283 |
| 2000 | -- | $5,283 |
Find assessor info on the county website
Monthly payment
Est. payment
Payment breakdown
Explore the cost of this home by adjusting the details. Changes won't be saved.Climate risks
Neighborhood: 71303
Nearby schools
GreatSchools rating
- 3/10Mabel Brasher Elementary SchoolGrades: PK-5Distance: 1 mi
- 4/10Alexandria Middle Magnet SchoolGrades: 6-8Distance: 1.4 mi
- 3/10Bolton High SchoolGrades: 6-12Distance: 2.6 mi
- $171,6003 bd1 ba1.7k sqft5410 Bayou Rapides Rd, Alexandria, LA 71303Off Market
- $245,5003 bd3 ba2.3k sqft4908 Canal Dr, Alexandria, LA 71303Off Market
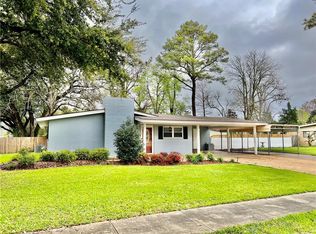
- $--3 bd2 ba1.3k sqft4903 Canal Dr, Alexandria, LA 71303Sold
- $211,8003 bd2 ba1.9k sqft5002 Cooper Dr, Alexandria, LA 71303Off Market
- $156,3003 bd2 ba995 sqft5406 Bayou Rapides Rd, Alexandria, LA 71303Off Market
- $408,2004 bd3 ba3.3k sqft5400 Bayou Rapides Rd, Alexandria, LA 71303Off Market
- $133,5002 bd1 ba1.1k sqft4912 Canal Dr, Alexandria, LA 71303Off Market
- $181,3003 bd2 ba1.6k sqft4907 Canal Dr, Alexandria, LA 71303Off Market
A local agent can set up tours, give advice and negotiate with sellers.
A local lender can help you make sure your offer is ready when you are.
Similar homes
- $220,0003 bd2 ba1.6k sqft608 Osiris St, Alexandria, LA 71303For Sale
 MLS ID #2570442, CARLA MAHFOUZ-GUILLORY, LATTER AND BLUM Central Realty LLC. GCLRA
 - $179,9003 bd2 ba1.9k sqft1510 McNutt Dr, Alexandria, LA 71301For Sale
 MLS ID #2569760, Yvette Bayonne, LATTER AND BLUM Central Realty LLC. GCLRA
 - $140,0003 bd1 ba1.5k sqft5507 Lanny St, Alexandria, LA 71303For Sale
 MLS ID #2569549, Shequita Sariale, KELLER WILLIAMS REALTY CENLA PARTNERS. GCLRA
 - $174,9003 bd2 ba1.7k sqft68 Bayou Oaks Dr, Alexandria, LA 71303For Sale
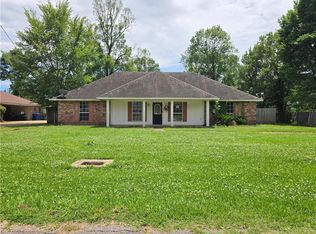 MLS ID #2560561, SUSAN ROGERS, ALPHA TEAM, LLC. GCLRA
 - $179,9002 bd2 ba1.6k sqft2505 Avenue C, Alexandria, LA 71301For SaleMLS ID #2551861, ROSE STEEPLETON, LATTER AND BLUM Central Realty LLC. GCLRA
- $198,0003 bd3 ba2.2k sqft6231 Bouef Trce, Alexandria, LA 71301For SaleMLS ID #2568328, KEARY COFFIN, Keary Coffin. GCLRA
- $239,9004 bd3 ba2.3k sqft4710 Waverly Blvd, Alexandria, LA 71303For SaleMLS ID #2565652, BRENDA LUTTGEHARM, CENTURY 21 BUELOW-MILLER REALTY. GCLRA
- $175,0003 bd3 ba2.1k sqft2015 Simmons St, Alexandria, LA 71301For SaleMLS ID #2548858, SHAWN NUGENT, THE REALTY COMPANY OF LOUISIANA, LLC. GCLRA
- $179,0004 bd2 ba1.6k sqft4411 3rd St, Alexandria, LA 71302For SaleMLS ID #2560156, BOBBY MCINTOSH, REALTY USA INC.. GCLRA
- $280,0003 bd3 ba2k sqft208 Ridgewood Blvd, Alexandria, LA 71303For SaleMLS ID #2565148, Jessica Desoto, The Wilder Group. GCLRA
- $169,9003 bd1 ba1.4k sqft1507 Plantation Dr, Alexandria, LA 71301For SaleMLS ID #2561742, CRAIG SIKES, THE REALTY COMPANY OF LOUISIANA, LLC. GCLRA
- $227,9004 bd2 ba1.6k sqft91 Janell Dr, Alexandria, LA 71303For SaleMLS ID #2561149, DANA MALCOLM, The Wilder Group. GCLRA
- $189,5003 bd2 ba1.6k sqft109 Murrell Ln, Ball, LA 71405For SaleMLS ID #2569368, Cortney Alston, Ignite Realty. GCLRA
- $159,9903 bd2 ba1.7k sqft2322 Jackson St, Alexandria, LA 71301For SaleMLS ID #2545735, Tate Moran, STEVEN SEALE PROPERTIES, LLC. GCLRA
- $169,0003 bd2 ba1.3k sqft2139 Wettermark St, Alexandria, LA 71301For SaleMLS ID #2554287, HEATHER LAWRENCE, KELLER WILLIAMS REALTY CENLA PARTNERS. GCLRA
- $165,0003 bd2 ba1.5k sqft2006 Thornton Ct, Alexandria, LA 71301For SaleMLS ID #2563336, CATRICE JOHNSON, Johnson & Johnson Realty of Cenla, LLC. GCLRA
- $179,0003 bd3 ba1.8k sqft4503 Heyman Ln APT 136, Alexandria, LA 71303For Sale By Owner
- $159,9003 bd3 ba2.5k sqft5301 Horseshoe Dr, Alexandria, LA 71302For SaleMLS ID #2546411, ROSE STEEPLETON, LATTER AND BLUM Central Realty LLC. GCLRA
- $218,8753 bd2 ba1.8k sqft5711 Navaho Trl, Alexandria, LA 71301For SaleMLS ID #2542835, JAMIE LEMOINE, LATTER AND BLUM Central Realty LLC. GCLRA
- $179,9002 bd2 ba1.7k sqft201 Washington St, Pineville, LA 71360For SaleMLS ID #2565234, Buck Holt, LATTER AND BLUM Central Realty LLC. GCLRA
