Welcome to 4904 Plum Tree Lane! This 3-bed 1.5 bath home has been beautifully renovated! Step inside to be met with refinished hardwood floors that carry throughout most of the main level. The kitchen provides a modern luxury look and feel with 42-inch two-tone cabinetry, brand-new stainless-steel appliances and backsplash that elevates the space. The main level also includes a primary suite, 2 additional bedrooms, and a full bath featuring modern tiles and finishes. Downstairs offers a freshly carpeted recreation space and bonus room - perfect for a home office, playroom, and more! Out back sits a concrete patio and open yard backing to trees. 2-Car attached garage! Conveniently located near parks, shopping, athletic complexes, 370 & 270! Don't miss the chance to call this home yours before the holidays!
Pending
Listed by: Magnolia Real Estate • Carlie M Yates • 636-541-9388
$219,900
4904 Plum Tree Ln, Hazelwood, MO 63042
3beds
1,572sqft
Single Family Residence
Built in 1961
7,980 Square Feet Lot
$-- Zestimate®
$140/sqft
$-- HOA
What's special
Refinished hardwood floorsBrand-new stainless-steel appliancesFreshly carpeted recreation space
- 34 days
- 548
- 78
Likely to sell faster than
Zillow last checked:
Listing updated:
Listed by:
Carlie M Yates 636-541-9388,
Magnolia Real Estate
Source: MARIS,MLS#: 26066169 Originating MLS: St. Charles County Association of REALTORS
Facts & features
Interior
Bedrooms & bathrooms
- Bedrooms: 3
- Bathrooms: 2
- Full bathrooms: 1
- 1/2 bathrooms: 1
- Main level bathrooms: 2
- Main level bedrooms: 3
Primary bedroom
- Features: Floor Covering: Wood
- Level: Main
Bedroom 2
- Features: Floor Covering: Wood
- Level: Main
Bedroom 3
- Features: Floor Covering: Wood
- Level: Main
Primary bathroom
- Features: Floor Covering: Luxury Vinyl Tile
- Level: Main
Bathroom 2
- Features: Floor Covering: Luxury Vinyl Tile
- Level: Main
Bonus room
- Features: Floor Covering: Carpeting
- Level: Basement
Kitchen
- Features: Floor Covering: Luxury Vinyl Tile
- Level: Main
Living room
- Features: Floor Covering: Wood
- Level: Main
Recreation room
- Features: Floor Covering: Carpeting
- Level: Basement
Utility room
- Features: Floor Covering: Concrete
- Level: Basement
Heating
- Forced Air
Cooling
- Central Air
Appliances
- Included: Stainless Steel Appliance(s), Dishwasher, Disposal, Microwave, Oven, Water Heater
- Laundry: In Basement
Features
- Eat-in Kitchen, Lever Faucets, Shower, Storage
- Flooring: Carpet, Hardwood, Luxury Vinyl
- Doors: Panel Door(s)
- Basement: Partially Finished,Storage Space
- Has fireplace: No
- Fireplace features: None
Interior area
- Total structure area: 1,572
- Total interior livable area: 1,572 sqft
- Finished area above ground: 972
- Finished area below ground: 600
Property
Parking
- Total spaces: 2
- Parking features: Driveway, Garage, On Street
- Attached garage spaces: 2
- Has uncovered spaces: Yes
Features
- Levels: One
- Patio & porch: Patio
- Exterior features: Private Yard
- Fencing: Chain Link
- Has view: Yes
- View description: Neighborhood, Trees/Woods
- Frontage length: 76
Lot
- Size: 7,980 Square Feet
- Dimensions: 76 x 105
- Features: Back Yard, Landscaped, Some Trees
Details
- Parcel number: 09M131345
- Special conditions: Standard
Construction
Type & style
- Home type: SingleFamily
- Architectural style: Ranch
- Property subtype: Single Family Residence
Materials
- Vinyl Siding
- Foundation: Concrete Perimeter
- Roof: Architectural Shingle
Condition
- Updated/Remodeled
- New construction: No
- Year built: 1961
Utilities & green energy
- Electric: Single Phase
- Sewer: Public Sewer
- Water: Public
- Utilities for property: Electricity Connected, Sewer Connected, Water Available
Community & HOA
Community
- Features: Park, Street Lights
- Subdivision: Cedar Brook Three
HOA
- Has HOA: No
Location
- Region: Hazelwood
Financial & listing details
- Price per square foot: $140/sqft
- Tax assessed value: $171,200
- Annual tax amount: $2,465
- Date on market: 10/16/2026
- Cumulative days on market: 34 days
- Listing terms: Cash,Conventional,FHA,VA Loan
- Ownership: Private
- Electric utility on property: Yes
- Road surface type: Asphalt
Estimated market value
Not available
Estimated sales range
Not available
Not available
Price history
| Date | Event | Price |
|---|---|---|
| 11/2/2026 | Pending sale | $219,900$140/sqft |
Source:  MARIS #26066169 Report a problem | ||
| 10/16/2026 | Listed for sale | $219,900$140/sqft |
Source: MARIS #26066169 Report a problem | ||
| 11/25/2017 | Listing removed | $975$1/sqft |
Source: Zillow Rental Network Report a problem | ||
| 11/3/2017 | Price change | $975-2.5%$1/sqft |
Source: Zillow Rental Network Report a problem | ||
| 10/11/2017 | Price change | $1,000-4.8%$1/sqft |
Source: Zillow Rental Network Report a problem | ||
| 8/5/2017 | Listed for rent | $1,050$1/sqft |
Source: Zillow Rental Network Report a problem | ||
| 3/25/2016 | Listing removed | $1,050$1/sqft |
Source: FasterHouse Property Management Report a problem | ||
| 3/18/2016 | Listed for rent | $1,050$1/sqft |
Source: FasterHouse Property Management Report a problem | ||
Public tax history
| Year | Property taxes | Tax assessment |
|---|---|---|
| 2025 | $2,465 +8.9% | $32,530 +16.1% |
| 2024 | $2,263 -1.4% | $28,010 |
| 2023 | $2,296 +12.4% | $28,010 +25.9% |
| 2022 | $2,042 +1.7% | $22,250 |
| 2021 | $2,008 +10.3% | $22,250 +18% |
| 2020 | $1,820 +2.7% | $18,860 |
| 2019 | $1,772 | $18,860 +9.2% |
| 2018 | $1,772 | $17,270 |
| 2017 | $1,772 +0.7% | $17,270 +27% |
| 2016 | $1,760 +25.8% | $13,600 |
| 2015 | $1,399 | $13,600 +14% |
| 2014 | $1,399 +18.1% | $11,930 |
| 2013 | $1,184 | $11,930 -27% |
| 2012 | -- | $16,340 |
| 2011 | -- | $16,340 -16% |
| 2010 | $1,843 +3.1% | $19,450 |
| 2009 | $1,786 -4.9% | $19,450 -15.2% |
| 2008 | $1,878 +34.3% | $22,930 |
| 2007 | $1,399 | $22,930 +40.7% |
| 2006 | $1,399 +3% | $16,300 |
| 2005 | $1,358 +50.1% | $16,300 +16.1% |
| 2003 | $905 +4.1% | $14,040 +18.2% |
| 2002 | $869 +0.1% | $11,880 |
| 2001 | $868 | $11,880 |
Find assessor info on the county website
Monthly payment
Est. payment
Payment breakdown
Explore the cost of this home by adjusting the details. Changes won't be saved.Climate risks
Neighborhood: 63042
Nearby schools
Schools provided by the listing agent
- Elementary: Garrett Elem.
- Middle: West Middle
- High: Hazelwood West High
Source: MARIS. This data may not be complete. We recommend contacting the local school district to confirm school assignments for this home.

Similar homes
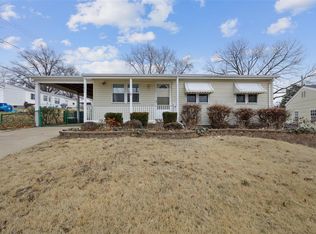
- $--4 bd2 ba1.6k sqft1227 Teson Rd, Hazelwood, MO 63042Auction
 Auction.com 1
- $189,9003 bd2 ba1.9k sqft819 Riderwood Dr, Hazelwood, MO 63042For Sale

 MLS ID #26072315, Robert Salmons, Entera Realty, LLC. MARIS
- $189,9003 bd2 ba1.6k sqft80 Ville Teresa Ct, Hazelwood, MO 63042For Sale
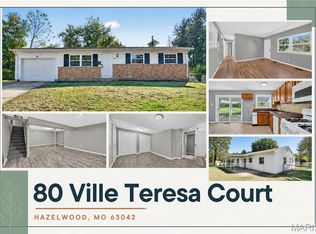 MLS ID #26068719, Robyn M Canada, Magnolia Real Estate. MARIS
- $230,0003 bd2 ba1.8k sqft24 Kenwood Dr, Hazelwood, MO 63042For Sale
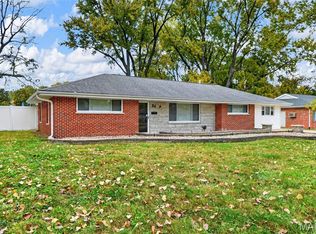 MLS ID #26069180, Cassie D Kramer, Century 21 CopperKey Realty. MARIS
- $187,1003 bd2 ba1.8k sqft7240 Howdershell Rd, Hazelwood, MO 63042For SaleMLS ID #26072584, Edward Thomas, Coldwell Banker Realty - Gundaker. MARIS
- $189,9003 bd2 ba1.5k sqft6717 Lightwood Dr, Hazelwood, MO 63042For SaleMLS ID #26068100, Robyn M Canada, Magnolia Real Estate. MARIS
- $169,9003 bd2 ba1.4k sqft5329 Ville Angela Ln, Hazelwood, MO 63042For SaleMLS ID #26062709, Robert Salmons, Entera Realty, LLC. MARIS
- $199,9003 bd2 ba1.1k sqft6716 Lightwood Dr, Hazelwood, MO 63042For SaleMLS ID #26056159, Kole Manes, Keyrenter St. Louis West. MARIS
- $204,9003 bd2 ba1.6k sqft1536 Coachway Ln, Hazelwood, MO 63042For SaleMLS ID #26044825, Robert Salmons, Entera Realty, LLC. MARIS
- $192,9003 bd2 ba1.1k sqft6706 Vineland Dr, Hazelwood, MO 63042For SaleMLS ID #26039478, Robert Salmons, Entera Realty, LLC. MARIS
- $195,0003 bd2 ba1k sqft121 Foxtree Dr, Hazelwood, MO 63042For SaleMLS ID #25047229, Steven J Shane, Keller Williams Realty West. MARIS
- $194,0004 bd3 ba1.6k sqft844 Townhouse Ln, Hazelwood, MO 63042For SaleMLS ID #26051507, Robert Salmons, Entera Realty, LLC. MARIS
- $191,5003 bd1 ba1.4k sqft7374 Tannoia Dr, Hazelwood, MO 63042For SaleMLS ID #26059638, Jessica Schneider, DRG - Delhougne Realty Group. MARIS
- $198,0003 bd2 ba2.1k sqft704 Village Square Dr, Hazelwood, MO 63042For SaleMLS ID #26019830, Tracy Raspberry, Keller Williams Chesterfield. MARIS
- $190,0003 bd2 ba1k sqft7416 Foxmont Dr, Hazelwood, MO 63042For SaleMLS ID #26045078, John M Smelser, ReeceNichols Real Estate. MARIS
- $235,0003 bd2 ba2.1k sqft11910 Longmont Dr, Maryland Heights, MO 63043For SaleMLS ID #26069998, Heidy C Weicht, DRG - Delhougne Realty Group. MARIS
- $245,0003 bd2 ba952 sqft12208 Hillcrest Pl, Maryland Heights, MO 63043For SaleMLS ID #26071731, Ayla Hightower, Sold in the Lou. MARIS
- $224,9003 bd2 ba1.4k sqft12139 Belaire Pl, Maryland Heights, MO 63043For SaleMLS ID #26066442, Vanessa L Krieg, Wolfe Realty. MARIS
- $215,0004 bd2 ba1.1k sqft3754 Fee Fee Rd, Bridgeton, MO 63044For SaleMLS ID #26068534, Benjamin Wedi, EXP Realty, LLC. MARIS
