
Immaculate and move-in ready, this exceptional 5-bedroom, 3-bathroom bungalow offers the perfect blend of style, space, and functionality in the welcoming community of Chauvin. The bright, open-concept main floor is designed for modern living, featuring vaulted ceilings, a spacious kitchen with quartz countertops, a large island, and an abundance of cabinetry, making it ideal for both everyday living and entertaining. The thoughtfully designed floor plan provides generous living spaces, while the fully developed walkout basement offers additional room for family gatherings, recreation, or guests. With five bedrooms and three full bathrooms, there's plenty of space to accommodate a growing family or visitors. Completing this impressive property is a double attached garage, providing ample parking and storage. Whether you're looking for your forever family home or simply appreciate quality finishes and exceptional care, this immaculate bungalow is sure to impress. Don't miss the opportunity to make this beautiful Chauvin property your next home!
For sale
C$350,000
4905 N 5th Ave, Chauvin, AB T0B 0V0
5beds
1,379sqft
Single Family Residence
Built in 2010
9,147 Square Feet Lot
$-- Zestimate®
C$254/sqft
C$-- HOA
What's special
Bright open-concept main floorVaulted ceilingsLarge islandAbundance of cabinetryFully developed walkout basementDouble attached garageAmple parking and storage
- 1 day |
- 10 |
- 4 |
Zillow last checked:
Listing updated:
Listed by:
Cheryl Macisaac, Broker,
Re/Max Baughan Realty ,
Bryce Cooper, Associate,
Re/Max Baughan Realty
Source: courtesy of Pillar9 System,MLS®#: A2333391 Originating MLS®#: Lloydminster
Originating MLS®#: LloydminsterFacts & features
Interior
Bedrooms & bathrooms
- Bedrooms: 5
- Bathrooms: 3
- Full bathrooms: 3
Bedroom
- Level: Main
- Dimensions: 8`11" x 10`2"
Bedroom
- Level: Main
- Dimensions: 9`10" x 10`2"
Other
- Level: Main
- Dimensions: 11`10" x 14`8"
Bedroom
- Level: Basement
- Dimensions: 11`7" x 14`2"
Bedroom
- Level: Basement
- Dimensions: 14`9" x 16`0"
Other
- Level: Main
- Dimensions: 11`3" x 8`2"
Other
- Level: Basement
- Dimensions: 7`10" x 9`10"
Other
- Level: Main
- Dimensions: 5`11" x 9`3"
Dining room
- Level: Main
- Dimensions: 8`5" x 14`1"
Family room
- Level: Basement
- Dimensions: 15`1" x 28`7"
Foyer
- Level: Main
- Dimensions: 6`9" x 5`9"
Other
- Level: Basement
- Dimensions: 5`11" x 7`7"
Kitchen
- Level: Main
- Dimensions: 11`8" x 13`1"
Laundry
- Level: Basement
- Dimensions: 11`11" x 13`8"
Living room
- Level: Main
- Dimensions: 15`5" x 19`0"
Heating
- Forced Air
Cooling
- Central Air
Appliances
- Included: Dishwasher, Electric Stove, Garage Control(s), Refrigerator
- Laundry: In Basement
Features
- Ceiling Fan(s), Granite Counters, Kitchen Island, Open Floorplan, Pantry, Storage, Vaulted Ceiling(s), Walk-In Closet(s)
- Flooring: Carpet, Laminate, Linoleum
- Basement: Full
- Has fireplace: No
Interior area
- Total interior livable area: 1,379 sqft
Video & virtual tour
Property
Parking
- Total spaces: 4
- Parking features: Double Garage Attached
- Attached garage spaces: 2
Features
- Levels: One
- Stories: 1
- Patio & porch: Deck
- Exterior features: Fire Pit, Private Yard
- Fencing: Fenced
- Frontage length: 19.81M 65`0"
Lot
- Size: 9,147 Square Feet
- Features: Back Yard, Front Yard, Landscaped, Lawn, Rectangular Lot
Details
- Parcel number: 56953601
- Zoning: R1
Construction
Type & style
- Home type: SingleFamily
- Architectural style: Bungalow
- Property subtype: Single Family Residence
Materials
- Vinyl Siding, Wood Frame
- Foundation: Concrete Perimeter
- Roof: Asphalt Shingle
Condition
- New construction: No
- Year built: 2010
Community & HOA
Community
- Features: Playground
- Subdivision: Chauvin
HOA
- Has HOA: No
Location
- Region: Chauvin
Financial & listing details
- Price per square foot: C$254/sqft
- Date on market: 7/30/2026
- Inclusions: N/A
Cheryl Macisaac, Broker
Cheryl Macisaac, Broker
(780) 806-9665
By pressing Contact Agent, you agree that the real estate professional identified above may call/text you about your search, which may involve use of automated means and pre-recorded/artificial voices. You don't need to consent as a condition of buying any property, goods, or services. Message/data rates may apply. You also agree to our Terms of Use. Zillow does not endorse any real estate professionals. We may share information about your recent and future site activity with your agent to help them understand what you're looking for in a home.
Price history
Price history is unavailable.
Public tax history
Tax history is unavailable.
Climate risks
Neighborhood: T0B
Nearby schools
GreatSchools rating
No schools nearby
We couldn't find any schools near this home.
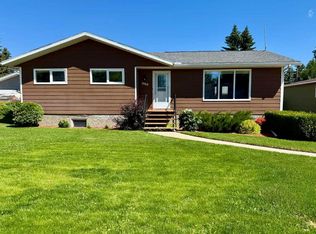
- C$274,0005 bd3 ba1.2k sqft5008 4th Ave S, Chauvin, AB T0B0V0For Sale
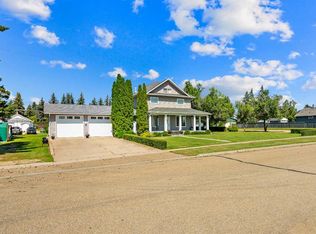
- C$189,0005 bd3 ba2k sqft5100 3rd Ave S, Chauvin, AB T0B0V0For Sale
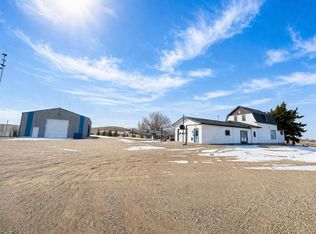
- C$550,0005 bd2 ba1.6k sqft433017 NW Range Road 15 Rural Wainwright #61, Md Of, AB T0B0V0For Sale
- C$19,9000.65 Acres4927 49th Ave, Edgerton, AB T0B1K0Lot/Land
- C$20,00010,454.4 Square Feet4922 50th Ave, Edgerton, AB T0B1K0Lot/Land
- C$64,9004 bd2 ba1.6k sqft5503 W 51st St, Provost, AB T0B3S0For Sale
- C$139,0003 bd2 ba1k sqft5702 E 51st St, Wainwright No. 61, AB T0B1K0For Sale
- C$139,0003 bd2 ba1k sqft5702 51st St, Wainwright No. 61, AB T0B1K0For Sale
Similar homes
- C$189,0005 bd3 ba2k sqft5100 3rd Ave S, Chauvin, AB T0B 0V0For SaleMLS ID #A2332633, Louis De Kock, Associate, Exp Realty (Lloyd). courtesy of Pillar9 System
- C$274,0005 bd3 ba1.2k sqft5008 4th Ave S, Chauvin, AB T0B 0V0For SaleMLS ID #A2328702, Sandy Anderson, Associate, Re/Max Baughan Realty . courtesy of Pillar9 System
- C$310,0006 bd4 ba1.6k sqft103 S 2nd Ave W, Marsden, SK S0M 1P0For Sale
 MLS ID #A2319174, Matthew Wall, Associate, Re/Max Of Lloydminster. courtesy of Pillar9 System
