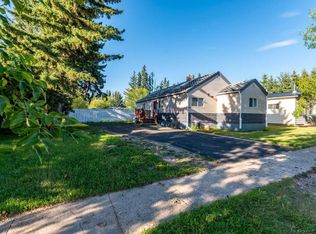
This 2½ storey residence is situated on a double lot in the quiet community of Chauvin, only 45 minutes South of Lloydminster and 40 minutes east of Wainwright. The Village of Chauvin, known for hosting Susie, the Worlds Largest Softball, offers amenities including a K-12 school, an arena, a curling rink, ball diamonds, a skate park, sports grounds, restaurants and grocery store. This home has been improved and maintained by the current family for 58+ years. Filled with warmth and character, the 1916 home with a 1980's addition showcases a large welcoming entryway with garage access, a functional U-shaped kitchen, plus a spacious dining room and living room with an exposed brick feature. There is a large office at the front of the home, a bedroom at the back of the home as well as laundry and a toilet closet on the main level. Upstairs, you’ll find 4 bedrooms and the main 4-piece bathroom. A bright and flexible loft area is currently unfinished and used for storage. This space is waiting for your design ideas and could be completed as a playroom, bedroom or private office space. The fully developed lower level adds even more versatility with a family room, 2-piece bathroom, cold room and utility room. This property also features an impressive double attached heated and insulated 26 ft X 26 ft garage with doors that are 10 ft wide and 9 ft high. Outside, the mature and beautifully landscaped yard is designed for enjoyment. The shade of the wrap around veranda, the sunny backyard deck, mature trees, perennials and shrubs create a private outdoor oasis for your enjoyment. Other value adding features include: RV parking, 30 amp RV plug, greenhouse, 2-sheds, tarp building, vinyl windows, vinyl siding, central air conditioning and 100 amp power. Call to view!
For sale
C$189,000
5100 3rd Ave S, Chauvin, AB T0B 0V0
5beds
2,002sqft
Single Family Residence
Built in 1916
0.48 Acres Lot
$-- Zestimate®
C$94/sqft
C$-- HOA
What's special
Double lotFunctional u-shaped kitchenSpacious dining roomWrap around verandaSunny backyard deckPrivate outdoor oasisCentral air conditioning
- 2 days |
- 152 |
- 7 |
Zillow last checked:
Listing updated:
Listed by:
Louis De Kock, Associate,
Exp Realty (Lloyd)
Source: courtesy of Pillar9 System,MLS®#: A2332633 Originating MLS®#: Lloydminster
Originating MLS®#: LloydminsterFacts & features
Interior
Bedrooms & bathrooms
- Bedrooms: 5
- Bathrooms: 3
- Full bathrooms: 1
- 1/2 bathrooms: 2
Bedroom
- Level: Main
- Dimensions: 8`8" x 11`4"
Bedroom
- Level: Second
- Dimensions: 8`5" x 10`3"
Bedroom
- Level: Second
- Dimensions: 9`10" x 11`3"
Bedroom
- Level: Second
- Dimensions: 10`2" x 12`0"
Other
- Level: Second
- Dimensions: 9`10" x 15`2"
Other
- Level: Main
- Dimensions: 0`0" x 0`0"
Other
- Level: Second
- Dimensions: 7`7" x 5`6"
Other
- Level: Basement
- Dimensions: 4`3" x 4`3"
Other
- Level: Basement
- Dimensions: 6`4" x 8`10"
Dining room
- Level: Main
- Dimensions: 12`0" x 12`0"
Family room
- Level: Basement
- Dimensions: 25`9" x 14`0"
Foyer
- Level: Main
- Dimensions: 9`2" x 13`3"
Other
- Level: Basement
- Dimensions: 14`10" x 10`0"
Kitchen
- Level: Main
- Dimensions: 8`0" x 8`6"
Laundry
- Level: Main
- Dimensions: 4`8" x 6`11"
Living room
- Level: Main
- Dimensions: 12`0" x 12`2"
Office
- Level: Main
- Dimensions: 10`6" x 9`10"
Storage
- Level: Third
- Dimensions: 10`0" x 15`0"
Storage
- Level: Third
- Dimensions: 14`6" x 5`0"
Heating
- Forced Air, Natural Gas
Cooling
- Central Air
Appliances
- Included: Dishwasher, Dryer, Freezer, Garage Control(s), Microwave Hood Fan, Refrigerator, Stove(s), Washer
- Laundry: Main Level
Features
- Ceiling Fan(s)
- Flooring: Hardwood, Laminate, Linoleum, Tile
- Windows: Window Coverings
- Basement: Full
- Has fireplace: No
Interior area
- Total interior livable area: 2,002 sqft
Video & virtual tour
Property
Parking
- Total spaces: 6
- Parking features: Double Garage Attached, RV Access/Parking
- Attached garage spaces: 2
Features
- Levels: 2 and Half Storey
- Stories: 1
- Patio & porch: Deck, Front Porch, Wrap Around
- Exterior features: RV Hookup
- Fencing: None
- Frontage length: 45.72M 150`0"
Lot
- Size: 0.48 Acres
- Features: Back Yard, Corner Lot, Few Trees, Front Yard, Lawn, Rectangular Lot
Details
- Additional structures: Shed(s), Greenhouse
- Parcel number: 56953863
- Zoning: Residential
Construction
Type & style
- Home type: SingleFamily
- Property subtype: Single Family Residence
Materials
- Vinyl Siding, Wood Frame
- Foundation: Concrete Perimeter
- Roof: Asphalt Shingle
Condition
- New construction: No
- Year built: 1916
Community & HOA
Community
- Features: Park, Playground, Sidewalks
- Subdivision: Chauvin
HOA
- Has HOA: No
Location
- Region: Chauvin
Financial & listing details
- Price per square foot: C$94/sqft
- Date on market: 7/29/2026
- Inclusions: Shed, Tin Shed, Tarp Building, Alarm System
Louis De Kock, Associate
Louis De Kock, Associate
By pressing Contact Agent, you agree that the real estate professional identified above may call/text you about your search, which may involve use of automated means and pre-recorded/artificial voices. You don't need to consent as a condition of buying any property, goods, or services. Message/data rates may apply. You also agree to our Terms of Use. Zillow does not endorse any real estate professionals. We may share information about your recent and future site activity with your agent to help them understand what you're looking for in a home.
Price history
Price history is unavailable.
Public tax history
Tax history is unavailable.
Climate risks
Neighborhood: T0B
Nearby schools
GreatSchools rating
No schools nearby
We couldn't find any schools near this home.
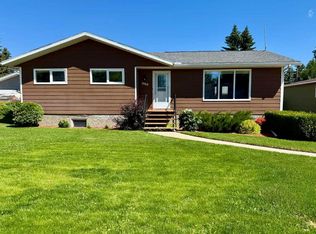
- C$274,0005 bd3 ba1.2k sqft5008 4th Ave S, Chauvin, AB T0B0V0For Sale
- C$350,0005 bd3 ba1.3k sqft4905 N 5th Ave, Chauvin, AB T0B0V0For Sale

- C$19,9000.65 Acres4927 49th Ave, Edgerton, AB T0B1K0Lot/Land
- C$20,00010,454.4 Square Feet4922 50th Ave, Edgerton, AB T0B1K0Lot/Land
- C$64,9004 bd2 ba1.6k sqft5503 W 51st St, Provost, AB T0B3S0For Sale
- C$139,0003 bd2 ba1k sqft5702 E 51st St, Wainwright No. 61, AB T0B1K0For Sale
- C$139,0003 bd2 ba1k sqft5702 51st St, Wainwright No. 61, AB T0B1K0For Sale
- C$20,0009,583.2 Square Feet5115 57th Ave, Edgerton, AB T0B1K0Lot/Land
Similar homes
- C$274,0005 bd3 ba1.2k sqft5008 4th Ave S, Chauvin, AB T0B 0V0For SaleMLS ID #A2328702, Sandy Anderson, Associate, Re/Max Baughan Realty . courtesy of Pillar9 System
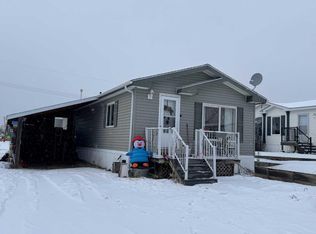
- C$139,0003 bd2 ba1k sqft5702 51st St, Wainwright No. 61, AB T0B 1K0For Sale
 Century 21 Canada
 - C$139,0003 bd2 ba1k sqft5702 E 51st St, Wainwright No. 61, AB T0B 1K0For Sale
 MLS ID #A2274067, Art Melin, Broker, Century 21 Connect Realty. courtesy of Pillar9 System
 - C$126,0002 bd3 ba1.1k sqft116 1st Ave W, Marsden, SK S0M 1P0For Sale
 Century 21 Canada
 - C$126,0002 bd3 ba1.1k sqft116 N 1st Ave W, Marsden, SK S0M 1P0For SaleMLS ID #A2251288, Rita Baxter, Associate Broker, Century 21 Drive. courtesy of Pillar9 System
