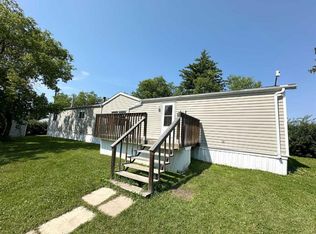
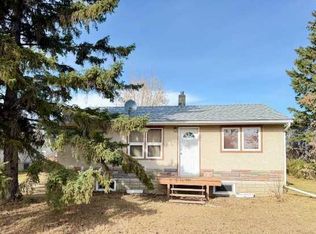
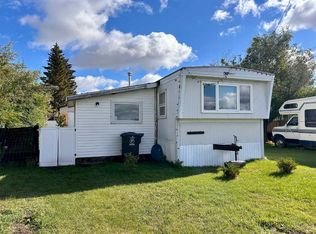
Welcome to this beautifully renovated home in the quiet community of Dewberry! Situated on an impressive 4 lots, this property offers plenty of outdoor space with endless potential. Inside, the home has been tastefully updated and is move in ready, featuring a newly renovated interior, updated plumbing, furnace components, and a new sump pump. The home also boasts a solid 10-inch concrete foundation for added peace of mind, while the hot water tank has only been in use for the past 3 years. Whether you’re looking for your first home, an investment property, or a place with room to grow, this well maintained property is one you won’t want to miss.
For sale
C$47,900
4906 S 49th Ave, Kitscoty, AB T0B 2P0
2beds
584sqft
Single Family Residence
Built in 1923
0.45 Acres Lot
$-- Zestimate®
C$82/sqft
C$-- HOA
What's special
Plenty of outdoor spaceMove in readyNewly renovated interiorUpdated plumbing
- 80 days
- 50
- 5
Zillow last checked:
Listing updated:
Listed by:
Gabriel Dyjur, Associate,
Vermilion Realty
Source: courtesy of Pillar9 System,MLS®#: A2334859 Originating MLS®#: Lloydminster
Facts & features
Interior
Bedrooms & bathrooms
- Bedrooms: 2
- Bathrooms: 1
- Full bathrooms: 1
Other
- Level: Main
- Dimensions: 7`5" x 9`10"
Bedroom
- Level: Main
- Dimensions: 7`5" x 9`5"
Other
- Level: Main
- Dimensions: 7`5" x 5`1"
Family room
- Level: Main
- Dimensions: 9`5" x 11`5"
Foyer
- Level: Main
- Dimensions: 3`4" x 3`8"
Other
- Level: Main
- Dimensions: 9`2" x 9`7"
Kitchen
- Level: Main
- Dimensions: 9`6" x 13`6"
Heating
- Forced Air
Cooling
- None
Appliances
- Included: Dryer, Refrigerator, Stove(s), Washer
- Laundry: Main Level
Features
- No Smoking Home
- Windows: Window Coverings
- Basement: Crawl Space
- Has fireplace: No
Interior area
- Total interior livable area: 584 sqft
Property
Parking
- Total spaces: 2
- Parking features: Off Street
Features
- Levels: One
- Stories: 1
- Patio & porch: None
- Exterior features: None
- Fencing: None
- Frontage length: 60.96M 200`0"
Lot
- Size: 0.45 Acres
- Features: Back Yard, Front Yard
Details
- Parcel number: 113544616
- Zoning: C1 District
Construction
Type & style
- Home type: SingleFamily
- Architectural style: Bungalow
- Property subtype: Single Family Residence
Materials
- Wood Frame
- Foundation: Slab
- Roof: Asphalt Shingle
Condition
- New construction: No
- Year built: 1923
Community & HOA
Community
- Features: Playground, Sidewalks
- Subdivision: Dewberry
HOA
- Has HOA: No
Location
- Region: Kitscoty
Financial & listing details
- Price per square foot: C$82/sqft
- Date on market: 8/6/2026
- Inclusions: N/A
Price history
Price history is unavailable.
Public tax history
Tax history is unavailable.
Climate risks
Neighborhood: T0B
Nearby schools
GreatSchools rating
No schools nearby
We couldn't find any schools near this home.