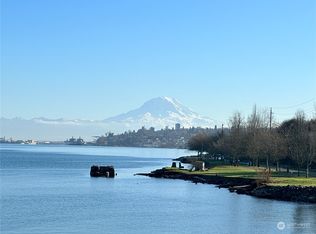
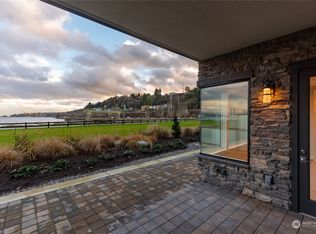
Enjoy penthouse living and a premier waterfront lifestyle at Point Ruston. Leave yard work behind & embrace effortless luxury in this beautifully appointed condominium featuring bright open living spaces, nine-foot ceilings, wide-plank flooring, and a thoughtfully designed floor plan ideal for entertaining. The kitchen showcases designer features including quartz countertops, stainless steel Bosch appliances, generous cabinetry, & a big island. Gather around the sleek electric fireplace or unwind on the private deck overlooking peaceful territorial views. The spacious primary suite offers a spa-inspired bathroom w/ heated tile floor, dual sinks, separate vanity & an oversized walk-in closet. A second bedroom + full bathroom provide a comfortable space for guests or a home office. Dedicated laundry room w/ utility sink, washer, dryer, & additional storage. Two garage parking spaces, private storage conveniently located outside the front door. LID assessment (nearly $10K) paid in full & property tax abatement through 2030 (saves $$)! Deck has water, elec and gas (for BBQ) hookups. The 3M non-metalized film on the windows has up to a 97% infrared rejection providing reflectivity and enhanced views. Provides energy savings and comfort. This is a steel and concrete building making it quiet and sturdy. Wi-Fi capable blinds, HVAC and light switches. Live this delightful lifestyle with beautiful nature views from your condo yet accessible water views just a simple stroll away.
Sold
Zillow last checked:
Listing updated:
Bought with:
Lawrence D. Tuell, 1995
RE/MAX Northwest
Source: NWMLS as distributed by MLS GRID,MLS#: 2552102
Price history
| Date | Event | Price |
|---|---|---|
| 8/25/2026 | Sold | $722,000-2.4%$529/sqft |
Source:  NWMLS as distributed by MLS GRID #2552102 Report a problem NWMLS as distributed by MLS GRID #2552102 Report a problem | ||
| 7/27/2026 | Pending sale | $739,500$542/sqft |
Source: NWMLS as distributed by MLS GRID #2552102 Report a problem | ||
| 7/15/2026 | Listed for sale | $739,500+9.6%$542/sqft |
Source: NWMLS as distributed by MLS GRID #2552102 Report a problem | ||
| 11/18/2022 | Sold | $675,000-2.3%$495/sqft |
Source: NWMLS as distributed by MLS GRID #1983653 Report a problem | ||
| 10/19/2022 | Pending sale | $690,977$507/sqft |
Source: NWMLS as distributed by MLS GRID #1983653 Report a problem | ||
| 9/16/2022 | Contingent | $690,977$507/sqft |
Source: NWMLS as distributed by MLS GRID #1983653 Report a problem | ||
| 8/17/2022 | Listed for sale | $690,977$507/sqft |
Source: NWMLS as distributed by MLS GRID #1983653 Report a problem | ||

Get a cash offer in 3 minutes
Find out how much your home could sell for in as little as 3 minutes with a no-obligation cash offer.
Estimated market value
$715,000
