Nestled in a established neighborhood within the highly sought-after Sylvania Local School District, this beautifully updated home offers the perfect blend of modern convenience and peaceful outdoor living. Enjoy your own private retreat with an expansive deck overlooking a spacious backyard, complete with a shadow-box privacy fence—ideal for relaxing evenings, entertaining guests, or family gatherings. Inside, you'll find a thoughtfully updated interior featuring luxury vinyl plank flooring throughout the entire main level and a stylish kitchen designed to impress. The kitchen boasts granite countertops, stainless steel appliances, a deep soaking sink, and a gas range, making it both beautiful and functional. Generously sized bedrooms offer ample closet space, while the versatile upstairs loft includes two large walk-in closets and adds flexibility for a home office, playroom, or additional living area. Recent updates provide peace of mind and exceptional value, including newer windows, siding, flooring, and kitchen improvements. The home's private well and septic systems have been meticulously maintained, featuring a recently serviced well, newly installed hydrogen peroxide treatment system, and a $6,000 reverse osmosis water softener system for sparkling clean water—all with the added benefit of **no water bill**. The septic system has also been recently pumped. Located in desirable Sylvania Township, you'll enjoy lower property taxes while still benefiting from excellent schools, and all major appliances are approximately five years old or newer. This move-in-ready home combines modern updates, low-maintenance living, and a peaceful setting—everything you've been looking for in your next home. Schedule your showing today!
Pending
$219,000
4908 Heather Pl, Sylvania, OH 43560
4beds
1,334sqft
:
Get pre-qualified$1,601/mo
Single Family Residence
Built in 1955
0.31 Acres Lot
$217,800 Zestimate®
$164/sqft
$-- HOA
What's special
- 49 days |
- 971 |
- 60 |
Likely to sell faster than
Zillow last checked:
Listing updated:
Listed by:
Mike A. Crouse 419-283-6453,
RE/MAX Preferred Associates
Source: NORIS,MLS#: 10008948
Facts & features
Interior
Bedrooms & bathrooms
- Bedrooms: 4
- Bathrooms: 1
- Full bathrooms: 1
Bedroom 2
- Level: Main
- Dimensions: 11 x 11
Bedroom 3
- Level: Upper
- Dimensions: 11 x 15
Bedroom 4
- Level: Upper
- Dimensions: 10 x 19
Other
- Level: Main
- Dimensions: 14 x 15
Kitchen
- Level: Main
- Dimensions: 11 x 19
Living room
- Level: Main
- Dimensions: 13 x 19
Heating
- Forced Air, Natural Gas
Cooling
- Window Unit(s)
Appliances
- Laundry: Main Level
Features
- Ceiling Fan(s), Eat-in Kitchen
- Flooring: Carpet, Luxury Vinyl
- Has basement: No
- Has fireplace: No
- Common walls with other units/homes: No Common Walls
Interior area
- Total structure area: 1,334
- Total interior livable area: 1,334 sqft
Video & virtual tour
Property
Parking
- Total spaces: 6
- Parking features: Gravel, On Street, Detached Garage, Driveway
- Garage spaces: 1.5
- Has uncovered spaces: Yes
Features
- Levels: One and One Half
- Patio & porch: Deck
- Fencing: Privacy
Lot
- Size: 0.31 Acres
- Dimensions: 97X140
- Features: Corner Lot
Details
- Additional structures: Pergola
- Parcel number: 7856437
Construction
Type & style
- Home type: SingleFamily
- Architectural style: Traditional
- Property subtype: Single Family Residence
Materials
- Vinyl Siding
- Foundation: Crawl Space
- Roof: Shingle
Condition
- New construction: No
- Year built: 1955
Utilities & green energy
- Sewer: Septic Tank
- Water: Well
- Utilities for property: Cable Connected, Electricity Connected, Natural Gas Connected
Community & HOA
Community
- Subdivision: None
HOA
- Has HOA: No
Location
- Region: Sylvania
Financial & listing details
- Price per square foot: $164/sqft
- Tax assessed value: $106,400
- Annual tax amount: $2,524
- Date on market: 6/27/2026
- Listing terms: Cash,Conventional,FHA,VA Loan
- Electric utility on property: Yes
Estimated market value
$217,800
$207,000 - $229,000
$1,792/mo
Price history
| Date | Event | Price |
|---|---|---|
| 7/19/2026 | Pending sale | $219,000$164/sqft |
Source: NORIS #10008948 Report a problem | ||
| 6/27/2026 | Listed for sale | $219,000+37%$164/sqft |
Source: NORIS #10008948 Report a problem | ||
| 9/13/2021 | Sold | $159,900+149.8%$120/sqft |
Source: NORIS #6074575 Report a problem | ||
| 6/19/1997 | Sold | $64,000$48/sqft |
Source: Public Record Report a problem | ||
Public tax history
| Year | Property taxes | Tax assessment |
|---|---|---|
| 2025 | $2,524 +3.4% | $37,240 |
| 2024 | $2,440 -17.5% | $37,240 -4.5% |
| 2023 | $2,959 +0.1% | $38,990 |
| 2022 | $2,956 -4.6% | $38,990 |
| 2021 | $3,098 +3.6% | $38,990 +17% |
| 2020 | $2,992 +107.3% | $33,320 |
| 2019 | $1,443 -49.9% | $33,320 |
| 2018 | $2,881 +25.4% | $33,320 +38.6% |
| 2017 | $2,297 +1.9% | $24,045 -65% |
| 2016 | $2,254 +5.8% | $68,700 |
| 2015 | $2,131 +6.7% | $68,700 +197.3% |
| 2014 | $1,998 | $23,110 |
| 2013 | $1,998 +3% | $23,110 |
| 2012 | $1,941 -20.4% | $23,110 -25.4% |
| 2011 | $2,437 +8.8% | $30,980 |
| 2010 | $2,241 +1.5% | $30,980 |
| 2009 | $2,208 -3.8% | $30,980 -11% |
| 2008 | $2,295 +10.3% | $34,800 |
| 2007 | $2,081 +19.5% | $34,800 +17.9% |
| 2006 | $1,741 +2.4% | $29,510 +7.7% |
| 2004 | $1,699 +12% | $27,410 |
| 2003 | $1,518 -50.1% | $27,410 +10.1% |
| 2002 | $3,039 +52% | $24,890 |
| 2001 | $1,999 -22.4% | $24,890 |
| 2000 | $2,577 | $24,890 |
Find assessor info on the county website
Monthly payment
Est. payment
Payment breakdown
Explore the cost of this home by adjusting the details. Changes won't be saved.Climate risks
Neighborhood: 43560
Nearby schools
GreatSchools rating
- 7/10Hill View Elementary SchoolGrades: K-5Distance: 0.5 mi
- 5/10Sylvania Arbor Hills Junior High SchoolGrades: 6-8Distance: 0.6 mi
- 9/10Sylvania Northview High SchoolGrades: 9-12Distance: 2.5 mi
Schools provided by the listing agent
- Elementary: Hill View
- High: Northview
Source: NORIS. This data may not be complete. We recommend contacting the local school district to confirm school assignments for this home.
- $2,900-- bd-- ba-- sqft4912 Heather Pl, Sylvania, OH 43560Off Market
- $200-- bd-- ba-- sqftNormandy Rd, Sylvania, OH 43560Off Market
- $148,3002 bd1 ba1k sqft4916 Heather Pl, Sylvania, OH 43560Off Market
- $2,600-- bd-- ba-- sqft4903 Gorham Pl, Sylvania, OH 43560Off Market
- $2,500-- bd-- ba-- sqft4907 Gorham Pl, Sylvania, OH 43560Off Market
- $174,4003 bd1 ba1.1k sqft4909 Gorham Pl, Sylvania, OH 43560Off Market
- $157,4003 bd1 ba968 sqft5812 Normandy Dr, Sylvania, OH 43560Off Market
- $194,1003 bd1 ba956 sqft5806 Normandy Dr, Sylvania, OH 43560Off Market
A local agent can set up tours, give advice and negotiate with sellers.
A local lender can help you make sure your offer is ready when you are.
Similar homes
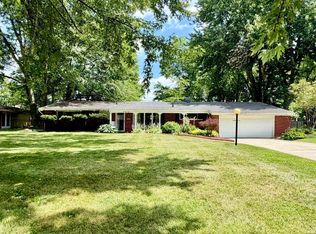
- $219,9003 bd2 ba1.4k sqft3318 E Lincolnshire Blvd, Toledo, OH 43606For Sale
 MLS ID #10009849, Brandy Bofia-Bonawitt, Key Realty LTD. NORIS
 - $239,9003 bd2 ba1.6k sqft2622 W Alexis Rd, Toledo, OH 43613For Sale
 MLS ID #10009645, Christopher Aaron Jaquillard, Serenity Realty LLC. NORIS
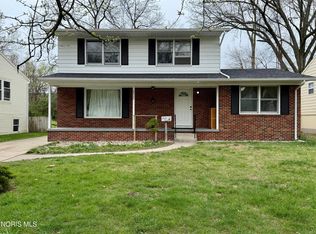
 - $219,9004 bd2 ba1.8k sqft2525 Luddington Dr, Toledo, OH 43615For Sale
 MLS ID #10006565, Rabha M. Saie, Key Realty. NORIS
 - $250,0004 bd2 ba1.7k sqft3902 Branch Dr, Toledo, OH 43623For Sale
 MLS ID #10010732, Kimberly J. Iott, RE/MAX Preferred Associates. NORIS
 - $185,0004 bd2 ba1.2k sqft3747 Rushland Ave, Toledo, OH 43613For SaleMLS ID #10010894, Lisa Donald, The Danberry Co. NORIS
- $224,9003 bd1 ba1.3k sqft5311 Fern Dr, Toledo, OH 43613For SaleMLS ID #10009815, Robin L Lehmann, Key Realty LTD. NORIS
- $224,9003 bd2 ba1.3k sqft3208 Aldringham Rd, Toledo, OH 43606For SaleMLS ID #10010075, Jessica Lowe, Howard Hanna. NORIS
- $187,9003 bd2 ba1.8k sqft2741 Lyceum Pl, Toledo, OH 43613For SaleMLS ID #10008934, Micaela Yoder, Key Realty LTD. NORIS
- $215,0003 bd3 ba1.3k sqft5405 Thornbrook Trl, Toledo, OH 43611For SaleMLS ID #10010383, Jane P. Lumbrezer, Oak Valley. Ltd.. NORIS
- $249,0002 bd3 ba1.7k sqft6445 Madison Cove Ct #12, Sylvania, OH 43560For SaleMLS ID #10010640, Kendra Manuel, RE/MAX Preferred Associates. NORIS
- $264,9003 bd2 ba1.1k sqft7268 Brookside Dr, Lambertville, MI 48144For SaleNextHome
- $199,9003 bd2 ba1.5k sqft2908 Letchworth Pkwy, Toledo, OH 43606For SaleMLS ID #10010738, Sean M Siwa, Key Realty LTD. NORIS
- $180,0003 bd1 ba1.3k sqft4837 Luann Ave, Toledo, OH 43623For SaleMLS ID #10008843, Elizabeth Sims, The Danberry Co. NORIS
- $249,9003 bd2 ba1.5k sqft3232 Moffat Rd, Toledo, OH 43615For SaleMLS ID #10008207, Linda Zaidan, Serenity Realty LLC. NORIS
- $249,0003 bd2 ba1.7k sqft7441 Indian Rd, Temperance, MI 48182For Sale
 MLS ID #50214498, Kimberly Carey, NextHome Elevate in Temperance. MiRealSource
 - $279,0003 bd3 ba1.2k sqft2843 Strauss Ave, Toledo, OH 43606For SaleMLS ID #10010909, MJ Bali, RE/MAX Preferred Associates. NORIS
- $217,5003 bd2 ba1k sqft3506 Beverly Dr, Toledo, OH 43614For SaleMLS ID #10008976, Dawn Dupler, The Danberry Co. NORIS
- $200,0003 bd1 ba1.3k sqft2640 104th St, Toledo, OH 43611For SaleMLS ID #10010887, Kirk Aiello, The Danberry Co. NORIS
- $235,0002 bd1 ba1k sqft1655 Eastgate Rd, Toledo, OH 43614For SaleMLS ID #10009511, Stacey Erard, RE/MAX Preferred Associates. NORIS
- $199,9003 bd2 ba1.7k sqft746 Linda Dr, Toledo, OH 43612For SaleMLS ID #10005004, Danielle Saenz, The Danberry Co. NORIS
