Beautifully renovated ranch home featuring 3 bedrooms and 2 bathrooms. Step inside to a warm and inviting living room with a cozy fireplace, creating the perfect space for relaxing or entertaining guests. The fully renovated kitchen is the heart of the home, showcasing quartz countertops, high-end cabinetry, a stylish tile backsplash, and stainless steel appliances. The functional layout provides comfortable everyday living and plenty of space for gatherings.The home offers 3 spacious bedrooms and 2 updated bathrooms with modern tile finishes. Thoughtful renovations throughout provide a move-in-ready experience with a fresh, contemporary feel. Outside, you'll find a large backyard with plenty of room for entertaining, gardening, pets, play areas, or simply enjoying the outdoors. Whether you're hosting family and friends or looking for a peaceful place to unwind, the outdoor space offers endless possibilities. Conveniently located and beautifully updated, this home combines comfort, style, and functionality, making it a great opportunity for homeowners and investors alike. Note: Some photos have been digitally enhanced.
Pending
$319,900
491 Natasha Dr, Auburn, GA 30011
3beds
1,210sqft
:
Get pre-qualified$2,005/mo
Single Family Residence, Residential
Built in 1988
10,367 Square Feet Lot
$320,300 Zestimate®
$264/sqft
$-- HOA
What's special
Cozy fireplaceFully renovated kitchenStainless steel appliancesStylish tile backsplashQuartz countertopsHigh-end cabinetryFunctional layout
- 35 days |
- 654 |
- 44 |
Likely to sell faster than
Zillow last checked:
Listing updated:
Listed by:
Karin Ochoa,
HomeSmart 678-592-1831
Source: FMLS GA,MLS#: 7792646
Facts & features
Interior
Bedrooms & bathrooms
- Bedrooms: 3
- Bathrooms: 2
- Full bathrooms: 2
- Main level bathrooms: 2
- Main level bedrooms: 3
Rooms
- Room types: Other
Primary bedroom
- Features: Master on Main
- Level: Master on Main
Bedroom
- Features: Master on Main
Primary bathroom
- Features: Other
Dining room
- Features: Other
Kitchen
- Features: Cabinets Other, Stone Counters
Heating
- Central
Cooling
- Central Air
Appliances
- Included: Electric Range, Dishwasher, Range Hood
- Laundry: Main Level
Features
- Other
- Flooring: Laminate
- Windows: None
- Basement: None
- Number of fireplaces: 1
- Fireplace features: Stone
- Common walls with other units/homes: No Common Walls
Interior area
- Total structure area: 1,210
- Total interior livable area: 1,210 sqft
- Finished area above ground: 1,210
Video & virtual tour
Property
Parking
- Total spaces: 2
- Parking features: Garage
- Garage spaces: 2
Accessibility
- Accessibility features: None
Features
- Levels: One
- Stories: 1
- Patio & porch: Rear Porch
- Exterior features: Other
- Pool features: None
- Spa features: None
- Fencing: Chain Link
- Has view: Yes
- View description: Other
- Waterfront features: None
- Body of water: None
Lot
- Size: 10,367 Square Feet
- Dimensions: 90x115
- Features: Other
Details
- Additional structures: None
- Parcel number: AU03A 036
- Other equipment: None
- Horse amenities: None
Construction
Type & style
- Home type: SingleFamily
- Architectural style: Ranch
- Property subtype: Single Family Residence, Residential
Materials
- Other
- Foundation: Slab
- Roof: Shingle
Condition
- Updated/Remodeled
- New construction: No
- Year built: 1988
Utilities & green energy
- Electric: Other
- Sewer: Septic Tank
- Water: Public
- Utilities for property: Electricity Available
Green energy
- Energy efficient items: None
- Energy generation: None
Community & HOA
Community
- Features: None
- Security: None
- Subdivision: Chauncey Creek
HOA
- Has HOA: No
Location
- Region: Auburn
Financial & listing details
- Price per square foot: $264/sqft
- Tax assessed value: $223,100
- Annual tax amount: $2,696
- Date on market: 6/22/2026
- Cumulative days on market: 29 days
- Electric utility on property: Yes
- Road surface type: None
Estimated market value
$320,300
$304,000 - $336,000
$1,782/mo
Price history
| Date | Event | Price |
|---|---|---|
| 7/3/2026 | Pending sale | $319,900$264/sqft |
Source:  GAMLS #10791563 Report a problem GAMLS #10791563 Report a problem | ||
| 6/22/2026 | Listed for sale | $319,900+88.2%$264/sqft |
Source:  FMLS GA #7792646 Report a problem FMLS GA #7792646 Report a problem | ||
| 4/10/2026 | Sold | $170,000+113.8%$140/sqft |
Source: Public Record Report a problem | ||
| 10/26/2000 | Sold | $79,500-6.5%$66/sqft |
Source:  Hive MLS #CM136080 Report a problem Hive MLS #CM136080 Report a problem | ||
| 8/12/1997 | Sold | $85,000$70/sqft |
Source: Public Record Report a problem | ||
Public tax history
| Year | Property taxes | Tax assessment |
|---|---|---|
| 2025 | $2,696 +9.2% | $89,240 +25.8% |
| 2024 | $2,469 +13.6% | $70,946 |
| 2023 | $2,173 -0.1% | $70,946 +12.5% |
| 2022 | $2,177 +20.4% | $63,051 +27.6% |
| 2021 | $1,808 +5.1% | $49,401 +7.1% |
| 2020 | $1,720 +3% | $46,137 +2.8% |
| 2019 | $1,669 +9.5% | $44,872 +6.4% |
| 2018 | $1,525 +17.7% | $42,168 +21.3% |
| 2017 | $1,295 +32.8% | $34,772 +15.3% |
| 2016 | $975 | $30,168 -0.9% |
| 2015 | $975 -1% | $30,439 +14.9% |
| 2014 | $985 +18.6% | $26,492 +2.6% |
| 2013 | $831 | $25,826 |
| 2012 | -- | -- |
| 2011 | -- | -- |
| 2010 | -- | -- |
| 2009 | -- | -- |
| 2008 | -- | -- |
| 2007 | -- | -- |
| 2005 | -- | -- |
| 2004 | -- | -- |
| 2003 | -- | -- |
| 2001 | $1,067 +43.3% | -- |
| 2000 | $744 -12.3% | -- |
| 1999 | $849 | -- |
Find assessor info on the county website
Monthly payment
Est. payment
Payment breakdown
Explore the cost of this home by adjusting the details. Changes won't be saved.Climate risks
Neighborhood: 30011
Nearby schools
GreatSchools rating
- 7/10Auburn Elementary SchoolGrades: PK-5Distance: 2 mi
- 5/10Westside Middle SchoolGrades: 6-8Distance: 6.1 mi
- 4/10Apalachee High SchoolGrades: 9-12Distance: 6.8 mi
- $1,000-- bd-- ba-- sqft359 Cross Creek Ct, Auburn, GA 30011Off Market
- $266,9003 bd2 ba1.1k sqft359 Cross Creek Ct, Auburn, GA 30011Off Market
- $274,4003 bd2 ba1.1k sqft493 Natasha Dr, Auburn, GA 30011Off Market
- $315,0004 bd2 ba1.3k sqft489 Natasha Dr, Auburn, GA 30011Sold

- $294,1004 bd2 ba1.3k sqft489 Natasha Dr #29, Auburn, GA 30011Off Market
- $317,7003 bd2 ba1.5k sqft361 Cross Creek Ct, Auburn, GA 30011Off Market
- $285,5003 bd2 ba1.2k sqft495 Natasha Dr, Auburn, GA 30011Off Market
- $282,9003 bd2 ba1.2k sqft490 Natasha Dr, Auburn, GA 30011Off Market
A local agent can set up tours, give advice and negotiate with sellers.
Similar homes
- $320,0003 bd2 ba1.1k sqft1587 Cronic Town Rd, Auburn, GA 30011For Sale
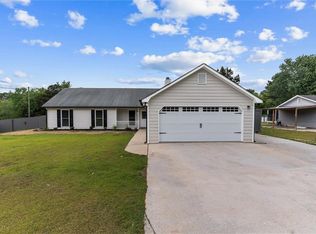
 MLS ID #7756693, Leydy Flores, Keller Williams Realty Atlanta Partners. FMLS GA
 - $329,9954 bd3 ba1.7k sqft203 Hill St, Auburn, GA 30011Active

 MLS ID #10793659, Jorge Montilla, eXp Realty. GAMLS
 - $344,9003 bd2 ba1.4k sqft1411 Elliotts Ln, Auburn, GA 30011For Sale
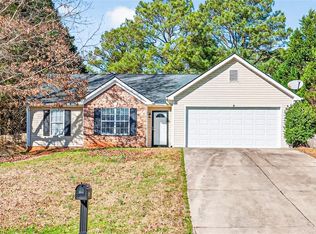 MLS ID #7738588, Chris Whitfield, Keller Williams Realty Atl Partners. FMLS GA
 - $360,0004 bd3 ba1.7k sqft1528 Oakleaf Dr, Auburn, GA 30011For Sale
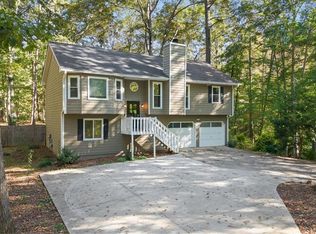 MLS ID #7752575, Parker Smith, Keller Williams Rlty, First Atlanta. FMLS GA
 - $329,9003 bd3 ba1.7k sqft207 N Auburn Landing Pl, Auburn, GA 30011For SaleMLS ID #7747713, Katherine Yu, Keller Williams Realty Atlanta Partners. FMLS GA
- $329,9003 bd2 ba1.4k sqft3138 Esther Dr, Gainesville, GA 30504For SaleMLS ID #7793049, DEBORAH COUTU, Drake Realty of GA, Inc.. FMLS GA
- $319,0003 bd2 ba1.2k sqft1250 Westwood Ct, Grayson, GA 30017For SaleMLS ID #7763631, Jamelia Jones, Managed Realty, LLC. FMLS GA
- $305,9003 bd3 ba1.8k sqft320 Rainer Ln, Auburn, GA 30011New ConstructionSmith Douglas Homes
- $344,9993 bd2 ba1.6k sqft222 Ryan Rd, Winder, GA 30680ActiveMLS ID #10785102, Laura Gray, Chapman Hall Realtors Professionals. GAMLS
- $319,9903 bd2 ba1.6k sqft360 Hemlock Dr, Lawrenceville, GA 30046ActiveMLS ID #10761312, Carlos Parra Mejias, Virtual Properties Realty.com. GAMLS
- $365,0003 bd3 ba1.6k sqft1944 Lashley Ct, Snellville, GA 30078For SaleMLS ID #7795940, Christynn Bailey, HomeSmart. FMLS GA
- $325,0003 bd2 ba1.4k sqft2409 Three Bars Dr, Snellville, GA 30078For SaleMLS ID #7794868, Kennedi Washington, WM Realty, LLC. FMLS GA
- $339,9993 bd3 ba1k sqft18 Regal Way NW, Lawrenceville, GA 30044ActiveMLS ID #10803863, Shahniza Jooma, Virtual Properties Realty.com. GAMLS
- $310,0003 bd2 ba1.3k sqft466 Raymond Dr, Winder, GA 30680ActiveMLS ID #10754303, Janet Davis, Keller Williams Realty Atl. Partners. GAMLS
- $349,8004 bd2 ba1.5k sqft376 Kay Dr, Winder, GA 30680ActiveMLS ID #10803461, Vicki Rickett, PVH Real Estate. GAMLS
- $369,0003 bd2 ba1.4k sqft3100 Oak Grove Rd, Loganville, GA 30052ActiveMLS ID #10809585, Margarita C Bolet, Harry Norman Realtors. GAMLS
- $349,9003 bd3 ba1.5k sqft620 Allens Landing Dr, Lawrenceville, GA 30045For SaleMLS ID #7772400, Yolanda Henderson, Henderson and Associates Realty, Inc.. FMLS GA
- $325,0004 bd3 ba1.5k sqft707 Nonsuch Ct, Winder, GA 30680For SaleMLS ID #7800292, Maggie Diaz, Virtual Properties Realty.com. FMLS GA
- $315,0003 bd3 ba1.5k sqft3470 Andrea Lee Ct, Snellville, GA 30039For SaleMLS ID #7789780, SN Group, Keller Williams North Atlanta. FMLS GA
- $349,9993 bd2 ba1.5k sqft7216 Ironwood Dr, Gainesville, GA 30507For SaleMLS ID #7803066, Stephen McClain, Your Home Sold Guaranteed Realty Crown Group. FMLS GA
