
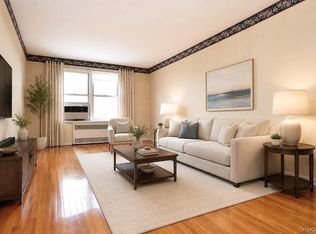
Rarely available and exceptionally spacious, this bright and airy corner three-bedroom co-op in Valentine Gardens offers the perfect blend of comfort, style, and convenience. As an end unit, all three bedrooms enjoy added privacy with no adjoining side neighbors. Sunlight pours into the oversized living room through desirable southern exposures, overlooking the beautifully landscaped courtyard. New hardwood floors add warmth and elegance, while the expansive dining foyer provides the perfect setting for entertaining or everyday dining. The renovated bathroom features sophisticated marble-inspired tile, creating a luxurious, spa-like retreat. The eat-in kitchen is both stylish and functional, boasting Corian countertops, stainless steel appliances—including a dishwasher and French door refrigerator—and a separate dining area ideal for casual meals and morning coffee. Monthly maintenance includes all utilities—electric, heat, hot water, and gas—making for truly effortless living. Valentine Gardens offers wonderful outdoor amenities, including a patio area perfect for relaxing on warm summer days and an on-site playground. Just moments away, you'll also enjoy access to a nearby park featuring tennis courts and additional playground space. Spacious three-bedroom homes in Valentine Gardens are a rare find—don't miss the opportunity to make this sun-filled corner residence your next home.
For sale
$250,000
491 Riverdale Avenue #3C, Yonkers, NY 10705
3beds
1,200sqft
Stock Cooperative, Residential
Built in 1956
-- sqft lot
$255,500 Zestimate®
$208/sqft
$-- HOA
What's special
On-site playground
- 35 days |
- 5,892 |
- 465 |
Zillow last checked:
Listing updated:
Listed by:
BHG Real Estate Choice Realty 914-725-4020,
Beverly Morris 914-523-2485
Source: OneKey® MLS as distributed by MLS GRID,MLS#: 1026626
Facts & features
Interior
Bedrooms & bathrooms
- Bedrooms: 3
- Bathrooms: 1
- Full bathrooms: 1
Other
- Description: Entry, Living Room, Dining Foyer, Eat in Kitchen, Bedroom, Bedroom, Bedroom, Bathroom.
- Level: First
Heating
- Oil, Steam
Cooling
- Wall/Window Unit(s)
Appliances
- Included: Dishwasher, Refrigerator
- Laundry: Common Area, In Basement
Features
- Crown Molding, Eat-in Kitchen, Elevator, Entrance Foyer
- Flooring: Carpet, Hardwood
- Basement: Common
- Attic: None
- Common walls with other units/homes: 1 Common Wall
Interior area
- Total structure area: 1,200
- Total interior livable area: 1,200 sqft
Video & virtual tour
Property
Parking
- Parking features: Assigned, On Street, Waitlist
- Has garage: Yes
- Has uncovered spaces: Yes
Features
- Levels: One
Lot
- Features: Near Public Transit, Near School, Near Shops
Details
- Special conditions: None
Construction
Type & style
- Home type: Cooperative
- Property subtype: Stock Cooperative, Residential
- Attached to another structure: Yes
Materials
- Brick
Condition
- Actual
- Year built: 1956
Utilities & green energy
- Sewer: Public Sewer
- Water: Public
- Utilities for property: See Remarks
Community & HOA
Community
- Features: Playground, Sidewalks
- Subdivision: Valentine Gardens
HOA
- Has HOA: No
- Amenities included: Park, Elevator(s)
- Services included: Electricity, Gas, Heat, Hot Water
- HOA name: Valentine Gardens
Location
- Region: Yonkers
Financial & listing details
- Price per square foot: $208/sqft
- Date on market: 7/15/2026
- Cumulative days on market: 36 days
- Listing agreement: Exclusive Right To Sell
- Inclusions: Heat, Hot Water, Electic, Gas, Stove, Refrigerator, dishwasher
Estimated market value
$255,500
$243,000 - $268,000
$3,200/mo
Price history
| Date | Event | Price |
|---|---|---|
| 7/16/2026 | Listed for sale | $250,000+39.7%$208/sqft |
Source:  OneKey® MLS as distributed by MLS GRID #1026626 Report a problem OneKey® MLS as distributed by MLS GRID #1026626 Report a problem | ||
| 5/10/2023 | Sold | $179,000-0.5%$149/sqft |
Source: OneKey® MLS as distributed by MLS GRID #H6172366 Report a problem | ||
| 2/11/2023 | Pending sale | $179,900$150/sqft |
Source: OneKey® MLS as distributed by MLS GRID #H6172366 Report a problem | ||
| 11/21/2022 | Price change | $179,900-5.3%$150/sqft |
Source: OneKey® MLS as distributed by MLS GRID #H6172366 Report a problem | ||
| 8/1/2022 | Listed for sale | $190,000-3.8%$158/sqft |
Source: OneKey® MLS as distributed by MLS GRID #H6172366 Report a problem | ||
| 7/20/2022 | Listing removed | -- |
Source: OneKey® MLS as distributed by MLS GRID #H6172366 Report a problem | ||
| 5/11/2022 | Listed for sale | $197,500$165/sqft |
Source: OneKey® MLS as distributed by MLS GRID #H6172366 Report a problem | ||
| 4/19/2022 | Pending sale | $197,500$165/sqft |
Source: OneKey® MLS as distributed by MLS GRID #H6172366 Report a problem | ||
| 3/16/2022 | Listed for sale | $197,500$165/sqft |
Source: OneKey® MLS as distributed by MLS GRID #H6172366 Report a problem | ||
Public tax history
Tax history is unavailable.
Monthly payment
Climate risks
Neighborhood: Riverdale
Nearby schools
GreatSchools rating
- 8/10Montessori School 27Grades: PK-6Distance: 0.1 mi
- 4/10ROBERT HALMI SR ACAD -FILM-TELEVISIOGrades: 6,9Distance: 0.3 mi
- 7/10Yonkers High SchoolGrades: 9-12Distance: 1.2 mi
Schools provided by the listing agent
- Elementary: Yonkers (School Choice)
- Middle: Yonkers (School Choice)
- High: Yonkers (School Choice)
Source: OneKey® MLS as distributed by MLS GRID. This data may not be complete. We recommend contacting the local school district to confirm school assignments for this home.
- $175,0002 bd1 ba1k sqft491 Riverdale Ave APT 6A, Yonkers, NY 10705Sold

- $149,0001 bd1 ba800 sqft491 Riverdale Ave APT 6D, Yonkers, NY 10705For Sale

- $155,0002 bd1 ba1k sqft491 Riverdale Ave APT 5A, Yonkers, NY 10705For Sale
- $---- bd-- ba-- sqft491 Riverdale Ave APT 2H, Yonkers, NY 10705Off Market
- $---- bd-- ba-- sqft491 Riverdale Ave APT 4D, Yonkers, NY 10705Off Market
- $105,0001 bd1 ba800 sqft491 Riverdale Ave APT 3D, Yonkers, NY 10705Sold
- $135,0002 bd1 ba1k sqft491 Riverdale Ave APT 6B, Yonkers, NY 10705Sold
- $92,0001 bd1 ba800 sqft491 Riverdale Ave APT 3E, Yonkers, NY 10705Sold
- $---- bd-- ba-- sqft491 Riverdale Ave APT 6H, Yonkers, NY 10705Off Market
A local agent can set up tours, give advice and negotiate with sellers.
Similar homes
- $274,9993 bd1 ba1.6k sqft19 Abeel Street #3J, Yonkers, NY 10705For Sale

 MLS ID #984544, Salima S. Tongo, Listing by: HLRE LLC. OneKey® MLS as distributed by MLS GRID
 - $275,0003 bd1 ba1k sqft60 Post St APT 4B, Yonkers, NY 10705For Sale
 MLS ID #11904608, Hairo Matos, Listing by: MATOS HOMES REALTY CORP. NY State MLS
 - $249,9992 bd2 ba1.2k sqft385 McLean Avenue #3B, Yonkers, NY 10705For Sale
 MLS ID #1006797, Ayana Miller, Listing by: Real Broker NY LLC. OneKey® MLS as distributed by MLS GRID
 - $275,0003 bd1 ba1.4k sqft92 Hamilton Avenue #5E, Yonkers, NY 10705For Sale
 MLS ID #1012147, Matthew J. Bizzarro, Listing by: Bizzarro Agency, LLC. OneKey® MLS as distributed by MLS GRID
 - $279,9002 bd1 ba900 sqft480 Riverdale Avenue #1F, Yonkers, NY 10705For SaleMLS ID #1032322, David J. DeLaura, Listing by: 360 Capital LLC. OneKey® MLS as distributed by MLS GRID
- $175,0002 bd1 ba1k sqft19 Abeel Street #4H, Yonkers, NY 10705For SaleMLS ID #1035041, Tony Murphy, Listing by: Houlihan Lawrence Inc.. OneKey® MLS as distributed by MLS GRID
- $249,0001 bd1 ba950 sqft23 Water Grant Street #2N, Yonkers, NY 10701For SaleMLS ID #1000323, Arya Rabinovits, Listing by: eRealty Advisors, Inc. OneKey® MLS as distributed by MLS GRID
- $155,0002 bd1 ba1k sqft491 Riverdale Avenue #5A, Yonkers, NY 10705For SaleMLS ID #1038467, Beverly Morris, Listing by: BHG Real Estate Choice Realty. OneKey® MLS as distributed by MLS GRID
- $270,0002 bd1 ba1.1k sqft104 Highland Ave #26-D, Yonkers, NY 10705For SaleMLS ID #1012571, Joan Perez, Listing by: Precise Elite Realty, LLC. OneKey® MLS as distributed by MLS GRID
- $289,0002 bd1 ba900 sqft480 Riverdale Avenue #6H, Yonkers, NY 10705For SaleMLS ID #1026825, Hermi Aquino, Listing by: RE/MAX Distinguished Hms.&Prop. OneKey® MLS as distributed by MLS GRID
- $250,0002 bd2 ba1.2k sqft245 Rumsey Road #3E, Yonkers, NY 10701For SaleMLS ID #979032, Yesenia Nunez, Listing by: eRealty Advisors, Inc. OneKey® MLS as distributed by MLS GRID
- $260,0002 bd1 ba1k sqft5645 Netherland Ave APT 6A, Bronx, NY 10471ActiveMLS ID #S1838432, Sandhya Tidke, Listing by: Brown Harris Stevens. StreetEasy
- $225,0002 bd1 ba1k sqft245 Rumsey Road #4K, Yonkers, NY 10701For SaleMLS ID #947303, Katherine Rivera, Listing by: Motivated Access Realty Corp.. OneKey® MLS as distributed by MLS GRID
- $168,0001 bd1 ba875 sqft517 Riverdale Avenue #4D, Yonkers, NY 10705For SaleMLS ID #1035230, Charles G. Brophy, Listing by: Douglas Elliman Real Estate. OneKey® MLS as distributed by MLS GRID
- $249,9002 bd1 ba850 sqftNetherland Gardens, Bronx, NY 10471ActiveMLS ID #S1834351, Dharamdeo Jagrooph, Listing by: Liberty Realty Corp.. StreetEasy
- $160,0002 bd1 ba1k sqft501 Riverdale #4C, Yonkers, NY 10705For SaleMLS ID #989876, Denise Aversa, Listing by: Howard Hanna Rand Realty. OneKey® MLS as distributed by MLS GRID
- $250,0002 bd1 ba1k sqft5635 Netherland Ave APT 1G, Bronx, NY 10471ActiveMLS ID #S1815677, Evelyn Jerez, Listing by: Compass. StreetEasy
- $265,0001 bd1 ba750 sqft219 Rumsey Rd #1A, Yonkers, NY 10705For SaleMLS ID #1002679, Fazil Rafi, Listing by: Joseph Baratta Company Realty. OneKey® MLS as distributed by MLS GRID
- $149,0002 bd1 ba1k sqft29 Abeel Street #5H, Yonkers, NY 10705For SaleMLS ID #1002113, Beverly Morris, Listing by: BHG Real Estate Choice Realty. OneKey® MLS as distributed by MLS GRID
- $283,0002 bd1 ba807 sqft5425 Valles Ave APT 3F, Bronx, NY 10471ActiveMLS ID #S1841706, Bruno Ruiz-Castano, Listing by: ADCNY Realty Corp. StreetEasy
