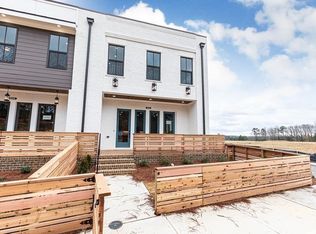
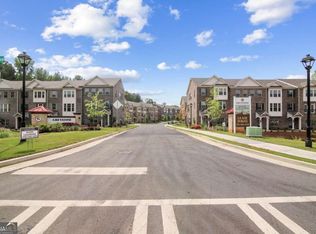
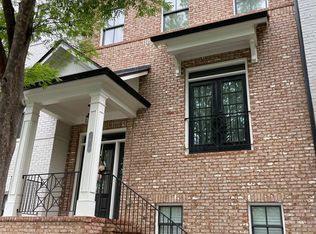
Luxury END UNIT, 4 Bedrooms & 3.5 Bathrooms, 3 story Townhome in Award winning North Gwinnett school districts. Community has gated pool and club-house. Super convenient location! Quick access to major highways and premium shopping! This amazing END Unit townhome has all the bells and whistles, feel like a single family house, situated in the quiet corner, back to private trees and extra outdoor spaces. Front covered porch. Spacious and open floorplan with a formal dining room next to covered side deck back to the woods, 10 ft. on the main, hardwood floors, and family room w. fireplace. Gourmet kitchen w. oversized granite island, Stainless steel appliances & 42" cabinets. Large Master Suite has Trey Ceiling & spa like Master Bath. Terrace level has 2 car Garage with extra storage room and one bedroom suite, good for everything as a guest room/office/playroom. Minutes to Suwanee Town Center, downtown, Greenway & I-85. Walking distance to the park and Suwanee Town center. Best unit in the community with pools and walking trail. **Rental requires: credit scores 650+, at least 3.5x of rent for income, must provide proof income documents. No negative rental background/no eviction. Prefer no pets or a pre-approval for pet by Landlord is required. Prefer 2 years lease. House is NOT furnished. Virtual pictures shown. So much to offer. Please contact leasing agent to set up a tour. Ready in Mid-September.
Listings identified with the FMLS IDX logo come from FMLS and are held by brokerage firms other than the owner of this website. The listing brokerage is identified in any listing details. Information is deemed reliable but is not guaranteed. 2026 First Multiple Listing Service, Inc.
Townhouse for rent
Townhouse
Available now
Cats, dogs OK
Air conditioner, electric, zoned
In unit laundry
2 Attached garage spaces parking
Central, electric, forced air, zoned
What's special
Hardwood floorsFront covered porchStainless steel appliancesSpa like master bathSpacious and open floorplanFormal dining room
- 64 days |
- -- |
- -- |
Zillow last checked:
Listing updated:
Travel times

Let’s turn your rent into credit progress
Build credit history with every on-time payment and get credit for the payment you’re already making.
Facts & features
Interior
Bedrooms & bathrooms
- Bedrooms: 4
- Bathrooms: 4
- Full bathrooms: 3
- 1/2 bathrooms: 1
Rooms
- Room types: Computer Room, Family Room, Living Room, Office
Heating
- Central, Electric, Forced Air, Zoned
Cooling
- Air Conditioner, Electric, Zoned
Appliances
- Included: Dishwasher, Double Oven, Dryer, Garbage Disposal, Gas Range, Microwave Oven, Refrigerator, Washer
- Laundry: In Unit, Laundry Room, Upper Level
Features
- Ceiling Fan(s), Double Vanity, High Ceilings, High Ceilings 10 ft Main, High Speed Internet, Tray Ceiling(s), Walk-In Closet(s)
- Flooring: Carpet, Hardwood, Stone
- Has basement: Yes
- Has fireplace: Yes
Interior area
- Total interior livable area: 2,792 sqft
Video & virtual tour
Property
Parking
- Total spaces: 2
- Parking features: Attached, Driveway, Garage, Open
- Has attached garage: Yes
- Has uncovered spaces: Yes
- Details: Contact manager
Features
- Exterior features: Basement, Homeowners Assoc, Lighting, Near Shopping, No Dock, Playground
- Pool features: Contact manager
- Has view: Yes
- View description: Trees/Woods
Lot
- Features: Corner Lot, Cul-De-Sac, Landscaped
Details
- Additional structures: Garage(s)
- Parcel number: R7211410
Construction
Type & style
- Home type: Townhouse
- Architectural style: Townhouse
- Property subtype: Townhouse
Materials
- Roof: Composition
Condition
- Year built: 2018
Building
Management
- Pets allowed: Yes
Community & HOA
Community
- Features: Clubhouse, Playground, Pool, Sidewalks
HOA
- Amenities included: Clubhouse
Location
- Region: Suwanee
Financial & listing details
- Lease term: 24 Months
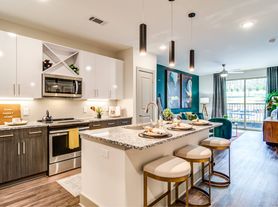
Nearby apartments for rent
Price history
| Date | Event | Price |
|---|---|---|
| 9/19/2026 | Price change | $3,350-2.9%$1/sqft |
Source: FMLS GA #7814486 Report a problem | ||
| 8/12/2026 | Price change | $3,450-1.4%$1/sqft |
Source: FMLS GA #7814486 Report a problem | ||
| 8/5/2026 | Listed for rent | $3,500+7.7%$1/sqft |
Source: FMLS GA #7814486 Report a problem | ||
| 10/26/2023 | Listing removed | -- |
Source: FMLS GA #7283683 Report a problem | ||
| 10/12/2023 | Price change | $3,250-1.5%$1/sqft |
Source: FMLS GA #7283683 Report a problem | ||
| 10/7/2023 | Listed for rent | $3,300$1/sqft |
Source: FMLS GA #7283683 Report a problem | ||
| 12/19/2018 | Sold | $358,259$128/sqft |
Source:  FMLS GA #6042973 Report a problem FMLS GA #6042973 Report a problem | ||