TRULY ONE OF A KIND! This is the ONLY home in the entire community that is a true single-family residence with no other homes or units attached-offering a rare combination of privacy and low-maintenance living within a gated community! This exceptionally maintained 3-bedroom, 2.5-bath home features an open floor plan, neutral dcor and fresh interior paint throughout most of the home. Step inside to a spacious family room with direct views into the kitchen, creating an inviting and connected main-level living space. The kitchen features white shaker cabinetry, a floor-to-ceiling pantry, stainless steel appliances, gas range and oven, built-in microwave and an included refrigerator. A full-size stackable washer and dryer are also included with the sale. Upstairs, 9-foot ceilings and large windows create a bright, open feel with abundant natural light. One of the home's best features is the fully fenced, private backyard with a built-in storage shed-and even the landscaping inside your fenced backyard is maintained by the HOA! Enjoy covered parking conveniently located right outside your front door. The HOA also includes landscaping, snow removal on the private roads, garbage and sewer service, making this an ideal option for buyers looking for low-maintenance living without sharing walls with neighbors. Conveniently located near freeway entrances and the commuter rail station and just 2.5 miles from Hill Air Force Base. Exceptional condition, outstanding convenience and a setting unlike any other home in the community!
Pending
$314,800
491 W Sunset Point N, Clearfield, UT 84015
3beds
1,280sqft
Townhouse
Built in 2019
871 Square Feet Lot
$315,300 Zestimate®
$246/sqft
$151/mo HOA
What's special
Included refrigeratorOpen floor planFloor-to-ceiling pantryGas range and ovenStainless steel appliancesBuilt-in microwave
- 18 days
- 110
- 13
Zillow last checked:
Listing updated:
Listed by:
Dan Nix 801-295-2700,
Coldwell Banker Realty (Davis County)
Source: UtahRealEstate.com,MLS#: 2189483
Facts & features
Interior
Bedrooms & bathrooms
- Bedrooms: 3
- Bathrooms: 3
- Full bathrooms: 2
- 1/2 bathrooms: 1
- Partial bathrooms: 1
Rooms
- Room types: Master Bathroom
Primary bedroom
- Level: Second
Heating
- Forced Air, Central
Cooling
- Central Air
Appliances
- Included: Dryer, Microwave, Refrigerator, Washer, Disposal, Gas Oven, Gas Range, Free-Standing Range
- Laundry: Electric Dryer Hookup
Features
- Walk-In Closet(s)
- Flooring: Carpet, Linoleum
- Windows: Blinds, Drapes, Double Pane Windows
- Basement: None
- Has fireplace: No
Interior area
- Total structure area: 1,280
- Total interior livable area: 1,280 sqft
- Finished area above ground: 1,280
Property
Parking
- Total spaces: 1
- Parking features: Covered
- Carport spaces: 1
Features
- Levels: Two
- Stories: 2
- Patio & porch: Porch, Open Porch
- Fencing: Full
- Has view: Yes
- View description: Mountain(s)
Lot
- Size: 871 Square Feet
- Features: Sprinkler: Auto-Full
- Topography: Terrain
- Residential vegetation: Landscaping: Full
Details
- Parcel number: 133090061
Construction
Type & style
- Home type: Townhouse
- Property subtype: Townhouse
Materials
- Roof: Asphalt
Condition
- Blt./Standing
- New construction: No
- Year built: 2019
Utilities & green energy
- Water: Culinary
- Utilities for property: Natural Gas Connected, Electricity Connected, Sewer Connected, Water Connected
Community & HOA
Community
- Subdivision: Sunset Place
HOA
- Has HOA: Yes
- Amenities included: Gated, Playground, Sewer Paid, Snow Removal, Trash
- Services included: Sewer, Trash
- HOA fee: $151 monthly
- HOA name: HOA Strategies
- HOA phone: 385-988-0182
Location
- Region: Clearfield
Financial & listing details
- Price per square foot: $246/sqft
- Annual tax amount: $1,797
- Date on market: 9/29/2026
- Listing terms: Cash,Conventional,FHA,VA Loan
- Inclusions: Dryer, Microwave, Range, Refrigerator, Washer
- Acres allowed for irrigation: 0
- Electric utility on property: Yes
Estimated market value
$315,300
$300,000 - $331,000
$1,941/mo
Price history
| Date | Event | Price |
|---|---|---|
| 10/7/2026 | Pending sale | $314,800$246/sqft |
Source:  UtahRealEstate.com #2189483 Report a problem | ||
| 10/6/2026 | Listed for sale | $314,800$246/sqft |
Source: UtahRealEstate.com #2189483 Report a problem | ||
Public tax history
Tax history is unavailable.
Monthly payment
Est. payment
Payment breakdown
Explore the cost of this home by adjusting the details. Changes won't be saved.Climate risks
Neighborhood: 84015
Nearby schools
Schools provided by the listing agent
- Elementary: Sunset
- Middle: Sunset
- High: Northridge
- District: Davis
Source: UtahRealEstate.com. This data may not be complete. We recommend contacting the local school district to confirm school assignments for this home.
Similar homes
- $305,0003 bd3 ba1.8k sqft2581 N 500 W, Sunset, UT 84015For Sale

 MLS ID #2167616, Seonae Strong, RE/MAX Associates. UtahRealEstate.com
- $314,0003 bd2 ba1.6k sqft505 S 450 E, Clearfield, UT 84015For Sale
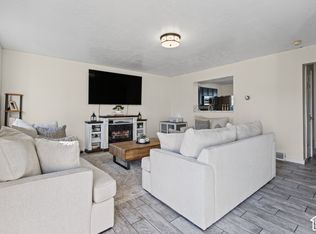 MLS ID #2189629, Dallin Wood, Presidio Real Estate (Executives). UtahRealEstate.com
- $315,0003 bd2 ba1.6k sqft441 E 500 S, Clearfield, UT 84015For Sale
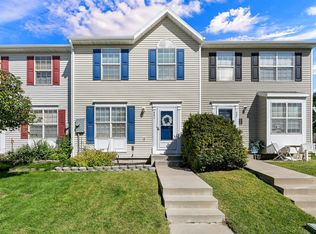 MLS ID #2185487, Sloane Petersen, Equity Real Estate (Select). UtahRealEstate.com
- $384,9003 bd3 ba1.6k sqft653 S 450 E, Clearfield, UT 84015For Sale
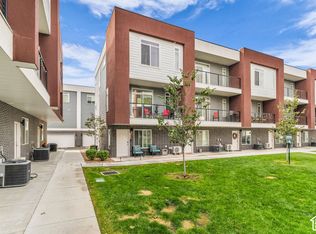 MLS ID #2192922, Cassie A Montano, Century 21 Everest (Centerville). UtahRealEstate.com
- $295,0002 bd2 ba1.2k sqft652 W 800 N APT 45, Clinton, UT 84015For SaleMLS ID #2166418, Cherelle Waite, Ridgeline Realty. UtahRealEstate.com
- $380,0003 bd3 ba1.4k sqft2120 N 300 W, Sunset, UT 84015For SaleMLS ID #2177677, Justess Lopez, RE/MAX Associates. UtahRealEstate.com
- $290,0003 bd3 ba1.7k sqft870 S 1625 E APT C, Clearfield, UT 84015For SaleMLS ID #2185962, David Wiser, Wiser Real Estate, LLC. UtahRealEstate.com
- $305,0003 bd2 ba1.2k sqft4851 S 1800 W APT 25, Roy, UT 84067For SaleMLS ID #2174480, Norman R Robbins, RE/MAX Associates. UtahRealEstate.com
- $319,9003 bd3 ba1.3k sqft2273 S Knights Way W, West Haven, UT 84401For SaleMLS ID #2188768, Lynn S Marchant, EXP Realty, LLC. UtahRealEstate.com
- $450,0003 bd2 ba1.1k sqft1501 N 2225 W, Clinton, UT 84015For SaleMLS ID #2192080, Marcin Rucinski, Iconic: Realty Network, LLP. UtahRealEstate.com
- $399,0003 bd2 ba1.3k sqft389 W 1425 N, Sunset, UT 84015For SaleMLS ID #2178781, Benjamin Moa, KW Success Keller Williams Realty (North Ogden). UtahRealEstate.com
- $460,0003 bd3 ba1.8k sqft1123 W 2450 N, Clinton, UT 84015For SaleMLS ID #2189696, Tyler Raso, Connect Fast Realty, LLC. UtahRealEstate.com
- $425,0004 bd2 ba1.8k sqft906 W 2400 N, Clinton, UT 84015For SaleMLS ID #2189462, Jenny Rascon, K & A Real Estate Service, LLC. UtahRealEstate.com
- $299,8002 bd3 ba1.1k sqft2444 S Andover St #331, West Haven, UT 84401For SaleMLS ID #2179358, Ilse Amador Rodriguez, Signature Group Real Estate. UtahRealEstate.com
- $375,0004 bd3 ba1.7k sqft3215 W 450 N, West Pt, UT 84015For SaleMLS ID #2167052, Megan Jackson, Real Broker, LLC. UtahRealEstate.com
- $359,0003 bd3 ba1.4k sqft7477 S Sandalwood Dr, South Weber, UT 84405For SaleMLS ID #2183674, Cori Vanderbeek, Intermountain Properties. UtahRealEstate.com
- $324,9903 bd3 ba1.4k sqft879 N 1125 W, Layton, UT 84041For SaleMLS ID #2156869, Deeann Hansen, Equity Real Estate. UtahRealEstate.com
- $285,0002 bd2 ba1.3k sqft858 E 760 N, Ogden, UT 84404For SaleMLS ID #2192704, Christian Gutierrez, KW Success Keller Williams Realty. UtahRealEstate.com
- $369,0003 bd1 ba1.1k sqft2019 N 2195 W, Clinton, UT 84015For SaleMLS ID #2164475, Stephen Larsen, Lancaster & Co Realty LLC. UtahRealEstate.com
- $339,9003 bd3 ba1.4k sqft436 N 660 E, Ogden, UT 84404For SaleMLS ID #2181988, Shauna Ray, Coldwell Banker Realty (South Ogden). UtahRealEstate.com
