Rare lakefront opportunity in Gran Lake! This beautifully maintained 4BR/3BA home, built in 2019, offers 2568 sq. ft. on a premium .32-acre lot with stunning sunset views. The open floor plan features a gourmet kitchen with double ovens, abundant cabinetry, wraparound counters, coffee station, and new Whirlpool refrigerator. The spacious owner's suite overlooks the lake and includes bay windows and a large walk-in shower. Triple sliders open to a screened lanai with an electric retractable screen. Additional features include a 3-car garage, walk-up attic with auto lift, ceiling fans throughout, gas water heater and grill hookup. Enjoy low HOA, NO CDD, plus community amenities including a clubhouse, pool, walking trails, fishing, and kayaking. Just 15 miles from the beach and minutes from shopping and dining.
Pending
$599,999
491 WILLOW LAKE Drive, St. Augustine, FL 32092
4beds
2,568sqft
:
Get pre-qualified$3,970/mo
Single Family Residence
Built in 2019
0.32 Acres Lot
$593,500 Zestimate®
$234/sqft
$145/mo HOA
What's special
Screened lanaiOverlooks the lakeBay windowsOpen floor planLakefront opportunityStunning sunset viewsGourmet kitchen
- 24 days |
- 1,457 |
- 82 |
Likely to sell faster than
Zillow last checked:
Listing updated:
Listed by:
TAMMY PEACOCK 404-402-9173,
EXP REALTY LLC 888-883-8509
Source: realMLS,MLS#: 2155644
Facts & features
Interior
Bedrooms & bathrooms
- Bedrooms: 4
- Bathrooms: 3
- Full bathrooms: 3
Primary bedroom
- Level: Main
Bedroom 2
- Level: Main
Bedroom 3
- Level: Main
Bedroom 4
- Level: Main
Dining room
- Level: Main
Kitchen
- Level: Main
Living room
- Level: Main
Heating
- Central
Cooling
- Central Air
Appliances
- Included: Double Oven, Microwave, Refrigerator
Features
- Built-in Features, Ceiling Fan(s), Kitchen Island, Open Floorplan, Pantry
- Flooring: Wood
- Has fireplace: Yes
- Fireplace features: Electric
Interior area
- Total interior livable area: 2,568 sqft
Property
Parking
- Total spaces: 3
- Parking features: Attached, Garage
- Attached garage spaces: 3
Features
- Levels: One
- Stories: 1
- Patio & porch: Covered, Front Porch, Rear Porch, Screened
- Has view: Yes
- View description: Water
- Has water view: Yes
- Water view: Water
- Waterfront features: Lake Front
Lot
- Size: 0.32 Acres
Details
- Parcel number: 0289912650
- Zoning description: Residential
Construction
Type & style
- Home type: SingleFamily
- Architectural style: Ranch
- Property subtype: Single Family Residence
Materials
- Composition Siding
- Roof: Shingle
Condition
- New construction: No
- Year built: 2019
Utilities & green energy
- Sewer: Public Sewer
- Water: Public
- Utilities for property: Electricity Connected, Natural Gas Available, Water Connected
Community & HOA
Community
- Subdivision: Gran Lake
HOA
- Has HOA: Yes
- Amenities included: Pool, Barbecue, Basketball Court, Clubhouse, Park, Playground
- HOA fee: $145 monthly
Location
- Region: Saint Augustine
Financial & listing details
- Price per square foot: $234/sqft
- Tax assessed value: $464,867
- Annual tax amount: $4,245
- Date on market: 7/16/2026
- Listing terms: Cash,Conventional,FHA,VA Loan
- Road surface type: Asphalt
Estimated market value
$593,500
$564,000 - $623,000
$3,303/mo
Price history
| Date | Event | Price |
|---|---|---|
| 7/31/2026 | Pending sale | $599,999$234/sqft |
Source:  realMLS #2155644 Report a problem realMLS #2155644 Report a problem | ||
| 7/16/2026 | Listed for sale | $599,999-4%$234/sqft |
Source: realMLS #2155644 Report a problem | ||
| 7/16/2026 | Listing removed | -- |
Source: Owner Report a problem | ||
| 5/19/2026 | Listed for sale | $625,000+67.9%$243/sqft |
Source: Owner Report a problem | ||
| 12/27/2019 | Sold | $372,353$145/sqft |
Source: Public Record Report a problem | ||
Public tax history
| Year | Property taxes | Tax assessment |
|---|---|---|
| 2025 | $4,246 +12.6% | $329,189 +2.9% |
| 2024 | $3,771 +2% | $319,912 +3% |
| 2023 | $3,697 +2.9% | $310,594 +3% |
| 2022 | $3,592 +0.6% | $301,548 +3% |
| 2021 | $3,570 +0.3% | $292,765 +1.4% |
| 2020 | $3,557 +324.8% | $288,723 +381.2% |
| 2019 | $837 | $60,000 |
Find assessor info on the county website
Monthly payment
Est. payment
Payment breakdown
Explore the cost of this home by adjusting the details. Changes won't be saved.Climate risks
Neighborhood: 32092
Nearby schools
GreatSchools rating
- 7/10Picolata Crossing Elementary SchoolGrades: PK-5Distance: 0.3 mi
- 9/10Pacetti Bay Middle SchoolGrades: 6-8Distance: 1.9 mi
- 6/10Tocoi Creek High SchoolGrades: 9-12Distance: 3.4 mi
Schools provided by the listing agent
- Elementary: Picolata Crossing
- Middle: Pacetti Bay
- High: Tocoi Creek
Source: realMLS. This data may not be complete. We recommend contacting the local school district to confirm school assignments for this home.
- $692,5004 bd4 ba2.8k sqft469 Willow Lake Dr, Saint Augustine, FL 32092Off Market
- $631,0005 bd4 ba3.3k sqft525 Willow Lake Dr, Saint Augustine, FL 32092Off Market
- $657,9005 bd3 ba3.2k sqft457 Willow Lake Dr, Saint Augustine, FL 32092Off Market
- $538,9004 bd4 ba2.8k sqft547 Willowlake Dr, Saint Augustine, FL 32092Off Market
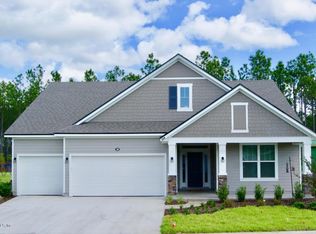
- $525,9003 bd3 ba2.7k sqft442 Willow Lake Dr, St Augustine, FL 32092Off Market
- $523,5004 bd4 ba2.8k sqft454 Willow Lake Dr, St Augustine, FL 32092Off Market
- $492,6004 bd3 ba2.4k sqft466 Willow Lake Dr, St Augustine, FL 32092Off Market
- $474,4003 bd2 ba2.4k sqft478 Willow Lake Dr, Saint Augustine, FL 32092Off Market
A local agent can set up tours, give advice and negotiate with sellers.
A local lender can help you make sure your offer is ready when you are.
Similar homes
- $514,9004 bd3 ba2.4k sqft338 Willow Lake Dr, Saint Augustine, FL 32092For Sale

 MLS ID #1227520, Kelli Patton, Keller Williams Realty Florida Partners. DBAMLS
 - $575,0004 bd3 ba2.9k sqft1476 GREYFIELD Drive, St. Augustine, FL 32092For Sale
 MLS ID #2155499, CHRISTOPHER T SNOW. realMLS
 - $565,0004 bd3 ba2k sqft201 TILDEN Court, St. Augustine, FL 32092For Sale
 MLS ID #2152211, KATHERINE WILLIAMS. realMLS
 - $579,0003 bd2 ba2k sqft169 HICKORY PINE Drive, St. Augustine, FL 32092For Sale
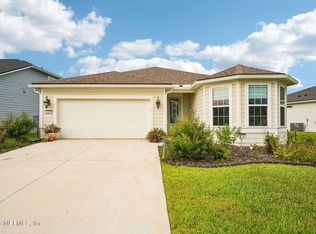 MLS ID #2156086, HEATHER STRAZINSKY. realMLS
 - $529,9003 bd2 ba2.1k sqft182 Myrtle Oak Ct, Saint Augustine, FL 32092For SaleMLS ID #262876, Shannon Scott, Watson Realty Corp (US1 South). St Augustine St Johns County BOR
- $529,0003 bd3 ba2k sqft82 Lone Cypress Way, Saint Augustine, FL 32092For SaleMLS ID #263172, Alex Grener, Watson Realty Corp (US1 South). St Augustine St Johns County BOR
- $450,0005 bd3 ba2.4k sqft441 Casa Sevilla Ave, Saint Augustine, FL 32092For SaleMLS ID #263155, Samantha Fisher Augustine, Ponte Vedra Club Realty, Inc. St Augustine St Johns County BOR
- $519,0004 bd2 ba2k sqft48 FAWN FIELD Lane, St. Augustine, FL 32092For SaleMLS ID #2136301, ELIZABETH CAHILL-MENTON. realMLS
- $545,0004 bd3 ba2.3k sqft1015 GARRISON Drive, St. Augustine, FL 32092For SaleMLS ID #2137336, William Stelling. realMLS
- $730,0005 bd4 ba3.2k sqft165 Myrtle Oak Ct, Saint Augustine, FL 32092For SaleMLS ID #261707, Ralph Harvey, Listwithfreedom.com. St Augustine St Johns County BOR
- $454,9004 bd3 ba2k sqft323 ELM CREEK Drive, St. Augustine, FL 32092For SaleMLS ID #2144727, CHRISTINE GASKILL. realMLS
- from $699,9904 bd4 ba2.8k sqft2899 Plan, Silver Landing, Saint Augustine, FL 32092New ConstructionAshley Homes
- $599,9994 bd3 ba2.1k sqft118 VISTA LAKE Circle, Ponte Vedra, FL 32081For SaleMLS ID #2157052, CHRISTINA McINTOSH. realMLS
- $514,0003 bd2 ba1.8k sqft141 Grafft Ln, Saint Augustine, FL 32084For SaleMLS ID #263562, Valire Michelle Thomas PA, Watson Realty Corp (US1 South). St Augustine St Johns County BOR
- $740,0006 bd3 ba2.7k sqft25 SUMMER SUN Way, St. Augustine, FL 32092For SaleMLS ID #2156881, KENDALL LEIGH YORK. realMLS
- $585,0003 bd2 ba2.2k sqft110 WHITE MARSH Drive, Jacksonville, FL 32081For SaleMLS ID #2157630, CRYSTAL DOXTATOR. realMLS
- $560,0004 bd3 ba2.2k sqft111 Midway Park Dr, Saint Augustine, FL 32084For SaleMLS ID #261453, Rebecca Romaine, Berkshire Hathaway Homeservices Florida Network Realty. St Augustine St Johns County BOR
- $465,0004 bd2 ba2.1k sqft31 OLIVINE COURT, ST AUGUSTINE, FL 32086For Sale
 MLS ID #FC318594, Merritt Zucca, WEICHERT REALTORS HALLMARK. Stellar MLS
 - from $759,9903 bd3 ba2.6k sqft2689 Plan, Courtney Oaks, Saint Augustine, FL 32092New ConstructionAshley Homes
- $609,9004 bd3 ba2k sqft90 Tilloo Ct, Saint Johns, FL 32259For SaleMLS ID #254812, Shannon Scott, Watson Realty Corp (US1 South). St Augustine St Johns County BOR
