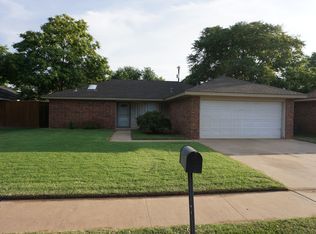
This charming 3 bedroom, 2 bath, 2 garage home is ready for new owners! The remodeled kitchen has granite countertops, tiled backsplash, and stainless steel appliances. The living room boasts a high ceiling with decorative accent walls and a fireplace with built in bookshelf next to it. The isolated master bedroom has a fitting master bath suite with two closets, double vanity and separated bath and shower. Outside you will find a covered patio porch with fan. Other perks include a concrete path to the alleyway and front gate. The mid-sized backyard is secluded by an 8ft tall cedar fence with concrete footing all around. Lastly the mature Oak trees give plenty of shade during the day. The second bedroom has a doggy door out to the backyard porch.
Pending
$215,000
4910 61st St, Lubbock, TX 79414
3beds
1,501sqft
Single Family Residence, Residential
Built in 1986
7,840 Square Feet Lot
$214,000 Zestimate®
$143/sqft
$-- HOA
What's special
Stainless steel appliancesTiled backsplashGranite countertopsIsolated master bedroomDecorative accent wallsDouble vanitySeparated bath and shower
- 34 days
- 189
- 17
Zillow last checked:
Listing updated:
Listed by:
Jesus Cazares TREC #0684242 806-939-2425,
WTX Realty, LLC
Source: LBMLS,MLS#: 202612376
Facts & features
Interior
Bedrooms & bathrooms
- Bedrooms: 3
- Bathrooms: 2
- Full bathrooms: 2
Heating
- Central
Cooling
- Ceiling Fan(s), Central Air
Appliances
- Included: Dishwasher, Electric Oven, Exhaust Fan, Refrigerator
Features
- Bookcases, Ceiling Fan(s), Crown Molding, Granite Counters, High Ceilings, Soaking Tub, Walk-In Closet(s)
- Flooring: Vinyl
- Windows: Skylight(s)
- Has basement: No
- Number of fireplaces: 1
- Fireplace features: Gas, Gas Log, Living Room, Masonry
Interior area
- Total structure area: 1,501
- Total interior livable area: 1,501 sqft
- Finished area above ground: 1,501
Property
Parking
- Total spaces: 2
- Parking features: Additional Parking, Alley Access, Attached, Driveway, Garage, Garage Door Opener, Garage Faces Front, On Street, Paved
- Attached garage spaces: 2
- Has uncovered spaces: Yes
Features
- Patio & porch: Covered, Patio
- Exterior features: None
- Fencing: Back Yard,Privacy,Wood
Lot
- Size: 7,840 Square Feet
- Features: Back Yard, City Lot, Front Yard
Details
- Parcel number: R115991
Construction
Type & style
- Home type: SingleFamily
- Architectural style: Traditional
- Property subtype: Single Family Residence, Residential
Materials
- Brick, Concrete
- Foundation: Slab
- Roof: Composition
Condition
- Updated/Remodeled
- New construction: No
- Year built: 1986
Utilities & green energy
- Sewer: Public Sewer
- Utilities for property: Electricity Connected, Natural Gas Connected, Water Connected
Community & HOA
Community
- Security: None
Location
- Region: Lubbock
Financial & listing details
- Price per square foot: $143/sqft
- Tax assessed value: $189,762
- Annual tax amount: $3,358
- Date on market: 9/5/2026
- Cumulative days on market: 34 days
- Listing terms: Cash,Conventional,FHA,VA Loan
- Electric utility on property: Yes
- Road surface type: All Weather, Paved
Estimated market value
$214,000
$203,000 - $225,000
$1,503/mo
Price history
| Date | Event | Price |
|---|---|---|
| 9/12/2026 | Pending sale | $215,000$143/sqft |
Source:  LBMLS #202612376 Report a problem LBMLS #202612376 Report a problem | ||
| 9/5/2026 | Listed for sale | $215,000+44.3%$143/sqft |
Source: LBMLS #202612376 Report a problem | ||
| 7/15/2021 | Sold | -- |
Source: EXIT Realty solds #4551834521365879046 Report a problem | ||
| 6/20/2021 | Contingent | $149,000$99/sqft |
Source: LBMLS #202106035 Report a problem | ||
| 6/17/2021 | Listed for sale | $149,000$99/sqft |
Source: LBMLS #202106035 Report a problem | ||
Public tax history
| Year | Property taxes | Tax assessment |
|---|---|---|
| 2025 | $3,358 +2.8% | $189,762 +5.6% |
| 2024 | $3,265 +3.3% | $179,783 +5.7% |
| 2023 | $3,161 -4.9% | $170,030 +3.6% |
| 2022 | $3,324 +26.9% | $164,179 +20.3% |
| 2021 | $2,619 +6.7% | $136,484 +6.6% |
| 2020 | $2,454 +5.5% | $128,005 +6.3% |
| 2019 | $2,326 -3.7% | $120,372 -3.4% |
| 2018 | $2,416 | $124,612 +2.8% |
| 2017 | $2,416 +18.1% | $121,220 +7% |
| 2016 | $2,045 | $113,249 +2.6% |
| 2015 | $2,045 | $110,330 +10% |
| 2014 | $2,045 | $100,300 -1.2% |
| 2013 | -- | $101,566 -1.2% |
| 2012 | -- | $102,833 |
| 2011 | -- | $102,833 +2.4% |
| 2010 | -- | $100,453 -1.2% |
| 2009 | -- | $101,672 +0.6% |
| 2008 | -- | $101,076 +4.3% |
| 2007 | -- | $96,947 +10% |
| 2006 | -- | $88,150 |
| 2005 | -- | $88,150 +1% |
| 2004 | -- | $87,288 +10% |
| 2003 | -- | $79,353 +5.7% |
| 2002 | $1,621 +10.5% | $75,097 +8.9% |
| 2001 | $1,466 +0.7% | $68,979 |
| 2000 | $1,457 | $68,979 |
Find assessor info on the county website
Monthly payment
Est. payment
Payment breakdown
Explore the cost of this home by adjusting the details. Changes won't be saved.Climate risks
Neighborhood: 79414
Nearby schools
Schools provided by the listing agent
- Elementary: Williams
- Middle: Evans
- High: Coronado
Source: LBMLS. This data may not be complete. We recommend contacting the local school district to confirm school assignments for this home.


Similar homes
- $209,9503 bd2 ba1.5k sqft4816 55th St, Lubbock, TX 79414For Sale
 MLS ID #202612287, Andrea Sturdivant, L3 Brokers. LBMLS
 - $235,0004 bd2 ba1.8k sqft4709 59th St, Lubbock, TX 79414For Sale
 MLS ID #202610303, Erica Meseke, Reside Real Estate Co.. LBMLS
 - $175,0003 bd2 ba1.2k sqft5019 60th St, Lubbock, TX 79414For Sale
 MLS ID #202611408, David Bruegel, Wise Cardinal Realty. LBMLS
 - $218,9813 bd2 ba1.8k sqft5234 91st St, Lubbock, TX 79424For Sale
 MLS ID #202613778, Jason Wood, Keller Williams Realty. LBMLS
