New Construction by Cormier Homes in the Indian Springs subdivision. This listing features Cormier Homes Lorraine floor plan with modifications. This is a 4.3.5.2 2 story home. Master bedroom downstairs and the other nedrooms upstairs. Study downstairs as well. Upgrades to this listing will include a window upgrade, outdoor kitchen on the covered patio. Gutters, peak decor. Custom rod iron railing on the stairs with wood handrail as well as in the open loft area upstairs. Vinyl plank on landing. Gas log Fireplace with built ins surronding it. Lawyer block on the island, cabinet style pantry door as well as vent hood. Quartz in kitchen. and more.
Under contract
$538,774
4910 Augusta Dr, Groves, TX 77619
4beds
2,765sqft
Single Family Residence
Built in ----
-- sqft lot
$-- Zestimate®
$195/sqft
$-- HOA
What's special
- 135 days
- 4
- 0
Zillow last checked:
Listing updated:
Listed by:
James McCrate 409-656-6358,
RE/MAX ONE
Source: BBOR,MLS#: 267500
Facts & features
Interior
Bedrooms & bathrooms
- Bedrooms: 4
- Bathrooms: 4
- Full bathrooms: 3
- 1/2 bathrooms: 1
Rooms
- Room types: Entry, Loft/Balcony, Office
Primary bedroom
- Area: 201.5
- Dimensions: 15.5 x 13
Bedroom 2
- Area: 144
- Dimensions: 12 x 12
Bedroom 3
- Area: 283.5
- Dimensions: 13.5 x 21
Bedroom 4
- Area: 178.5
- Dimensions: 10.5 x 17
Primary bathroom
- Features: Double Sink, Freestanding Soaking Tub, Sep. Shower
Dining room
- Features: Breakfast Room
Kitchen
- Area: 115.5
- Dimensions: 10.5 x 11
Living room
- Features: Living Room
- Area: 380
- Dimensions: 19 x 20
Heating
- Central Gas
Cooling
- Central Electric
Appliances
- Included: Built-in Oven, Cooktop, Dishwasher, Gas Range, Plumbed For Ice Maker, Microwave, Vented Exhaust Fan
- Laundry: Inside, Wash/Dry Connection
Features
- Ceiling Fan(s), Primary Bdrm Down, Sheetrock, Breakfast Bar, Kitchen Island, Pantry, Quartz (Kitchen)
- Flooring: Carpet, Tile
- Windows: Double Pane Windows
- Has fireplace: Yes
- Fireplace features: Gas Log
Interior area
- Total structure area: 2,765
- Total interior livable area: 2,765 sqft
Property
Parking
- Total spaces: 2
- Parking features: Attached
- Attached garage spaces: 2
Features
- Patio & porch: Covered
- Exterior features: Outdoor Kitchen
Details
- Special conditions: Standard
Construction
Type & style
- Home type: SingleFamily
- Property subtype: Single Family Residence
Materials
- Aluminum Siding
- Foundation: Slab
- Roof: Arch. Comp. Shingle
Condition
- Under Construction
- New construction: Yes
Utilities & green energy
- Sewer: City Sewer
- Water: City Water
Community & HOA
Community
- Subdivision: Indian Springs
HOA
- Has HOA: Yes
Location
- Region: Groves
Financial & listing details
- Price per square foot: $195/sqft
- Date on market: 5/12/2026
- Listing terms: Cash,Conventional,FHA,USDA Loan,VA Loan
- Road surface type: Concrete
Estimated market value
Not available
Estimated sales range
Not available
$3,693/mo
Price history
| Date | Event | Price |
|---|---|---|
| 5/12/2026 | Pending sale | $538,774$195/sqft |
Source:  BBOR #267500 Report a problem BBOR #267500 Report a problem | ||
Public tax history
Tax history is unavailable.
Monthly payment
Est. payment
Payment breakdown
Explore the cost of this home by adjusting the details. Changes won't be saved.Climate risks
Neighborhood: 77619
Nearby schools
Schools provided by the listing agent
- District: Port Neches-Groves
Source: BBOR. This data may not be complete. We recommend contacting the local school district to confirm school assignments for this home.

Similar homes
- $474,9005 bd3 ba2.5k sqft7111 32nd St, Groves, TX 77619New Construction
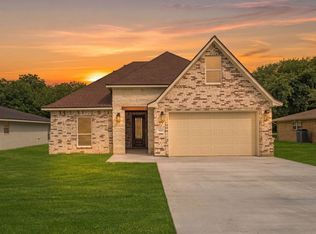
 MLS ID #268294, Yasiri Pablo, JLA Realty. BBOR
 - $530,0004 bd3 ba2.3k sqft1975 Loring Ln, Orange, TX 77630For Sale
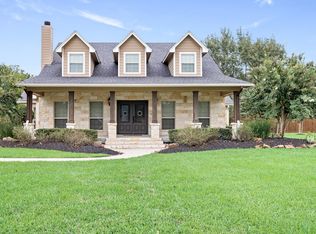 MLS ID #270887, Emily Ross, RE/MAX ONE - Orange County. BBOR
 - $398,9003 bd3 ba1.9k sqft4845 Beaumont Ave, Groves, TX 77619For Sale
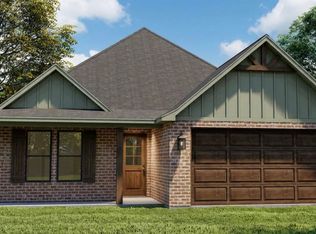 MLS ID #270884, Dolores Duhon, Lola Duhon Realty, LLC. BBOR
 - $499,9004 bd4 ba3.1k sqft1831 Silkwood Cir, Port Neches, TX 77651For Sale
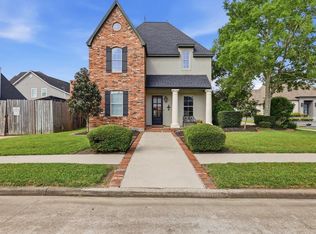 MLS ID #98775527, Kirby Smith, Kirby Smith Realty Group. HAR
 - $375,0003 bd3 ba1.9k sqft7234 Terrell St, Groves, TX 77619For SaleMLS ID #270123, Lisa Marino, Marino Real Estate, LLC. BBOR
- $350,0003 bd2 ba1.9k sqft3210 Maple Ave, Groves, TX 77619For SaleMLS ID #270980, Lisa Marino, Marino Real Estate, LLC. BBOR
- $490,0005 bd3 ba3.4k sqft742 Texas Ave, Port Neches, TX 77651For SaleMLS ID #267095, Sahar Jiwani, eXp Realty, LLC. BBOR
- $489,0004 bd3 ba3.3k sqft4344 Howell Dr, Port Arthur, TX 77642For SaleMLS ID #261422, Keely Ritchey, Key Real Estate PropertiesLLC. BBOR
- $595,0004 bd3 ba3.3k sqft2308 Avenue N, Nederland, TX 77627For SaleMLS ID #270982, James Johnson, RE/MAX ONE. BBOR
- $368,0004 bd2 ba2.1k sqft6298 Garner St, Groves, TX 77619For SaleMLS ID #266532, Lisa Marino, Marino Real Estate, LLC. BBOR
- $329,9003 bd3 ba2.2k sqft9158 Nobles Rd, Orange, TX 77630For SaleMLS ID #271157, Landon Luna, Countryland Properties. BBOR
- $675,0004 bd3 ba3.8k sqft760 Baker Ave, Port Neches, TX 77651For SaleMLS ID #268738, Angela Brown, Countryland Properties. BBOR
- $325,0004 bd3 ba2.9k sqft4550 Sunken Ct, Port Arthur, TX 77642For SaleMLS ID #270727, Karina Shields, Coldwell Banker Southern Homes. BBOR
- $399,0005 bd3 ba3k sqft682 Birchwood Dr, Port Neches, TX 77651For SaleMLS ID #269583, Susanne Landry, Advantage Real Estate. BBOR
