Move right in and enjoy this beautifully refreshed all-level ranch in the desirable Stonecrest Subdivision on the east side of St. Joseph, conveniently located just minutes from I-29. This attractive home has been extensively updated with fresh interior and exterior paint, new flooring throughout, updated lighting, wide baseboard trim, new interior doors, remodeled bathrooms, new appliances, and much more. Designed for comfortable living and entertaining, the home offers formal living and dining rooms, along with a spacious eat-in kitchen that opens to the inviting family room featuring a classic brick fireplace with mantel and hearth. The primary suite includes a walk-in closet and private ¾ bath, while two additional bedrooms provide plenty of space for family, guests, or a home office. Additional features include thermopane replacement windows, a newer roof, convenient main-floor laundry with the washer and dryer included, and an oversized two-car attached garage. Step outside to enjoy the fenced backyard with a large patio, perfect for outdoor gatherings, gardening, or simply relaxing. This move-in-ready home combines quality updates, a great floor plan, and a convenient location close to shopping, dining, schools, and interstate access.
Pending
$350,000
4910 Briarwood Ln, Saint Joseph, MO 64506
3beds
1,822sqft
Single Family Residence
Built in 1972
0.25 Acres Lot
$-- Zestimate®
$192/sqft
$5/mo HOA
What's special
Oversized two-car attached garageUpdated lightingRemodeled bathroomsSpacious eat-in kitchenNewer roofNew flooring throughoutThermopane replacement windows
- 25 days |
- 304 |
- 20 |
Zillow last checked:
Listing updated:
Listed by:
Robin RICKERSON 816-262-7355,
REECENICHOLS-IDE CAPITAL
Source: Heartland MLS as distributed by MLS GRID,MLS#: 2633701
Facts & features
Interior
Bedrooms & bathrooms
- Bedrooms: 3
- Bathrooms: 2
- Full bathrooms: 2
Primary bedroom
- Features: Ceiling Fan(s), Walk-In Closet(s), Wood Floor
- Level: First
- Dimensions: 17 x 12
Bedroom 2
- Features: Ceiling Fan(s), Wood Floor
- Level: First
- Dimensions: 13 x 11
Bedroom 3
- Features: Ceiling Fan(s), Wood Floor
- Level: First
- Dimensions: 13 x 11
Dining room
- Features: Wood Floor
- Level: First
- Dimensions: 11 x 10
Family room
- Features: Brick Floor, Built-in Features
- Level: First
- Dimensions: 18 x 17
Kitchen
- Features: Wood Floor
- Level: First
- Dimensions: 21 x 9
Laundry
- Level: First
Living room
- Features: Wood Floor
- Level: First
- Dimensions: 14 x 17
Heating
- Forced Air, Natural Gas
Cooling
- Electric
Appliances
- Included: Dishwasher, Disposal, Dryer, Microwave, Refrigerator, Stainless Steel Appliance(s), Washer
- Laundry: Laundry Room, Main Level
Features
- Ceiling Fan(s), Painted Cabinets, Walk-In Closet(s)
- Flooring: Tile, Wood
- Windows: Thermal Windows
- Basement: Crawl Space
- Number of fireplaces: 1
- Fireplace features: Family Room, Masonry
Interior area
- Total structure area: 1,822
- Total interior livable area: 1,822 sqft
- Finished area above ground: 1,822
- Finished area below ground: 0
Property
Parking
- Total spaces: 2
- Parking features: Attached, Garage Faces Front
- Attached garage spaces: 2
Features
- Patio & porch: Patio
- Fencing: Metal
Lot
- Size: 0.25 Acres
- Features: City Limits, City Lot
Details
- Parcel number: 061.012002001017.000
Construction
Type & style
- Home type: SingleFamily
- Property subtype: Single Family Residence
Materials
- Brick/Mortar, Wood Siding
- Roof: Composition
Condition
- Year built: 1972
Utilities & green energy
- Sewer: Public Sewer
- Water: Public
Community & HOA
Community
- Subdivision: Stonecrest
HOA
- Has HOA: Yes
- HOA fee: $65 annually
- HOA name: Stonecrest HOA
Location
- Region: Saint Joseph
Financial & listing details
- Price per square foot: $192/sqft
- Tax assessed value: $172,930
- Annual tax amount: $2,376
- Date on market: 7/28/2026
- Listing terms: Cash,Conventional,FHA,VA Loan
- Ownership: Private
- Road surface type: Paved
Estimated market value
Not available
Estimated sales range
Not available
Not available
Price history
| Date | Event | Price |
|---|---|---|
| 7/29/2026 | Pending sale | $350,000$192/sqft |
Source:  Heartland MLS as distributed by MLS GRID #2633701 Report a problem Heartland MLS as distributed by MLS GRID #2633701 Report a problem | ||
| 7/29/2026 | Contingent | $350,000$192/sqft |
Source: Heartland MLS as distributed by MLS GRID #2633701 Report a problem | ||
| 7/28/2026 | Listed for sale | $350,000$192/sqft |
Source: Heartland MLS as distributed by MLS GRID #2633701 Report a problem | ||
Public tax history
| Year | Property taxes | Tax assessment |
|---|---|---|
| 2025 | $2,376 +39.6% | $32,860 +38.6% |
| 2024 | $1,702 +9% | $23,700 |
| 2023 | $1,561 -0.7% | $23,700 |
| 2022 | $1,571 -0.4% | $23,700 |
| 2021 | $1,578 +0.6% | $23,700 |
| 2020 | $1,569 +14.6% | $23,700 |
| 2018 | $1,369 | $23,700 |
| 2017 | $1,369 +1.1% | $23,700 |
| 2015 | $1,354 -8.9% | $23,700 |
| 2014 | $1,486 +0.9% | $23,700 |
| 2012 | $1,472 +1.9% | $23,700 |
| 2011 | $1,444 | $23,700 -3.1% |
| 2010 | $1,444 | $24,470 |
Find assessor info on the county website
Monthly payment
Est. payment
Payment breakdown
Explore the cost of this home by adjusting the details. Changes won't be saved.Climate risks
Neighborhood: 64506
Nearby schools
GreatSchools rating
- 8/10Ellison Elementary SchoolGrades: K-6Distance: 3.6 mi
- 5/10Bode Middle SchoolGrades: 7-8Distance: 2.5 mi
- 4/10Central High SchoolGrades: 9-12Distance: 2.7 mi
Schools provided by the listing agent
- Elementary: Bessie Ellison
- Middle: Bode
- High: Central
Source: Heartland MLS as distributed by MLS GRID. This data may not be complete. We recommend contacting the local school district to confirm school assignments for this home.
- $265,900-- bd-- ba1.3k sqft4914 Briarwood Ln, Saint Joseph, MO 64506Off Market
- $308,1003 bd3 ba3.7k sqft4906 Briarwood Ln, Saint Joseph, MO 64506Off Market

- $267,800-- bd-- ba1.4k sqft4901 Mockingbird Ln, Saint Joseph, MO 64506Off Market
- $293,7003 bd3 ba2.6k sqft4821 Mockingbird Ln, Saint Joseph, MO 64506Off Market

- $306,1003 bd3 ba1.8k sqft4905 Mockingbird Ln, Saint Joseph, MO 64506Off Market
- $276,6003 bd3 ba2.5k sqft4907 Briarwood Ln, Saint Joseph, MO 64506Off Market
- $296,700-- bd-- ba1.9k sqft4817 Mockingbird Ln, Saint Joseph, MO 64506Off Market
- $311,600-- bd-- ba1.6k sqft4918 Briarwood Ln, Saint Joseph, MO 64506Off Market
A local agent can set up tours, give advice and negotiate with sellers.
Similar homes
- $319,0004 bd3 ba1.9k sqft3209 N 36th Ter, Saint Joseph, MO 64506For Sale
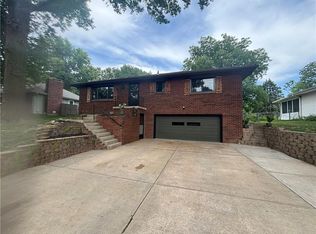 MLS ID #2629325, Gregg Lowrance, UNITED COUNTRY PROPERTY SOLUTI. Heartland MLS as distributed by MLS GRID
 - $260,0003 bd2 ba1.8k sqft1506 Tamara Dr, Saint Joseph, MO 64506For Sale
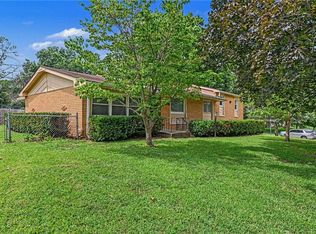 MLS ID #2636985, Brycen Haggard, ReeceNichols-KCN. Heartland MLS as distributed by MLS GRID
 - $327,4003 bd3 ba2.4k sqft3101 N 34th Ter, Saint Joseph, MO 64506For Sale
 MLS ID #2626411, Marty Lyle, Top Hand Property Services. Heartland MLS as distributed by MLS GRID
 - $--3 bd2 ba1.7k sqft3131 Jennifer Ln, Country Club, MO 64506Auction
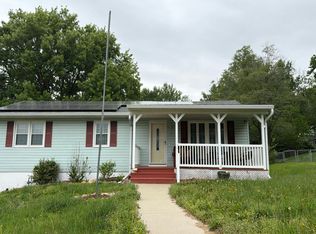 Auction.com 2
 - $315,0004 bd3 ba2.2k sqft4006 N 31st St, Saint Joseph, MO 64506For SaleMLS ID #2633676, Brittany Kennedy, Keller Williams Realty Partners Inc.. Heartland MLS as distributed by MLS GRID
- $399,9004 bd3 ba2.6k sqft4406 Windsor Ct, Saint Joseph, MO 64506For SaleMLS ID #2633847, Marty Lyle, Top Hand Property Services. Heartland MLS as distributed by MLS GRID
- $329,9004 bd3 ba1.7k sqft2210 Meadow Trail St, Joseph, MO 64503For SaleMLS ID #2634653, Elisabeth Peter, Top Line Realty LLC. Heartland MLS as distributed by MLS GRID
- $260,0003 bd3 ba1.8k sqft2209 N Leonard Rd, Saint Joseph, MO 64506For SaleMLS ID #2630279, Claire Lett, RE/MAX PROFESSIONALS. Heartland MLS as distributed by MLS GRID
- $330,0003 bd3 ba2.2k sqft5 SE Hilltop Terrace Rd, Saint Joseph, MO 64507For SaleMLS ID #2632741, Amy Voltz, Keller Williams KC North. Heartland MLS as distributed by MLS GRID
- $399,0003 bd2 ba1.4k sqft3408 Brown Rd, Saint Joseph, MO 64506New ConstructionMLS ID #2618314, Gregg Lowrance, UNITED COUNTRY PROPERTY SOLUTI. Heartland MLS as distributed by MLS GRID
- $314,9003 bd2 ba2k sqft13470 Brookwood Way, Saint Joseph, MO 64505For SaleMLS ID #2633623, Ashley Hines, RE/MAX PROFESSIONALS. Heartland MLS as distributed by MLS GRID
- $289,0003 bd1 ba1.5k sqft2307 Westminister Ln, Saint Joseph, MO 64503For SaleMLS ID #2637134, Juanita Rowlett, BHHS Stein & Summers Real Estate. Heartland MLS as distributed by MLS GRID
- $380,0004 bd2 ba2k sqft1215 Parker Rd, Saint Joseph, MO 64504For SaleMLS ID #2636060, Vickie Wheeler, Randolph Realty Group. Heartland MLS as distributed by MLS GRID
- $--3 bd3 ba1.8k sqft2717 Faron St, Saint Joseph, MO 64501AuctionServiceLink Auction
- $365,0003 bd3 ba2.1k sqft6401 S 1st St, Saint Joseph, MO 64504For SaleMLS ID #2630179, Bill Combs, Platinum Realty LLC. Heartland MLS as distributed by MLS GRID
- $349,5004 bd3 ba2.6k sqft3503 Easy St, Saint Joseph, MO 64503For SaleMLS ID #2626236, Amy Voltz, Keller Williams KC North. Heartland MLS as distributed by MLS GRID
- $230,0003 bd3 ba1.8k sqft3603 Karnes Rd, Saint Joseph, MO 64506For SaleMLS ID #2619612, Donnie Moss, KC Realtors LLC. Heartland MLS as distributed by MLS GRID
- $276,7503 bd2 ba1.4k sqft13 Stratford Pl, Saint Joseph, MO 64506For SaleMLS ID #2626930, Scott Francis, Francis & Company Commercial. Heartland MLS as distributed by MLS GRID
- $395,0004 bd3 ba2.3k sqft4707 Brookstone Dr, Saint Joseph, MO 64507For SaleMLS ID #2624884, Barbara Hamby, Top Property Realty, LLC. Heartland MLS as distributed by MLS GRID
- $470,0004 bd3 ba2.3k sqft3503 Oxford Ct, Saint Joseph, MO 64506For SaleMLS ID #2629771, Kristina Wilson, Keller Williams KC North. Heartland MLS as distributed by MLS GRID
