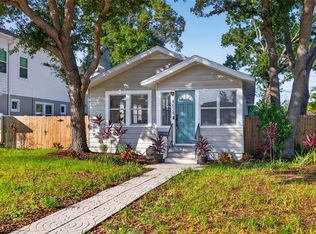
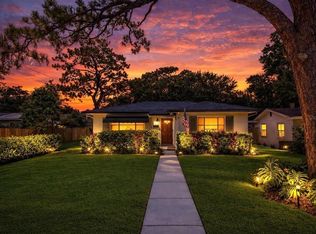
*****Qualified buyers financing with Joel Erlichson through OM Mortgage may receive a lender incentive of 1.25% of the purchase price towards closing costs or an interest rate buydown, subject to lender terms and qualifications.**** Lovingly owned by the same family for nearly 50 years, this charming Craftsman bungalow is ready for its next chapter. Thoughtfully restored and renovated, this three-bedroom, two-full-bath home honors its original character while embracing modern comfort, timeless materials, and carefully curated finishes. A beautifully restored entry walkway, complemented by new wood paneling, leads to an enclosed, air-conditioned sunroom—a welcoming space for morning coffee, quiet afternoons, or gathering with friends. Inside, the living room’s beautifully painted brick fireplace creates a timeless focal point, offering the perfect backdrop for seasonal décor, festive garlands, and stockings hung with care. The kitchen is designed for gathering, featuring new quartz countertops, all-new appliances, and thoughtfully selected finishes. Two designer bathrooms showcase distinctive tilework, with one featuring a shower and the other a bathtub, blending style with everyday functionality. Major updates include fully permitted new HVAC ductwork, new electrical wiring throughout, and new windows. The roof was replaced in 2025, and the water heater is approximately five years old. The property is located in a non-flood zone (Flood Zone X). Outside, the wood pergola and glowing Edison-style string lights set the scene for relaxed evenings and effortless entertaining. Located in an established St. Petersburg neighborhood, this beloved bungalow is conveniently located just minutes from vibrant Downtown St. Petersburg, where waterfront parks, local restaurants, museums, shopping, and entertainment await. A home with a renewed spirit, it’s ready for its next chapter and the memories yet to be made.
For sale
$489,900
4910 ROSEDALE PLACE N, ST PETERSBURG, FL 33714
3beds
1,176sqft
Single Family Residence
Built in 1920
4,291 Square Feet Lot
$481,000 Zestimate®
$417/sqft
$-- HOA
What's special
Charming craftsman bungalowNew quartz countertopsEnclosed air-conditioned sunroomWood pergolaThree-bedroom two-full-bath homeNew wood panelingNew electrical wiring throughout
- 15 days
- 676
- 94
Likely to sell faster than
Zillow last checked:
Listing updated:
Listed by:
Madison Macgeorge 727-417-6570,
CHARLES RUTENBERG REALTY INC 727-538-9200
Source: Stellar MLS,MLS#: TB8548965 Originating MLS: Suncoast Tampa
Facts & features
Interior
Bedrooms & bathrooms
- Bedrooms: 3
- Bathrooms: 2
- Full bathrooms: 2
Rooms
- Room types: Den/Library/Office
Primary bedroom
- Features: Built-in Closet
- Level: First
- Area: 139.5 Square Feet
- Dimensions: 15.5x9
Bedroom 2
- Features: Built-in Closet
- Level: First
- Area: 99 Square Feet
- Dimensions: 11x9
Bedroom 3
- Features: Built-in Closet
- Level: First
- Area: 282.75 Square Feet
- Dimensions: 14.5x19.5
Primary bathroom
- Level: First
- Area: 27.5 Square Feet
- Dimensions: 5x5.5
Bathroom 2
- Level: First
- Area: 53.79 Square Feet
- Dimensions: 7.46x7.21
Dining room
- Level: First
- Area: 94.58 Square Feet
- Dimensions: 10.04x9.42
Kitchen
- Level: First
- Area: 76.5 Square Feet
- Dimensions: 8.5x9
Living room
- Level: First
- Area: 220 Square Feet
- Dimensions: 11x20
Heating
- Central
Cooling
- Central Air
Appliances
- Included: Cooktop, Dishwasher, Freezer, Microwave, Range, Refrigerator
- Laundry: Inside, Laundry Room
Features
- Ceiling Fan(s), Crown Molding, Primary Bedroom Main Floor
- Flooring: Laminate, Tile
- Has fireplace: Yes
- Fireplace features: Decorative, Living Room
Interior area
- Total structure area: 1,212
- Total interior livable area: 1,176 sqft
Video & virtual tour
Property
Features
- Levels: One
- Stories: 1
- Exterior features: Sidewalk
Lot
- Size: 4,291 Square Feet
- Dimensions: 42 x 100
Details
- Parcel number: 013116370620000140
- Special conditions: None
Construction
Type & style
- Home type: SingleFamily
- Property subtype: Single Family Residence
Materials
- Wood Frame
- Foundation: Slab
- Roof: Shingle
Condition
- New construction: No
- Year built: 1920
Utilities & green energy
- Sewer: Public Sewer
- Water: Public
- Utilities for property: BB/HS Internet Available, Cable Available, Electricity Connected, Sewer Connected
Community & HOA
Community
- Pet fee: $0 monthly
- Subdivision: HARRIS SCHOOL SUB 3
HOA
- Has HOA: No
Location
- Region: Saint Petersburg
Financial & listing details
- Price per square foot: $417/sqft
- Tax assessed value: $209,194
- Annual tax amount: $303
- Date on market: 10/15/2026
- Cumulative days on market: 16 days
- Listing terms: Cash,Conventional,FHA,VA Loan
- Ownership: Fee Simple
- Total actual rent: 0
- Electric utility on property: Yes
- Road surface type: Paved
Estimated market value
$481,000
$457,000 - $505,000
$2,197/mo
Price history
| Date | Event | Price |
|---|---|---|
| 10/15/2026 | Listed for sale | $489,900+172.2%$417/sqft |
Source:  Stellar MLS #TB8548965 Report a problem | ||
| 5/26/2026 | Sold | $180,000$153/sqft |
Source: Public Record Report a problem | ||
Public tax history
| Year | Property taxes | Tax assessment |
|---|---|---|
| 2025 | $304 +11.5% | $50,343 +2.9% |
| 2024 | $273 -22.1% | $48,924 +3% |
| 2023 | $350 +7.6% | $47,499 +3% |
| 2022 | $325 +2.9% | $46,116 +3% |
| 2021 | $316 +2.4% | $44,773 +1.4% |
| 2020 | $308 +6.3% | $44,155 +2.3% |
| 2019 | $290 | $43,162 +1.9% |
| 2018 | $290 +5.3% | $42,357 +2.1% |
| 2017 | $276 +11.3% | $41,486 +2.1% |
| 2016 | $248 -0.2% | $40,633 +0.7% |
| 2015 | $248 +2.5% | $40,351 +0.8% |
| 2014 | $242 +2.7% | $40,031 +1.5% |
| 2013 | $236 +4.9% | $39,439 +1.7% |
| 2012 | $225 | $38,780 -15.3% |
| 2011 | -- | $45,785 -2.3% |
| 2010 | -- | $46,840 +2.7% |
| 2009 | -- | $45,609 +0.1% |
| 2008 | $443 | $45,563 +3% |
| 2007 | -- | $44,236 -35.4% |
| 2005 | -- | $68,500 +8.2% |
| 2004 | $382 +4.2% | $63,300 +22.4% |
| 2003 | $366 +9.7% | $51,700 +10% |
| 2002 | $334 | $47,000 +2.4% |
| 2001 | $334 +8.7% | $45,900 +14.8% |
| 2000 | $307 | $40,000 |
Find assessor info on the county website
Monthly payment
Est. payment
Payment breakdown
Explore the cost of this home by adjusting the details. Changes won't be saved.Climate risks
Neighborhood: Greater Grovemont
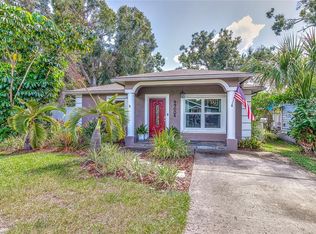
- $277,800-- bd1 ba1k sqft4920 Rosedale Pl N, Saint Petersburg, FL 33714Off Market
- $395,0003 bd2 ba1.2k sqft4900 Rosedale Pl N, Saint Petersburg, FL 33714Sold
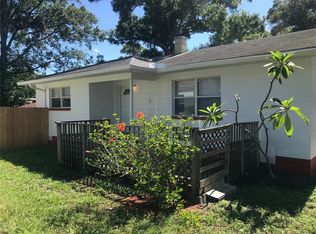
- $212,8002 bd1 ba1k sqft4819 Haines Rd N, Saint Petersburg, FL 33714Off Market
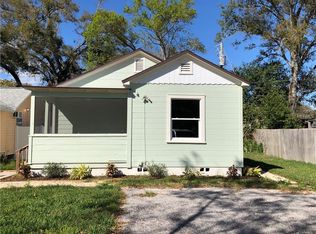
- $181,9002 bd1 ba624 sqft4827 Haines Rd N, Saint Petersburg, FL 33714Off Market
Similar homes
- $450,0003 bd2 ba1.5k sqft4413 CRESTWOOD DRIVE N, ST PETERSBURG, FL 33714For Sale
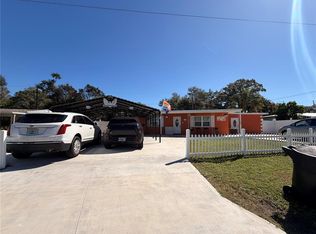
 MLS ID #P4940267, Mohammad Kiswani, KELLER WILLIAMS REALTY SMART 1. Stellar MLS
- $459,9003 bd3 ba1.2k sqft4800 22ND STREET N, ST PETERSBURG, FL 33714For Sale
 MLS ID #TB8554357, Angela Julian PA, CHARLES RUTENBERG REALTY INC. Stellar MLS
- $429,0003 bd2 ba1.2k sqft4624 IRIS STREET N, ST PETERSBURG, FL 33714For Sale
 MLS ID #TB8534442, Kevin Marrow, DALTON WADE INC. Stellar MLS
- $510,0003 bd2 ba1.2k sqft4020 QUEEN STREET N, ST PETERSBURG, FL 33714For Sale
 MLS ID #TB8499325, Linda Temples, SIGNATURE REALTY ASSOCIATES. Stellar MLS
- $339,0003 bd2 ba1.1k sqft4701 HAINES ROAD N, ST PETERSBURG, FL 33714For SaleMLS ID #TB8555962, Michael Ding, XD REALTY LLC. Stellar MLS
- $550,0004 bd4 ba1.4k sqft4834 TAYLOR STREET N, ST PETERSBURG, FL 33714For SaleMLS ID #TB8531894, Nicholas Valeriano, CORCORAN DWELLINGS. Stellar MLS
- $499,0003 bd2 ba1.3k sqft1864 74TH AVENUE N, ST PETERSBURG, FL 33702For SaleMLS ID #TB8562481, Kelly Hustedde, DALTON WADE INC. Stellar MLS
- $494,9003 bd2 ba1.5k sqft3027 UNION STREET N, ST PETERSBURG, FL 33713For SaleMLS ID #TB8562979, Joshua Nogowski, TAH FLORIDA LLC. Stellar MLS
- $425,0003 bd2 ba1.4k sqft2698 46TH AVENUE N, ST PETERSBURG, FL 33714For SaleMLS ID #W7888912, ALEXIS Selby, INVESTMENT FLORIDA REALTY LLC. Stellar MLS
- $445,0003 bd2 ba1.7k sqft2508 50TH AVENUE N, ST PETERSBURG, FL 33714For SaleMLS ID #TB8477017, Emil Salib, VORO LLC. Stellar MLS
- $519,9003 bd2 ba1.3k sqft3445 35TH ST N, ST PETERSBURG, FL 33713For SaleMLS ID #TB8560570, Tammy Gabriele, SOUTH BEACHES REAL ESTATE. Stellar MLS
- $513,5003 bd2 ba1.3k sqft1146 30TH AVENUE N, ST PETERSBURG, FL 33704For SaleMLS ID #TB8558849, Meredith Johnson, REALTY EXPERTS. Stellar MLS
- $310,0004 bd2 ba1.1k sqft5101 37TH STREET N, ST PETERSBURG, FL 33714For SaleMLS ID #TB8562024, Dillon Cook, WRIGHT DAVIS REAL ESTATE. Stellar MLS
- $300,0003 bd2 ba1.2k sqft3321 23RD STREET N, ST PETERSBURG, FL 33713For SaleMLS ID #TB8562921, Chandler Thompson, FRANK ALBERT REALTY. Stellar MLS
- $360,0003 bd1 ba832 sqft4819 20TH STREET N, ST PETERSBURG, FL 33714For SaleMLS ID #TB8540161, Julien Collet, PINEYWOODS REALTY LLC. Stellar MLS
- $509,0004 bd3 ba1.6k sqft2239 68TH AVENUE N, ST PETERSBURG, FL 33702For SaleMLS ID #TB8559957, John Creamer, SPIN REAL ESTATE LLC. Stellar MLS
- $475,0003 bd3 ba1k sqft2000 27TH AVENUE N, ST PETERSBURG, FL 33713For SaleMLS ID #TB8538325, Spyro Lefkimiotis, RE/MAX ACTION FIRST OF FLORIDA. Stellar MLS
- $485,0003 bd3 ba1.6k sqft5625 ATLANTIC AVENUE N, ST PETERSBURG, FL 33703For SaleMLS ID #TB8548170, Rodger Kooser, MICHAEL SAUNDERS & COMPANY. Stellar MLS
- $414,9003 bd2 ba1.6k sqft5625 35TH WAY N, ST PETERSBURG, FL 33714For SaleMLS ID #TB8555306, Meredith Johnson, REALTY EXPERTS. Stellar MLS
- $400,0003 bd2 ba1.4k sqft2501 57TH PLACE N, ST PETERSBURG, FL 33714For SaleMLS ID #TB8547260, John Frankli Blevins, GENSTONE REALTY. Stellar MLS
