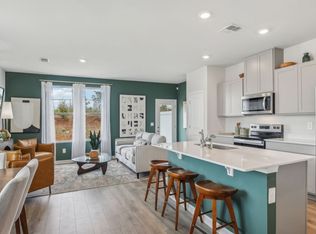
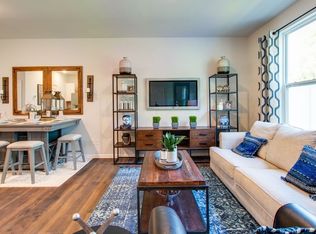
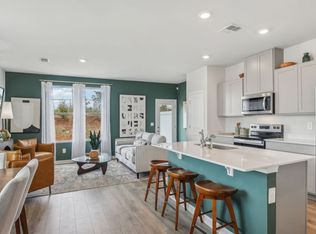
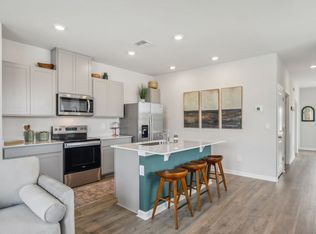
UP TO $15K CLOSING COSTS WITH OUR LENDER * ASK ME ABOUT OUR EXTENDED RATE LOCK PROGRAM WITH FLOAT DOWN OPTION** COMPLETION DATE IS "ESTIMATED" Lot# 60. D.R. Horton’s Premier Riverfront Community nestled along Stones River and Overall Creek offers the perfect blend of outdoor adventure and luxurious comfort. Located in the heart of Murfreesboro’s new gateway, this vibrant new home community features private river access for kayaking, canoeing and water recreation plus spacious, modern homes with open-concept layouts. Amenities include Canoe/Kayak Launch Points, Expansive Swimming Pool with Amenity Center, Children’s Playground and scenic Walking Trails throughout. Discover the Cabral, a new two-story single-family home at River Landing in Murfreesboro, TN. Featuring 3 bedrooms and 2.5 bathrooms, this modern home offers three exterior elevation options and stylish interior details that are sure to impress. Step inside to a spacious eat-in kitchen with quartz countertops and Whirlpool appliances. The kitchen flows into an open living area and includes a separate dining space overlooking the patio. A convenient half bath is just down the hall. Upstairs, the primary bedroom boasts a large walk-in closet and an en-suite bathroom with double vanities. A laundry room and a second full bath sit between the two additional bedrooms.
Each home in River Landing includes smart home technology, providing security and convenience. Control lighting, temperature, and more from anywhere with your smart device.
Contact us today to learn more about the Cabral, now available at River Landing.
Under contract - showing
$399,990
4910 Sandringham Ln, Murfreesboro, TN 37129
3beds
1,649sqft
Single Family Residence, Residential
Built in 2026
-- sqft lot
$-- Zestimate®
$243/sqft
$60/mo HOA
What's special
Laundry room
- 143 days
- 9
- 0
Zillow last checked:
Listing updated:
Listed by:
Kim R. Brown ABR 615-642-7232,
D.R. Horton 629-205-9240,
Jameson Leasure 629-300-6846,
D.R. Horton
Source: RealTracs MLS as distributed by MLS GRID,MLS#: 3183086
Facts & features
Interior
Bedrooms & bathrooms
- Bedrooms: 3
- Bathrooms: 3
- Full bathrooms: 2
- 1/2 bathrooms: 1
Heating
- Electric
Cooling
- Central Air
Appliances
- Included: Dishwasher, Disposal, ENERGY STAR Qualified Appliances, Microwave, Electric Oven, Electric Range
- Laundry: Electric Dryer Hookup, Washer Hookup
Features
- Entrance Foyer, Extra Closets, High Ceilings, Smart Light(s), Smart Thermostat, Walk-In Closet(s), High Speed Internet
- Flooring: Carpet, Other, Vinyl
- Basement: None
Interior area
- Total structure area: 1,649
- Total interior livable area: 1,649 sqft
- Finished area above ground: 1,649
Property
Parking
- Total spaces: 4
- Parking features: Garage Door Opener, Attached, Driveway
- Attached garage spaces: 2
- Uncovered spaces: 2
Accessibility
- Accessibility features: Smart Technology
Features
- Levels: Two
- Stories: 2
- Patio & porch: Patio
- Exterior features: Smart Light(s), Smart Lock(s)
- Pool features: Association
- On waterfront: Yes
- Waterfront features: River Front, Year Round Access
Details
- Special conditions: Standard
- Other equipment: Air Purifier
Construction
Type & style
- Home type: SingleFamily
- Architectural style: Traditional
- Property subtype: Single Family Residence, Residential
Materials
- Fiber Cement, Brick
- Roof: Shingle
Condition
- New construction: Yes
- Year built: 2026
Utilities & green energy
- Sewer: Public Sewer
- Water: Public
- Utilities for property: Electricity Available, Water Available, Cable Connected, Underground Utilities
Community & HOA
Community
- Security: Smoke Detector(s), Smart Camera(s)/Recording
- Subdivision: River Landing
HOA
- Has HOA: Yes
- Amenities included: Boat Dock, Park, Playground, Pool, Underground Utilities, Trail(s)
- Services included: Maintenance Grounds, Insurance, Recreation Facilities
- HOA fee: $60 monthly
- Second HOA fee: $250 one time
Location
- Region: Murfreesboro
Financial & listing details
- Price per square foot: $243/sqft
- Date on market: 4/27/2026
- Date available: 09/28/2026
- Electric utility on property: Yes
Estimated market value
Not available
Estimated sales range
Not available
Not available
Price history
| Date | Event | Price |
|---|---|---|
| 8/20/2026 | Listed for sale | $399,990$243/sqft |
Source:  DR Horton Report a problem DR Horton Report a problem | ||
| 5/11/2026 | Contingent | $399,990$243/sqft |
Source:  RealTracs MLS as distributed by MLS GRID #3183086 Report a problem RealTracs MLS as distributed by MLS GRID #3183086 Report a problem | ||
| 4/24/2026 | Listed for sale | $399,990$243/sqft |
Source: DR Horton Report a problem | ||
| 4/14/2026 | Listing removed | $399,990$243/sqft |
Source: RealTracs MLS as distributed by MLS GRID #3169357 Report a problem | ||
| 4/7/2026 | Listed for sale | $399,990$243/sqft |
Source: RealTracs MLS as distributed by MLS GRID #3169357 Report a problem | ||
| 3/22/2026 | Listing removed | $399,990$243/sqft |
Source: DR Horton Report a problem | ||
| 3/10/2026 | Listed for sale | $399,990$243/sqft |
Source: DR Horton Report a problem | ||
Public tax history
Tax history is unavailable.
Monthly payment
Est. payment
Payment breakdown
Explore the cost of this home by adjusting the details. Changes won't be saved.Climate risks
Neighborhood: 37129
Nearby schools
Schools provided by the listing agent
- Elementary: Stewartsboro Elementary
- Middle: Smyrna Middle School
- High: Siegel High School
Source: RealTracs MLS as distributed by MLS GRID. This data may not be complete. We recommend contacting the local school district to confirm school assignments for this home.
Similar homes
- $418,9904 bd3 ba1.8k sqft4457 Fir Tree Way, Murfreesboro, TN 37129New Construction

 MLS ID #3547134, Bryson Chambers. RealTracs MLS as distributed by MLS GRID
 - from $329,9903 bd3 ba1.4k sqftMEDFORD Plan, River Landing Townhomes, Murfreesboro, TN 37129New Construction
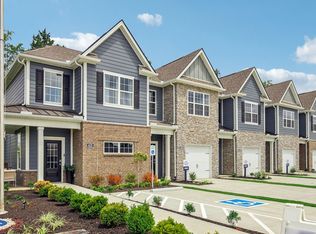 DR Horton
 - $334,9903 bd3 ba1.4k sqft4319 Fir Tree Way, Murfreesboro, TN 37129New Construction
 RealTracs MLS as distributed by MLS GRID
 - $435,9904 bd3 ba2.1k sqft4926 Sandringham Ln, Murfreesboro, TN 37129New Construction
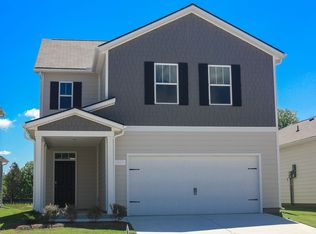 DR Horton
 - $334,9903 bd3 ba1.4k sqft4331 Fir Tree Way, Murfreesboro, TN 37129New ConstructionMLS ID #3269628, Bryson Chambers. RealTracs MLS as distributed by MLS GRID
- $294,9003 bd3 ba1.5k sqft3308 Deerchase Cir, Murfreesboro, TN 37129For SaleMLS ID #3528674, Jerry da Silva. RealTracs MLS as distributed by MLS GRID
- $325,0003 bd3 ba1.6k sqft326 Lydia Dr, Murfreesboro, TN 37128For SaleMLS ID #3546480, George W Weeks. RealTracs MLS as distributed by MLS GRID
- $494,9954 bd3 ba2.2k sqft2705 Wilkinson Pike #4, Murfreesboro, TN 37129New ConstructionRealTracs MLS as distributed by MLS GRID
