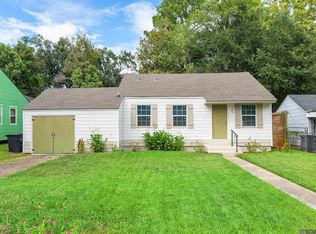
Welcome home to this beautifully maintained 2-bedroom, 1-bath home that was fully renovated in 2023. Nestled in an established Baton Rouge neighborhood, this home offers a bright and inviting atmosphere with abundant natural light and no carpet throughout. The functional floor plan features comfortable living spaces and a versatile bonus room that can be used as a home office, hobby room, or additional living area. The spacious kitchen offers ample cabinetry and flows seamlessly into the main living area, creating a welcoming space for everyday living and entertaining. Generously sized bedrooms provide comfortable living space, while the large fenced-in backyard offers plenty of room for outdoor enjoyment, gardening, or future enhancements. With its 2023 renovation, flexible layout, natural light, and spacious outdoor area, this home is ready for its next chapter. Schedule your private showing today!
Accepting backups
$134,900
4912 Oaklon Ave, Baton Rouge, LA 70811
2beds
1,321sqft
Single Family Residence, Residential
Built in 1982
10,018 Square Feet Lot
$-- Zestimate®
$102/sqft
$-- HOA
What's special
Functional floor planLarge fenced-in backyardBeautifully maintainedAmple cabinetrySpacious kitchenVersatile bonus roomComfortable living spaces
- 50 days
- 65
- 3
Zillow last checked:
Listing updated:
Listed by:
Terrica Matthews,
Premier Property and Consulting Group, LLC 225-921-1511
Source: ROAM MLS,MLS#: 2026015179
Facts & features
Interior
Bedrooms & bathrooms
- Bedrooms: 2
- Bathrooms: 1
- Full bathrooms: 1
Rooms
- Room types: Bathroom, Bedroom, Primary Bedroom, Dining Room, Kitchen, Living Room
Primary bedroom
- Features: Walk-In Closet(s)
- Level: First
- Area: 153.6
- Width: 12
Bedroom 1
- Level: First
- Area: 144
- Dimensions: 12 x 12
Bathroom 1
- Level: First
- Area: 42.5
- Width: 5
Dining room
- Level: First
- Area: 124
- Width: 8
Kitchen
- Level: First
- Area: 140.3
Living room
- Level: First
- Area: 217.6
- Length: 17
Heating
- Central
Cooling
- Central Air
Interior area
- Total structure area: 1,680
- Total interior livable area: 1,321 sqft
Property
Parking
- Total spaces: 3
- Parking features: 3 Cars Park, Carport, Off Street, Driveway
- Has carport: Yes
Features
- Stories: 1
- Fencing: Electric
Lot
- Size: 10,018 Square Feet
- Dimensions: 68 x 145
Details
- Parcel number: 00200123
- Special conditions: Standard
Construction
Type & style
- Home type: SingleFamily
- Architectural style: Traditional
- Property subtype: Single Family Residence, Residential
Materials
- Brick Siding, Vinyl Siding
- Foundation: Other, Pillar/Post/Pier
- Roof: Shingle,Gabel Roof
Condition
- New construction: No
- Year built: 1982
Utilities & green energy
- Gas: Other
- Sewer: Public Sewer
- Water: Public
Community & HOA
Community
- Subdivision: Glen Oaks
Location
- Region: Baton Rouge
Financial & listing details
- Price per square foot: $102/sqft
- Tax assessed value: $118,800
- Annual tax amount: $672
- Price range: $134.9K - $134.9K
- Date on market: 8/17/2026
- Listing terms: Cash,Conventional,FHA,VA Loan
Estimated market value
Not available
Estimated sales range
Not available
Not available
Price history
| Date | Event | Price |
|---|---|---|
| 9/12/2026 | Pending sale | $134,900$102/sqft |
Source:  ROAM MLS #2026015179 Report a problem ROAM MLS #2026015179 Report a problem | ||
| 8/17/2026 | Listed for sale | $134,900$102/sqft |
Source: ROAM MLS #2026015179 Report a problem | ||
| 3/6/2026 | Listing removed | $134,900$102/sqft |
Source: ROAM MLS #2026003151 Report a problem | ||
| 3/4/2026 | Price change | $134,900-1.5%$102/sqft |
Source: ROAM MLS #2026003151 Report a problem | ||
| 2/20/2026 | Listed for sale | $136,900+19%$104/sqft |
Source: ROAM MLS #2026003151 Report a problem | ||
| 8/15/2024 | Sold | -- |
Source: ROAM MLS #2024005805 Report a problem | ||
| 7/2/2024 | Pending sale | $115,000$87/sqft |
Source: ROAM MLS #2024005805 Report a problem | ||
| 7/2/2024 | Listed for sale | $115,000$87/sqft |
Source: ROAM MLS #2024005805 Report a problem | ||
| 5/10/2024 | Pending sale | $115,000$87/sqft |
Source: ROAM MLS #2024005805 Report a problem | ||
| 4/30/2024 | Price change | $115,000-11.5%$87/sqft |
Source: ROAM MLS #2024005805 Report a problem | ||
| 4/8/2024 | Listed for sale | $130,000$98/sqft |
Source: ROAM MLS #2024005805 Report a problem | ||
| 2/28/2024 | Sold | -- |
Source: ROAM MLS #2023020617 Report a problem | ||
| 1/23/2024 | Pending sale | $130,000$98/sqft |
Source: ROAM MLS #2023020617 Report a problem | ||
| 12/27/2023 | Price change | $130,000+170.8%$98/sqft |
Source: ROAM MLS #2023020617 Report a problem | ||
| 9/11/2023 | Pending sale | $48,000+37.1%$36/sqft |
Source: ROAM MLS #2023015003 Report a problem | ||
| 9/7/2023 | Listed for sale | $35,000$26/sqft |
Source: ROAM MLS #2023015003 Report a problem | ||
Public tax history
| Year | Property taxes | Tax assessment |
|---|---|---|
| 2025 | $672 +1133.3% | $11,880 +160.5% |
| 2024 | $54 +37.4% | $4,560 +45.2% |
| 2023 | $40 0% | $3,140 |
| 2022 | $40 | $3,140 |
| 2021 | $40 | $3,140 |
| 2020 | $40 -88.7% | $3,140 +10.2% |
| 2019 | $352 +1.2% | $2,850 |
| 2018 | $348 +845.8% | $2,850 |
| 2017 | $37 | $2,850 |
| 2016 | $37 +0% | $2,850 +3.6% |
| 2015 | $37 +1.9% | $2,750 |
| 2014 | $36 | $2,750 |
| 2013 | $36 -89% | $2,750 |
| 2012 | $327 +8.4% | $2,750 |
| 2011 | $301 +0% | $2,750 |
| 2010 | $301 +716.4% | $2,750 |
| 2009 | $37 | $2,750 |
| 2008 | $37 +11.1% | $2,750 +14.6% |
| 2007 | $33 | $2,400 |
| 2006 | $33 +0% | $2,400 |
| 2005 | $33 | $2,400 |
| 2004 | $33 +5.3% | $2,400 +9.1% |
| 2003 | $32 | $2,200 |
| 2002 | $32 | $2,200 |
| 2001 | $32 +71.9% | $2,200 |
| 2000 | $18 | $2,200 |
Find assessor info on the county website
Monthly payment
Est. payment
Payment breakdown
Explore the cost of this home by adjusting the details. Changes won't be saved.Climate risks
Neighborhood: Zion City
Nearby schools
Similar homes
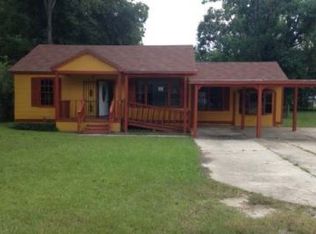
- $145,0003 bd2 ba1.3k sqft5785 Crestway Ave, Baton Rouge, LA 70812For Sale
 MLS ID #2026015756, Hazel Semper, Keyfinders Team Realty. ROAM MLS
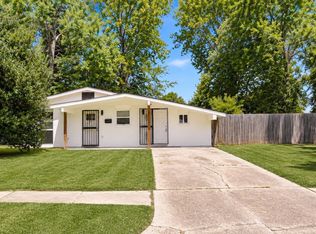
 - $150,0003 bd2 ba1.1k sqft4936 Cadillac St, Baton Rouge, LA 70811For Sale
 MLS ID #2026007625, Jeff Zheng, Keller Williams Realty-First Choice. ROAM MLS
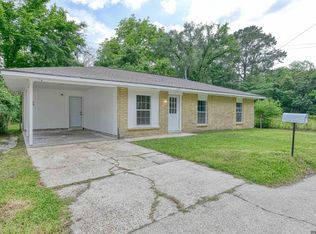
 - $175,0003 bd1 ba1.1k sqft9711 Foster Rd, Baton Rouge, LA 70811For Sale
 MLS ID #2026018080, Shaelisa Bradley-Hunt, Bradley-Hunt & Associates Real Estate, LLC. ROAM MLS
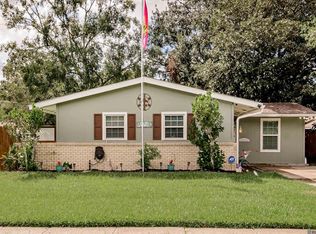
 - $115,6413 bd1 ba1k sqft3139 Dalton St, Baton Rouge, LA 70805For Sale
 MLS ID #2026018061, Richard Spears, Prime Properties Realty Group, LLC. ROAM MLS
 - $150,0003 bd2 ba1.2k sqft11631 Biscayne Dr, Baton Rouge, LA 70814For SaleMLS ID #2026018019, Alicia Hedrick, CENTURY 21 Bessette Flavin. ROAM MLS
- $125,0002 bd-- ba1.1k sqft4736-4738 Paige St, Baton Rouge, LA 70811For SaleMLS ID #2026000453, Brittany Harvey, Keller Williams Realty Red Stick Partners. ROAM MLS
- $139,0003 bd2 ba1.1k sqft4902 Sprucewood Ct, Baker, LA 70714For SaleMLS ID #2026017148, Jamie Bell, Dawson Grey Real Estate. ROAM MLS
- $139,9003 bd1 ba1.2k sqft4925 Jefferson Ave, Baton Rouge, LA 70802For SaleMLS ID #2026009699, Darren James, LPT Realty, LLC. ROAM MLS
- $120,0003 bd2 ba1.1k sqft2855 Elgin St, Baton Rouge, LA 70805For SaleMLS ID #2026008333, LaShonda Pitts, Goodwood Realty. ROAM MLS
- $150,0003 bd2 ba1k sqft4338 Monroe Ave, Baton Rouge, LA 70802For SaleMLS ID #2026011807, Ashley Bennett, CEO Realty & Investment Group. ROAM MLS
- $135,0003 bd2 ba1.1k sqft2352 Carolina St, Baton Rouge, LA 70802For SaleMLS ID #2026008005, Katherine Myers, Keller Williams Realty-First Choice. ROAM MLS
- $149,0003 bd2 ba1.5k sqft3238 Washington St, Baker, LA 70714For SaleMLS ID #2026015550, Darren James, LPT Realty, LLC. ROAM MLS
- $155,0002 bd1 ba1.1k sqft737 S 17th St, Baton Rouge, LA 70802For SaleMLS ID #2026016731, Ashley Bugea, Keystone Residential. ROAM MLS
- $145,0002 bd2 ba1k sqft1541 Lila St, Baton Rouge, LA 70820For SaleMLS ID #2026008122, Tamikia Jones, Service 1st Real Estate. ROAM MLS
- $142,0003 bd2 ba1.6k sqft1235 Sharlo Ave, Baton Rouge, LA 70820For SaleMLS ID #2026011300, Danielle Stephens, Magnolia South Realty, LLC. ROAM MLS
- $169,9003 bd1 ba1k sqft6872 Clinton Ave, Baton Rouge, LA 70805For SaleMLS ID #2025017853, Bridgette Hardy, Novak Realty, LLC. ROAM MLS
- $190,0003 bd2 ba1.7k sqft8119 Franwood Dr, Baton Rouge, LA 70806For SaleMLS ID #2026015782, Kara Horne, Dawson Grey Real Estate. ROAM MLS
- $139,9993 bd2 ba1.1k sqft2564 Elvin Dr, Baton Rouge, LA 70810For SaleMLS ID #2025013236, Kyle Evans, Keller Williams Realty-First Choice. ROAM MLS
- $154,9002 bd2 ba1k sqft13014 Jennifer Lynn Ave, Baton Rouge, LA 70815For SaleMLS ID #2026000536, Jason Prejean, Brookhaven Realty, LLC. ROAM MLS
