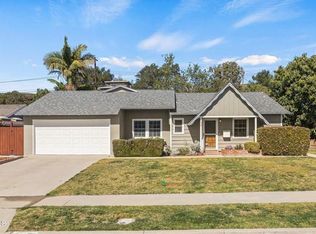
Beautifully updated Mid-Century Modern-inspired single-story home featuring 3 bedrooms, 2.5 baths, vaulted wood ceilings, operable skylights, and abundant natural light throughout. The spacious living room opens to a game room and versatile den, creating flexible spaces for entertaining, relaxing, working from home, or a potential fourth sleeping area.The primary suite offers a peaceful retreat with a spa-inspired bathroom featuring designer finishes, an oversized walk-in steam shower, built-in steam unit, and a separate private toilet room. Operable skylights in both bathrooms provide additional natural light and ventilation. Wool carpeting is featured in the primary bedroom and one secondary bedroom.The kitchen offers ample storage and a built-in bench seat at the bay window overlooking the garden setting of the private backyard. An adjacent dining area showcases an attractive ceiling detail, while a dedicated laundry room with a half bath adds convenience.Designed for indoor-outdoor living, the private backyard features stamped concrete hardscaping, raised planters, and inviting areas for dining, entertaining, or relaxing. Additional highlights include recessed lighting, custom wood accents, an oversized attached two-car garage, a storage area behind the garage, and a new heating and air conditioning system installed in 2025.Ideally located near Arroyo Verde Park with convenient access to hiking trails, schools, shopping, dining, and Ventura's beautiful beaches. Move-in ready and thoughtfully updated, this distinctive home offers comfort, character, and flexibility in one of Ventura's most desirable neighborhoods.Buyers are advised to independently investigate and satisfy themselves regarding all aspects of the property, including but not limited to square footage, room uses, permits, condition, boundaries, and features.
Under contract
Listed by: Comfort Real Estate Services • Jacqueline Moran • 805-216-1740
$1,225,000
4913 Terry Dr, Ventura, CA 93003
3beds
2,041sqft
Single Family Residence
Built in 1958
7,405 Square Feet Lot
$1,184,300 Zestimate®
$600/sqft
$-- HOA
What's special
- 42 days |
- 196 |
- 11 |
Likely to sell faster than
Zillow last checked:
Listing updated:
Listed by:
Jacqueline Moran DRE #01303547 805-216-1740,
Comfort Real Estate Services
Source: CRMLS,MLS#: V1-36934 Originating MLS: California Regional MLS (Ventura & Pasadena-Foothills AORs)
Originating MLS: California Regional MLS (Ventura & Pasadena-Foothills AORs)Facts & features
Interior
Bedrooms & bathrooms
- Bedrooms: 3
- Bathrooms: 3
- Full bathrooms: 1
- 3/4 bathrooms: 1
- 1/2 bathrooms: 1
Rooms
- Room types: Attic, Bedroom, Den, Entry/Foyer, Family Room, Game Room, Kitchen, Laundry, Living Room, Primary Bathroom, Primary Bedroom, Dining Room
Primary bedroom
- Features: Main Level Primary
Bedroom
- Features: All Bedrooms Down
Bedroom
- Features: Bedroom on Main Level
Bathroom
- Features: Bathroom Exhaust Fan, Bathtub, Enclosed Toilet, Full Bath on Main Level, Remodeled, Tub Shower, Walk-In Shower
Kitchen
- Features: Built-in Trash/Recycling, Laminate Counters
Heating
- Central
Cooling
- Central Air
Appliances
- Included: 6 Burner Stove, Built-In Range, Double Oven, Dishwasher, ENERGY STAR Qualified Water Heater, Electric Range, Gas Water Heater, Refrigerator, Range Hood, Trash Compactor, Tankless Water Heater, Water Heater
- Laundry: Washer Hookup, Gas Dryer Hookup, Inside
Features
- Beamed Ceilings, Built-in Features, Breakfast Area, Ceiling Fan(s), Coffered Ceiling(s), Separate/Formal Dining Room, Bar, All Bedrooms Down, Attic, Bedroom on Main Level, Main Level Primary
- Flooring: Carpet, Laminate, Tile, Vinyl
- Windows: Blinds, Bay Window(s)
- Has fireplace: Yes
- Fireplace features: Gas, Living Room, Wood Burning
- Common walls with other units/homes: No Common Walls
Interior area
- Total interior livable area: 2,041 sqft
Property
Parking
- Total spaces: 2
- Parking features: Garage - Attached
- Attached garage spaces: 2
Accessibility
- Accessibility features: No Stairs, Parking
Features
- Levels: One
- Stories: 1
- Entry location: front of property ground level
- Pool features: None
- Spa features: None
- Park: Arroyo Verde Park
Lot
- Size: 7,405 Square Feet
- Features: Back Yard, Lawn
Details
- Parcel number: 0780122095
- Special conditions: Standard
Construction
Type & style
- Home type: SingleFamily
- Architectural style: Mid-Century Modern,See Remarks
- Property subtype: Single Family Residence
Materials
- Drywall
- Foundation: Slab
- Roof: Shingle
Condition
- Turnkey
- Year built: 1958
Utilities & green energy
- Electric: 220 Volts in Kitchen, 220 Volts For Spa, 220 Volts
- Sewer: Public Sewer
- Water: Public
- Utilities for property: Electricity Connected, Natural Gas Connected, Sewer Connected, Water Connected
Green energy
- Energy efficient items: Water Heater
Community & HOA
Community
- Features: Biking, Curbs, Dog Park, Foothills, Hiking, Park, Storm Drain(s), Street Lights, Sidewalks
- Security: Carbon Monoxide Detector(s), Fire Detection System, Smoke Detector(s)
Location
- Region: Ventura
Financial & listing details
- Price per square foot: $600/sqft
- Tax assessed value: $1,048,473
- Date on market: 6/11/2026
- Cumulative days on market: 42 days
- Listing terms: Cash,Conventional,FHA,Fannie Mae,Freddie Mac,VA Loan
- Inclusions: all appliances
- Exclusions: gym equipment in garage area
Estimated market value
$1,184,300
$1.13M - $1.24M
$5,243/mo
Price history
| Date | Event | Price |
|---|---|---|
| 8/17/2026 | Contingent | $1,225,000$600/sqft |
Source:  CRMLS #V1-36934 Report a problem CRMLS #V1-36934 Report a problem | ||
| 8/16/2026 | Listed for sale | $1,225,000$600/sqft |
Source: CRMLS #V1-36934 Report a problem | ||
| 7/12/2026 | Listing removed | $1,225,000$600/sqft |
Source: CRMLS #V1-36934 Report a problem | ||
| 7/7/2026 | Contingent | $1,225,000$600/sqft |
Source: CRMLS #V1-36934 Report a problem | ||
| 6/26/2026 | Price change | $1,225,000-5.4%$600/sqft |
Source: CRMLS #V1-36934 Report a problem | ||
| 6/11/2026 | Listed for sale | $1,295,000+31.1%$634/sqft |
Source: CRMLS #V1-36934 Report a problem | ||
| 4/25/2023 | Sold | $988,000$484/sqft |
Source: Public Record Report a problem | ||
Public tax history
| Year | Property taxes | Tax assessment |
|---|---|---|
| 2026 | -- | $1,048,473 +2% |
| 2025 | $11,184 +175.2% | $1,027,915 +2% |
| 2024 | $4,063 | $1,007,760 +174.3% |
| 2023 | $4,063 +7.5% | $367,439 +2% |
| 2022 | $3,780 +1.8% | $360,235 +2% |
| 2021 | $3,714 +0.9% | $353,172 +1% |
| 2020 | $3,680 +1.9% | $349,552 +2% |
| 2019 | $3,613 +1.7% | $342,699 +2% |
| 2018 | $3,552 +1.9% | $335,980 +2% |
| 2017 | $3,487 +1.8% | $329,393 +2% |
| 2016 | $3,426 +1.6% | $322,936 +1.5% |
| 2015 | $3,371 +1.4% | $318,087 +2% |
| 2014 | $3,323 | $311,858 +0.5% |
| 2013 | -- | $310,450 +2% |
| 2012 | -- | $304,364 +2% |
| 2011 | -- | $298,397 +0.5% |
| 2009 | -- | $296,875 +4% |
| 2007 | -- | $285,349 +2% |
| 2006 | -- | $279,755 +2% |
| 2005 | -- | $274,271 +3.9% |
| 2003 | -- | $263,969 +2% |
| 2002 | -- | $258,794 +2% |
| 2001 | $2,646 +10.7% | $253,721 +10.3% |
| 2000 | $2,390 | $230,000 |
Find assessor info on the county website
Monthly payment
Est. payment
Payment breakdown
Explore the cost of this home by adjusting the details. Changes won't be saved.Climate risks
Neighborhood: Ventura College
Nearby schools
GreatSchools rating
- 6/10Loma Vista Elementary SchoolGrades: K-5Distance: 1.2 mi
- 7/10Cabrillo Middle SchoolGrades: 6-8Distance: 2.9 mi
- 7/10Ventura High SchoolGrades: 9-12Distance: 2.1 mi
Schools provided by the listing agent
- Elementary: Loma Vista
- Middle: Cabrillo
- High: Ventura
Source: CRMLS. This data may not be complete. We recommend contacting the local school district to confirm school assignments for this home.
- $976,5003 bd2 ba1.2k sqft4901 Terry Dr, Ventura, CA 93003Off Market
- $1,135,8003 bd2 ba1.6k sqft4925 Terry Dr, Ventura, CA 93003Off Market
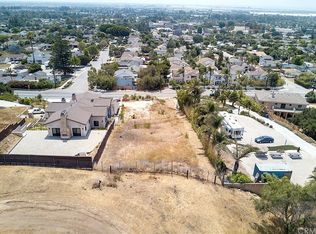
- $2,225,0000.35 acres4877 Foothill Rd, Ventura, CA 93003Sold
- $800,0003 bd1 ba1.1k sqft4937 Terry Dr, Ventura, CA 93003Off Market
- $1,140,3004 bd3 ba2.1k sqft4912 Terry Dr, Ventura, CA 93003Off Market
- $915,7004 bd2 ba1.3k sqft4924 Terry Dr, Ventura, CA 93003Off Market
- $875,0003 bd2 ba1.3k sqft466 Bayview Ave, Ventura, CA 93003Sold
- $941,5003 bd2 ba1.4k sqft4936 Terry Dr, Ventura, CA 93003Off Market
A local agent can set up tours, give advice and negotiate with sellers.
Similar homes
- $1,150,0004 bd2 ba1.4k sqft6994 Swan St, Ventura, CA 93003For Sale
 MLS ID #26-2744, Katelyn Budroe. SBMLS
 - $1,145,0004 bd3 ba2.3k sqft4712 Templeton St, Ventura, CA 93003For Sale
 MLS ID #V1-36103, Domonique Rodriguez, Coldwell Banker Realty. CRMLS
 - $1,055,0003 bd2 ba1.8k sqft171 Lang St, Ventura, CA 93003For Sale
 MLS ID #V1-37195, Jessica Judd, LIV Sotheby's International Realty. CRMLS
 - $999,9004 bd3 ba2.2k sqft764 Saratoga Ave, Ventura, CA 93003For Sale
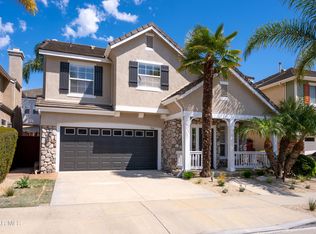 MLS ID #226003874, Michael R Delgado, Century 21 Masters. CSMAOR
 - $1,600,0004 bd3 ba2.2k sqft542 Valley View Way, Ventura, CA 93003For SaleMLS ID #V1-36384, Alfredo Almada, Realty Matters. CRMLS
- $1,575,0004 bd3 ba2k sqft379 McGill Ave, Ventura, CA 93003For SaleMLS ID #V1-35546, Dan Tapia, BHHS California Properties. CRMLS
- $1,197,5004 bd3 ba2k sqft9305 Hollister St, Ventura, CA 93004For SaleMLS ID #V1-38122, Bill Holling, RE/MAX Gold Coast REALTORS. CRMLS
- $1,200,0002 bd1 ba1.3k sqft614 Cedar St, Ventura, CA 93001For SaleMLS ID #V1-35513, Kevin Givner, LIV Sotheby's International Realty. CRMLS
- $1,169,9004 bd3 ba2.1k sqft10474 Mammoth St, Ventura, CA 93004For SaleMLS ID #V1-37549, Noel Nunez, Tri County Realty. CRMLS
- $849,9003 bd2 ba1.2k sqft296 S Brookshire Ave, Ventura, CA 93003For SaleMLS ID #V1-37313, Cheryl Aronson, Coldwell Banker Realty. CRMLS
- $1,199,0005 bd4 ba2.9k sqft1540 Berryessa Ave, Ventura, CA 93004For SaleMLS ID #V1-36980, Jose Luiz Morales, eXp Realty of California Inc. CRMLS
- $1,099,0002 bd3 ba1.7k sqft929 Vallecito Dr, Ventura, CA 93001For SaleMLS ID #V1-38341, Fred Evans, RE/MAX Gold Coast REALTORS. CRMLS
- $1,095,0005 bd3 ba1.5k sqft175 E Lewis St, Ventura, CA 93001For SaleMLS ID #V1-37470, Jeffrey Belzer, LIV Sotheby's International Realty. CRMLS
- $910,0003 bd2 ba1.8k sqft11351 Azahar St, Ventura, CA 93004For SaleMLS ID #V1-37087, Adrian Robledo, Diamond Realty. CRMLS
- $950,0003 bd2 ba1.3k sqft2381 Hyland Ave, Ventura, CA 93001For SaleMLS ID #V1-38342, Natasha Malagon, Esquire Realty. CRMLS
- $1,799,0003 bd2 ba1.6k sqft1497 E Main St, Ventura, CA 93001For SaleMLS ID #V1-38071, Christine Cardoso-Moore, Coldwell Banker Realty. CRMLS
- $1,080,0004 bd3 ba2.4k sqft1559 Habra Ct, Camarillo, CA 93010For SaleMLS ID #V1-38351, Meryll Russell, MJH Properties. CRMLS
- $1,779,0003 bd3 ba1.7k sqft1808 Poli St, Ventura, CA 93001For SaleMLS ID #26-2064, Toni E Guy. SBMLS
- $1,090,0004 bd3 ba2.9k sqft1600 Holly Ave, Oxnard, CA 93036For SaleMLS ID #V1-37142, Ernesto Vargas, eXp Realty of Greater LA. CRMLS
- $808,0003 bd3 ba1.5k sqft274 Potawatome St, Ventura, CA 93001For SaleMLS ID #V1-37527, Claudio De Medeiros, Meridian Capital Real Estate. CRMLS
Local buyer's agents are ready to help
