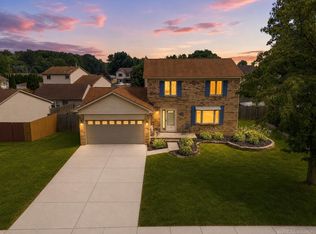
Seller is Motivated, looking at all offers. Welcome home to this spacious 3-bedroom, 2.5-bath Colonial located in a highly desirable Chesterfield Neighborhood! Offering almost 2,200 sq ft of living space, this home features a functional & inviting layout Perfect for both everyday Living and Entertaining. Step inside to a Open main level with a Cozy Living Room w/Fireplace & a Kitchen with Plenty of Cabinets, Granite & SS Appliance. First floor Laundry & Office that could be 4th Bedroom. The Primary Suite offers a Private Bath and ample closet space, while Two additional Bedrooms provide comfort and flexibility for Family & Guests. Enjoy the Outdoors in Your Private Backyard with Room to Relax, Entertain, or Create Your Dream Outdoor space. Situated on a quiet street with a 2-car attached garage, this home combines comfort, convenience, and value. Don’t miss Your opportunity to Own a Beautiful Home in the heart of Chesterfield! UPDATES: 26-Dishwaser & Sump Pump, 24-Furnace, Wallside Windows,Fridge, 19-Roof, Granite/Backsplash EXCLUDE washer/dryer, all cameras
Pending
Price cut: $15K (6/18)
$414,900
49132 Stratford Dr, Chesterfield, MI 48047
3beds
2,179sqft
:
Get pre-qualified$2,750/mo
Single Family Residence
Built in 1998
7,840 Square Feet Lot
$413,400 Zestimate®
$190/sqft
$-- HOA
What's special
Quiet streetFunctional and inviting layoutOpen main levelFirst floor laundry
- 76 days |
- 448 |
- 24 |
Zillow last checked:
Listing updated:
Listed by:
Lori Brown 810-543-8896,
Oak and Stone Real Estate 248-266-0584
Source: MiRealSource,MLS#: 50207818 Originating MLS: MiRealSource
Originating MLS: MiRealSourceFacts & features
Interior
Bedrooms & bathrooms
- Bedrooms: 3
- Bathrooms: 3
- Full bathrooms: 2
- 1/2 bathrooms: 1
Rooms
- Room types: Laundry, First Flr Lavatory, Master Bedroom, Second Flr Full Bathroom
Bedroom 1
- Level: Upper
- Area: 238
- Dimensions: 17 x 14
Bedroom 2
- Level: Upper
- Area: 143
- Dimensions: 13 x 11
Bedroom 3
- Level: Upper
- Area: 121
- Dimensions: 11 x 11
Bathroom 1
- Level: Upper
- Area: 104
- Dimensions: 13 x 8
Bathroom 2
- Level: Upper
- Area: 54
- Dimensions: 9 x 6
Dining room
- Level: Entry
- Area: 144
- Dimensions: 12 x 12
Kitchen
- Level: Entry
- Area: 140
- Dimensions: 14 x 10
Living room
- Level: Entry
- Area: 304
- Dimensions: 19 x 16
Office
- Level: Entry
- Area: 156
- Dimensions: 13 x 12
Heating
- Forced Air, Natural Gas
Cooling
- Ceiling Fan(s), Central Air
Appliances
- Included: Dishwasher, Range/Oven, Refrigerator, Gas Water Heater
- Laundry: First Floor Laundry, Entry
Features
- Sump Pump, Walk-In Closet(s)
- Flooring: Ceramic Tile
- Basement: Full
- Number of fireplaces: 1
- Fireplace features: Living Room, Natural Fireplace
Interior area
- Total structure area: 3,254
- Total interior livable area: 2,179 sqft
- Finished area above ground: 2,179
- Finished area below ground: 0
Property
Parking
- Total spaces: 2
- Parking features: Attached, Electric in Garage, Garage Door Opener
- Attached garage spaces: 2
Features
- Levels: Two
- Stories: 2
- Patio & porch: Patio, Porch
- Exterior features: Lawn Sprinkler
- Fencing: Fenced
- Frontage type: Road
- Frontage length: 65
Lot
- Size: 7,840 Square Feet
- Dimensions: 65 x 120
Details
- Parcel number: 150920412012
- Special conditions: Private
Construction
Type & style
- Home type: SingleFamily
- Architectural style: Colonial
- Property subtype: Single Family Residence
Materials
- Brick, Wood Siding
- Foundation: Basement
Condition
- Year built: 1998
Utilities & green energy
- Sewer: Public Sanitary
- Water: Public
Community & HOA
Community
- Subdivision: Stonehenge Sub
HOA
- Has HOA: No
Location
- Region: Chesterfield
Financial & listing details
- Price per square foot: $190/sqft
- Tax assessed value: $343,400
- Annual tax amount: $4,370
- Date on market: 5/15/2026
- Cumulative days on market: 77 days
- Listing agreement: Exclusive Right To Sell
- Listing terms: Cash,Conventional,FHA,VA Loan
Estimated market value
$413,400
$393,000 - $434,000
$3,518/mo
Price history
| Date | Event | Price |
|---|---|---|
| 7/22/2026 | Pending sale | $414,900$190/sqft |
Source:  MiRealSource #50207818 Report a problem MiRealSource #50207818 Report a problem | ||
| 6/18/2026 | Price change | $414,900-3.5%$190/sqft |
Source: MiRealSource #50207818 Report a problem | ||
| 5/21/2026 | Listed for sale | $429,900+974.8%$197/sqft |
Source: MiRealSource #50207818 Report a problem | ||
| 2/6/1999 | Sold | $40,000$18/sqft |
Source: Public Record Report a problem | ||
Public tax history
| Year | Property taxes | Tax assessment |
|---|---|---|
| 2025 | $3,983 +3.7% | $171,700 +5.9% |
| 2024 | $3,841 +8.6% | $162,200 +5.4% |
| 2023 | $3,536 +3.1% | $153,900 +18.6% |
| 2022 | $3,429 | $129,800 +2.9% |
| 2021 | -- | $126,200 +3.6% |
| 2020 | -- | $121,800 +5.9% |
| 2019 | -- | $115,000 +7.5% |
| 2018 | $3,124 +178.7% | $107,000 +6% |
| 2017 | $1,121 | $100,950 |
| 2016 | $1,121 | $100,950 +5.4% |
| 2015 | $1,121 | $95,750 +9.5% |
| 2014 | -- | $87,450 |
| 2012 | -- | -- |
| 2009 | -- | -- |
| 2001 | $2,741 +1.6% | $94,647 +3.2% |
| 2000 | $2,699 | $91,713 |
Find assessor info on the county website
Monthly payment
Est. payment
Payment breakdown
Explore the cost of this home by adjusting the details. Changes won't be saved.Climate risks
Neighborhood: 48047
Nearby schools
GreatSchools rating
- 6/10Joseph M. Carkenord Elementary SchoolGrades: K-5Distance: 1.8 mi
- 7/10L'anse Creuse Middle School - EastGrades: 6-8Distance: 2.3 mi
- 8/10L'anse Creuse High School - NorthGrades: 9-12Distance: 2.9 mi
Schools provided by the listing agent
- District: L'anse Creuse Public Schools
Source: MiRealSource. This data may not be complete. We recommend contacting the local school district to confirm school assignments for this home.
- $367,3003 bd3 ba1.7k sqft49120 Stratford Dr, Chesterfield, MI 48047Off Market
- $349,2003 bd2 ba1.5k sqft49144 Stratford Dr, Chesterfield, MI 48047Off Market
- $388,4004 bd2 ba-- sqft49349 Maurice Dr, Chesterfield, MI 48047Off Market
- $362,4003 bd2 ba1.9k sqft49108 Stratford Dr, Chesterfield, MI 48047Off Market
- $423,1004 bd3 ba2.4k sqft49301 Maurice Dr, Chesterfield, MI 48047Off Market
- $352,4003 bd2 ba1.6k sqft49397 Maurice Dr, Chesterfield, MI 48047Off Market
- $397,1004 bd3 ba1.8k sqft49156 Stratford Dr, Chesterfield, MI 48047Off Market
- $352,9003 bd2 ba-- sqft49253 Maurice Dr, Chesterfield, MI 48047Off Market
A local agent can set up tours, give advice and negotiate with sellers.
Similar homes
- $335,0003 bd3 ba2.4k sqft28780 Bingham Dr, Chesterfield, MI 48047For Sale
 MLS ID #50215746, Candice Thompson, Epique Inc.. MiRealSource
 - $--3 bd3 ba1.9k sqft53349 Zachary Dr, Chesterfield, MI 48047Auction
 Auction.com 2
 - $390,0003 bd3 ba2.6k sqft31197 Jaguar Dr, New Baltimore, MI 48047For Sale

 MLS ID #20261032778, Robert Neely, Keller Williams Legacy. Realcomp II
 - $--3 bd3 ba1.9k sqft34501 Blue Spruce Rd, Chesterfield, MI 48047Auction
 Auction.com 2
 - $--4 bd3 ba2.5k sqft51606 Creekview Rd, Chesterfield, MI 48051AuctionAuction.com 2
- $424,9003 bd2 ba1.9k sqft53765 Orson Dr, New Baltimore, MI 48047For SaleMLS ID #50215434, Diane Jorah, KW Platinum. MiRealSource
- $460,0004 bd3 ba2.5k sqft29371 Bayside Cir N, Chesterfield, MI 48047For Sale
 MLS ID #26015100, Tia Seale, Excel Realty Group. MichRIC
 - $--4 bd3 ba2.3k sqft50554 Summit View Dr, Macomb, MI 48042AuctionAuction.com 1
- $--4 bd1 ba2.7k sqft21406 Bunker Dr, Macomb, MI 48042AuctionServiceLink Auction
- $--4 bd3 ba2.9k sqft45744 Goodwill Ln, Macomb, MI 48044AuctionAuction.com 2
- $--4 bd2 ba2.1k sqft44364 Highgate Dr, Clinton Township, MI 48038AuctionAuction.com 2
- $389,9003 bd2 ba3.2k sqft23945 Settlers Dr, Macomb, MI 48042For SaleMLS ID #50210147, Richard F Kolb, Real Estate One Chesterfield. MiRealSource
- $409,9993 bd2 ba1.4k sqft18945 25 Mile Rd, Macomb, MI 48042For SaleMLS ID #50213117, Paula Verticchio, Northern Lights Realty Group LLC. MiRealSource
- $419,7503 bd3 ba1.8k sqft26350 Pine Gate Dr #10, Chesterfield, MI 48051New ConstructionMLS ID #26025718, Onorio D'Agostini, The D'Agostini Group LLC. MichRIC
- $349,9003 bd2 ba2.3k sqft44335 Boulder Dr, Clinton Township, MI 48038For SaleMLS ID #20261058313, Frank Mills, Household Real Estate LLC. Realcomp II
- $459,0004 bd3 ba2.1k sqft19866 Barchester Dr, Macomb, MI 48044For SaleMLS ID #50211263, Paulina Luca, KW Platinum. MiRealSource
- $--3 bd3 ba2.1k sqft42948 Colorado Dr #96, Clinton Township, MI 48036AuctionAuction.com 2
- $464,9003 bd3 ba2.4k sqft17836 Nick Dr, Macomb, MI 48044For SaleMLS ID #50210093, Colleen Rozwadowski, Century 21 Professionals. MiRealSource
- $439,9003 bd3 ba2.2k sqft6527 Genaw Rd, Clay, MI 48001For SaleMLS ID #50207084, Dawn Bowser, KW Platinum. MiRealSource
- $434,9004 bd3 ba2.7k sqft43336 Herring Dr, Clinton Township, MI 48038For SaleMLS ID #20261049713, Giovan Agazzi, GSA Elite Realty. Realcomp II
