Discover this spacious three-bedroom mid-century rambler in Riverside?s Eastview neighborhood! An open-concept floorplan, cathedral ceiling, and floor to ceiling windows create a bright, inviting atmosphere with mid-century modern appeal. The kitchen flows into the dining room, complete with a breakfast bar and access to a separate laundry and utility space. Just beyond, the spacious living room offers plenty of room to relax and gather. Down the hall, the owner?s suite features a full bath, while a second bedroom boasts a walk-in closet and adjoining sitting room with sliding glass doors leading to the backyard. A third bedroom and additional full bath complete the layout. Outside, enjoy the fully fenced backyard with a covered patio and storage shed, perfect for relaxing or entertaining. Conveniently located near Wright-Patterson Air Force Base with quick access to US-35, this home offers distinctive style, generous living space, and a convenient location.
Pending
$150,000
4914 Ellendale Ct, Dayton, OH 45431
3beds
1,911sqft
Single Family Residence
Built in 1960
0.31 Acres Lot
$151,200 Zestimate®
$78/sqft
$-- HOA
What's special
Storage shedOpen-concept floorplanBright inviting atmosphereFully fenced backyardBreakfast barFloor to ceiling windowsCovered patio
- 25 days
- 196
- 33
Zillow last checked:
Listing updated:
Listed by:
Jonathan Patterson (937)477-1431,
Irongate Inc.
Source: DABR MLS,MLS#: 972038 Originating MLS: Dayton Area Board of REALTORS
Facts & features
Interior
Bedrooms & bathrooms
- Bedrooms: 3
- Bathrooms: 2
- Full bathrooms: 2
- Main level bathrooms: 2
Primary bedroom
- Level: Main
- Dimensions: 16 x 10
Bedroom
- Level: Main
- Dimensions: 12 x 12
Bedroom
- Level: Main
- Dimensions: 9 x 10
Bonus room
- Level: Main
- Dimensions: 14 x 9
Dining room
- Level: Main
- Dimensions: 13 x 10
Kitchen
- Level: Main
- Dimensions: 9 x 9
Living room
- Level: Main
- Dimensions: 16 x 13
Utility room
- Level: Main
- Dimensions: 13 x 12
Heating
- Forced Air, Natural Gas
Cooling
- Central Air
Appliances
- Included: Dryer, Range, Refrigerator, Washer, Gas Water Heater
Features
- Ceiling Fan(s), Kitchen Island
- Windows: Aluminum Frames
Interior area
- Total structure area: 1,911
- Total interior livable area: 1,911 sqft
Property
Parking
- Parking features: Carport
- Has carport: Yes
Features
- Levels: One
- Stories: 1
- Exterior features: Fence, Storage
Lot
- Size: 0.31 Acres
Details
- Additional structures: Shed(s)
- Parcel number: I39010170020
- Zoning: Residential
- Zoning description: Residential
Construction
Type & style
- Home type: SingleFamily
- Property subtype: Single Family Residence
Materials
- Brick, Frame, Vinyl Siding
- Foundation: Slab
Condition
- Year built: 1960
Utilities & green energy
- Water: Public
- Utilities for property: Sewer Available, Water Available
Community & HOA
Community
- Subdivision: Eastview Dev Sec 16
HOA
- Has HOA: No
Location
- Region: Dayton
Financial & listing details
- Price per square foot: $78/sqft
- Tax assessed value: $145,900
- Annual tax amount: $2,125
- Date on market: 10/28/2026
- Listing terms: Conventional
Estimated market value
$151,200
$144,000 - $159,000
$1,947/mo
Price history
| Date | Event | Price |
|---|---|---|
| 10/28/2026 | Pending sale | $150,000$78/sqft |
Source: DABR MLS #972038 Report a problem | ||
| 10/28/2026 | Listed for sale | $150,000$78/sqft |
Source: DABR MLS #972038 Report a problem | ||
Public tax history
| Year | Property taxes | Tax assessment |
|---|---|---|
| 2025 | $2,125 +4.8% | $51,060 |
| 2024 | $2,028 +0.3% | $51,060 |
| 2023 | $2,022 +26.3% | $51,060 +53% |
| 2022 | $1,601 -1.8% | $33,380 |
| 2021 | $1,631 +0.1% | $33,380 |
| 2020 | $1,629 -0.3% | $33,380 +8.4% |
| 2019 | $1,635 -0.2% | $30,800 |
| 2018 | $1,638 +0% | $30,800 |
| 2017 | $1,638 +5.3% | $30,800 +6.1% |
| 2016 | $1,555 -29.4% | $29,040 |
| 2015 | $2,202 -5.3% | $29,040 |
| 2014 | $2,324 | $29,040 |
Find assessor info on the county website
Monthly payment
Est. payment
Payment breakdown
Explore the cost of this home by adjusting the details. Changes won't be saved.Climate risks
Neighborhood: 45431
Nearby schools
Schools provided by the listing agent
- District: Mad River
Source: DABR MLS. This data may not be complete. We recommend contacting the local school district to confirm school assignments for this home.


Similar homes
- $161,9005 bd2 ba1.6k sqft5229 Bayside Dr, Dayton, OH 45431For Sale

 MLS ID #967452, Matthew Kalogeras, Trelora Realty, Inc.. DABR MLS
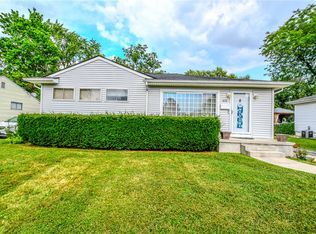
- $185,0003 bd1 ba1.4k sqft432 Dundee Cir, Dayton, OH 45431For Sale
 MLS ID #966125, Rebecca Ingling, Coldwell Banker Heritage. DABR MLS
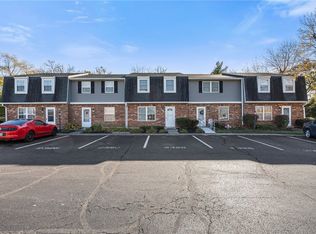
- $149,0002 bd2 ba1.1k sqft2324 Big Sur Cir, Dayton, OH 45431For Sale
 MLS ID #973484, Nolan Myers, Keller Williams Community Part. DABR MLS
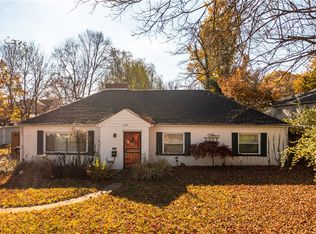
- $160,0003 bd2 ba1.7k sqft126 Allerton Rd, Dayton, OH 45405For Sale
 MLS ID #973261, Tami Holmes, Tami Holmes Realty. DABR MLS
- $159,9003 bd2 ba1.4k sqft4787 Willowview Dr, Dayton, OH 45439For SaleMLS ID #973478, Mark T Loges, Coldwell Banker Heritage. DABR MLS
- $177,5003 bd1 ba966 sqft2101 Hazel Ave, Dayton, OH 45420For SaleMLS ID #973421, Tami Holmes, Tami Holmes Realty. DABR MLS
- $220,0003 bd2 ba1.3k sqft5310 Logan Ave, Dayton, OH 45431For SaleMLS ID #967729, Andrew Gaydosh, eXp Realty. DABR MLS
- $145,0003 bd2 ba1k sqft3601 Lancashire Dr, Dayton, OH 45417For SaleMLS ID #967913, Kelli Schulte, eXp Realty. DABR MLS
- $159,9004 bd2 ba1k sqft405 Archer Dr, Fairborn, OH 45324For SaleMLS ID #973502, Landon Hiles, Howard Hanna Real Estate Serv. DABR MLS
- $180,0003 bd2 ba1.7k sqft6 Brighton St, Dayton, OH 45404For SaleMLS ID #972281, Rachel Gannon, Local Roots Realty. DABR MLS
- $190,0003 bd1 ba1k sqft5962 Kevin Dr, Dayton, OH 45432For SaleMLS ID #972584, Timothy Young, Glasshouse Realty Group. DABR MLS
- $140,0003 bd2 ba1k sqft3976 Montevideo Dr, Dayton, OH 45414For SaleMLS ID #970545, Lilibeth Simon, Glasshouse Realty Group. DABR MLS
- $215,0004 bd2 ba1.1k sqft1012 Tabor Ave, Dayton, OH 45420For SaleMLS ID #973472, Leslie Bennett, CENTURY 21 The Gene Group. DABR MLS
- $140,0003 bd2 ba1.4k sqft1606 Benson Dr, Dayton, OH 45406For SaleMLS ID #969775, Justin Fox, Comey & Shepherd REALTORS. DABR MLS
- $172,5003 bd1 ba1k sqft4982 Tewkesbury Dr, Dayton, OH 45424For SaleMLS ID #972238, John M Bissman, Keller Williams Advisors Rlty. DABR MLS
- $186,0003 bd2 ba1.1k sqft333 Shade Dr, Fairborn, OH 45324For SaleMLS ID #973430, Haydee Wright, Howard Hanna Real Estate Serv. DABR MLS
- $164,9002 bd2 ba1.2k sqft1547 Coventry Rd, Dayton, OH 45410For SaleMLS ID #967951, Rochelle Watkins, NavX Realty, LLC. DABR MLS
- $167,5003 bd2 ba1.5k sqft807 Mapleside Dr, Dayton, OH 45426For SaleMLS ID #972642, Angela N Hicks, CENTURY 21 The Gene Group. DABR MLS
- $130,0003 bd2 ba1.4k sqft1108 Demphle Ave, Dayton, OH 45410For SaleMLS ID #966400, Fatima Dzhalilova, NavX Realty, LLC. DABR MLS
