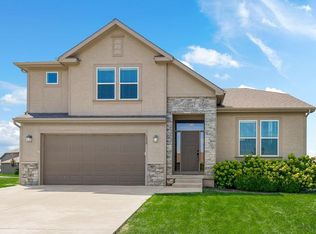
Welcome home to this charming reverse 1.5-story townhome in Hollingsworth Estates that offers low-maintenance living at its finest, complete with an HOA that covers lawn maintenance so you can spend your weekends relaxing. Step inside to an inviting main level with sleek wood flooring, a bright great room with vaulted ceilings and a warm gas-starter fireplace, and a well-appointed kitchen featuring granite countertops and stainless steel appliances. The main-floor primary suite includes a private bath with a separate tub and shower, while the finished walk-out lower level provides a second family room, two additional bedrooms, and a full bath, perfect for guests or a home office. Outside, enjoy quiet evenings on your covered deck or patio. Nestled in a prime location near Falcon Lakes Golf Club, you’ll love the close proximity to major highways, local shopping, and dining options!
Taxes and SqFt per county record. Room sizes approx. No preferences or limitations or discrimination because of any of the protected classes under Fair Housing.
Active
$365,000
4916 141st Ter, Basehor, KS 66007
3beds
1,800sqft
Villa
Built in 2017
2,746 Square Feet Lot
$-- Zestimate®
$203/sqft
$60/mo HOA
What's special
- 8 days |
- 628 |
- 34 |
Likely to sell faster than
Zillow last checked:
Listing updated:
Listed by:
Hendrix Group 913-558-4362,
Real Broker, LLC,
Pam Hendrix 913-558-4362,
Real Broker, LLC
Source: Heartland MLS as distributed by MLS GRID,MLS#: 2626903
Facts & features
Interior
Bedrooms & bathrooms
- Bedrooms: 3
- Bathrooms: 3
- Full bathrooms: 2
- 1/2 bathrooms: 1
Primary bedroom
- Features: Carpet, Ceiling Fan(s)
- Level: Main
- Dimensions: 15 x 14
Bedroom 1
- Features: Carpet
- Level: Basement
- Dimensions: 15 x 11
Bedroom 2
- Features: Carpet
- Level: Basement
- Dimensions: 11 x 11
Primary bathroom
- Features: Separate Shower And Tub, Walk-In Closet(s)
- Level: Main
- Dimensions: 11 x 11
Bathroom 1
- Features: Linoleum, Shower Over Tub
- Level: Basement
- Dimensions: 7 x 7
Dining room
- Features: Wood Floor
- Level: Main
- Dimensions: 15 x 10
Family room
- Features: Carpet
- Level: Basement
- Dimensions: 15 x 14
Great room
- Features: Ceiling Fan(s), Fireplace, Wood Floor
- Level: Main
- Dimensions: 14 x 13
Half bath
- Features: Granite Counters, Wood Floor
- Level: Main
- Dimensions: 5 x 4
Kitchen
- Features: Granite Counters, Wood Floor
- Level: Main
- Dimensions: 13 x 10
Laundry
- Features: Built-in Features, Linoleum
- Level: Main
- Dimensions: 7 x 5
Heating
- Heatpump/Gas
Cooling
- Electric
Appliances
- Included: Stainless Steel Appliance(s)
- Laundry: Laundry Room, Main Level
Features
- Ceiling Fan(s), Pantry, Vaulted Ceiling(s), Walk-In Closet(s)
- Flooring: Carpet, Laminate, Wood
- Basement: Finished,Full,Walk-Out Access
- Number of fireplaces: 1
- Fireplace features: Gas Starter, Great Room
Interior area
- Total structure area: 1,800
- Total interior livable area: 1,800 sqft
- Finished area above ground: 1,190
- Finished area below ground: 610
Property
Parking
- Total spaces: 2
- Parking features: Attached, Garage Door Opener, Garage Faces Front
- Attached garage spaces: 2
Features
- Patio & porch: Patio
- Spa features: Bath
Lot
- Size: 2,746 Square Feet
- Features: City Limits, City Lot
Details
- Parcel number: 1562400001003.290
Construction
Type & style
- Home type: SingleFamily
- Architectural style: Traditional
- Property subtype: Villa
Materials
- Stucco & Frame
- Roof: Composition
Condition
- Year built: 2017
Utilities & green energy
- Sewer: Public Sewer
- Water: Public
Community & HOA
Community
- Security: Smoke Detector(s)
- Subdivision: Hollingsworth Estates
HOA
- Has HOA: Yes
- Services included: Maintenance Grounds
- HOA fee: $720 annually
Location
- Region: Basehor
Financial & listing details
- Price per square foot: $203/sqft
- Tax assessed value: $331,560
- Annual tax amount: $5,445
- Date on market: 8/20/2026
- Listing terms: Cash,Conventional,FHA,VA Loan
- Ownership: Private
- Road surface type: Paved
Estimated market value
Not available
Estimated sales range
Not available
Not available
Price history
| Date | Event | Price |
|---|---|---|
| 8/20/2026 | Listed for sale | $365,000$203/sqft |
Source:  Heartland MLS as distributed by MLS GRID #2626903 Report a problem Heartland MLS as distributed by MLS GRID #2626903 Report a problem | ||
| 3/8/2018 | Sold | -- |
Source: Heartland MLS as distributed by MLS GRID #2084089 Report a problem | ||
Public tax history
| Year | Property taxes | Tax assessment |
|---|---|---|
| 2025 | $5,445 +4.3% | $38,129 +3.1% |
| 2024 | $5,223 +3.6% | $36,996 |
| 2023 | $5,042 +6% | $36,996 +11% |
| 2022 | $4,757 +12.8% | $33,327 +12.9% |
| 2021 | $4,217 +5.8% | $29,532 +7.6% |
| 2020 | $3,985 | $27,445 +0.7% |
| 2019 | -- | $27,258 |
Find assessor info on the county website
Monthly payment
Est. payment
Payment breakdown
Explore the cost of this home by adjusting the details. Changes won't be saved.Climate risks
Neighborhood: 66007
Nearby schools
GreatSchools rating
- 8/10Basehor Elementary SchoolGrades: PK-5Distance: 2.7 mi
- 8/10Basehor-Linwood Middle SchoolGrades: 6-8Distance: 5.9 mi
- 8/10Basehor-Linwood High SchoolGrades: 9-12Distance: 3.3 mi
Schools provided by the listing agent
- Elementary: Basehor
- Middle: Basehor-Linwood
- High: Basehor-Linwood
Source: Heartland MLS as distributed by MLS GRID. This data may not be complete. We recommend contacting the local school district to confirm school assignments for this home.
- $349,0003 bd3 ba1.8k sqft4910 141st Ter, Basehor, KS 66007Off Market
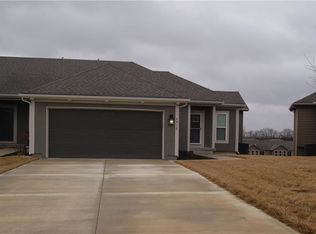
- $334,6003 bd3 ba1.6k sqft5005 141st Ter, Basehor, KS 66007Off Market
- $339,8003 bd3 ba1.8k sqft4908 141st Ter, Basehor, KS 66007Off Market
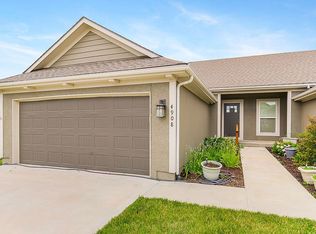
- $339,7003 bd3 ba1.8k sqft5004 141st Ter, Basehor, KS 66007Off Market
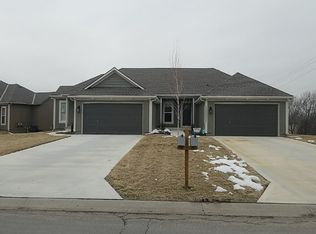
- $351,4003 bd2 ba1.1k sqft14122 Amanda Ln, Basehor, KS 66007Off Market
- $360,5003 bd3 ba1.8k sqft5008 141st Ter, Basehor, KS 66007Off Market
- $352,9003 bd2 ba1.2k sqft14126 Amanda Ln, Basehor, KS 66007Off Market
- $--3 bd3 ba1.8k sqft4911 141st Ter, Basehor, KS 66007Sold
A local agent can set up tours, give advice and negotiate with sellers.
Similar homes
- $450,0004 bd3 ba2.5k sqft3725 N 154th St, Basehor, KS 66007For Sale
 MLS ID #2638684, Greg Weis, Coldwell Banker Regan Realtors. Heartland MLS as distributed by MLS GRID
 - $390,0003 bd2 ba1.4k sqft16906 Tucker Ct, Basehor, KS 66007For Sale
 MLS ID #2634664, We Sell KC Team, 1st Class Real Estate-We Sell. Heartland MLS as distributed by MLS GRID
 - $415,0003 bd3 ba2k sqft15761 Sheridan Pl, Basehor, KS 66007For Sale
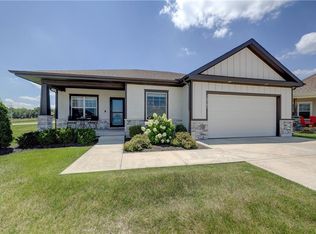 MLS ID #2630116, Frank Audano, Weichert, Realtors Welch & Co.. Heartland MLS as distributed by MLS GRID
 - $449,9505 bd3 ba2.6k sqft1524 N 156th St, Basehor, KS 66007For Sale
 MLS ID #2636446, Tim Seibold, Coldwell Banker Regan Realtors. Heartland MLS as distributed by MLS GRID
 - $423,5003 bd2 ba1.6k sqft15630 Austin Ct, Basehor, KS 66007New ConstructionHeartland MLS as distributed by MLS GRID
- $451,4003 bd2 ba1.6k sqft15624 Austin Ct, Basehor, KS 66007New ConstructionHeartland MLS as distributed by MLS GRID
- $468,5003 bd3 ba2.2k sqft4943 146th St, Basehor, KS 66007New ConstructionHeartland MLS as distributed by MLS GRID
- from $475,0003 bd3 ba2.3k sqftKendyl Plan, Falcon Lakes, Basehor, KS 66007New ConstructionGRATA Development
- $399,9503 bd3 ba1.9k sqft11013 Cleveland Ave, Kansas City, KS 66109For SaleMLS ID #2629063, Kim Brown, ReeceNichols -Johnson County W. Heartland MLS as distributed by MLS GRID
- $399,9005 bd3 ba2.6k sqft1052 Wyndham Dr, Lansing, KS 66043For SaleMLS ID #2615936, Cynthia Sowle, Reilly Real Estate LLC. Heartland MLS as distributed by MLS GRID
- $399,9004 bd3 ba2.6k sqft5304 Queal Dr, Shawnee, KS 66203For SaleMLS ID #2638363, Dawn Williams, Compass Realty Group. Heartland MLS as distributed by MLS GRID
- $375,0004 bd4 ba2.6k sqft3705 Lee Ct, Leavenworth, KS 66048For SaleMLS ID #2629775, Hollister Pittman, EXP Realty LLC. Heartland MLS as distributed by MLS GRID
- $480,6004 bd2 ba2k sqft1640 N 157th Ln, Basehor, KS 66007New ConstructionHeartland MLS as distributed by MLS GRID
- $399,9004 bd3 ba2.4k sqft13787 Valleyview Way, Bonner Springs, KS 66012For SaleMLS ID #2625787, Gysselle Cisneros-Ramirez, Keller Williams Realty Partners Inc.. Heartland MLS as distributed by MLS GRID
- $395,0004 bd3 ba1.8k sqft6020 Parkhill St, Shawnee, KS 66216For SaleMLS ID #2638261, Ivy Home Group, KW KANSAS CITY METRO. Heartland MLS as distributed by MLS GRID
- $427,9502 bd2 ba1.3k sqft15595 N Sheridan Ct, Basehor, KS 66007New ConstructionMLS ID #2551991, Diana Bryan-Smith, Speedway Realty LLC. Heartland MLS as distributed by MLS GRID
- $419,9502 bd2 ba1.3k sqft1784 N 157th Ter, Basehor, KS 66007New ConstructionMLS ID #2634468, Dan Lynch, Lynch Real Estate. Heartland MLS as distributed by MLS GRID
- $419,9502 bd2 ba1.3k sqft1793 N 157th Ter, Basehor, KS 66007New ConstructionMLS ID #2634470, Dan Lynch, Lynch Real Estate. Heartland MLS as distributed by MLS GRID
- $428,9504 bd3 ba2.1k sqft11331 Yecker Ave, Kansas City, KS 66109For SaleMLS ID #2630108, Olga Ganzen, HomeSmart Legacy. Heartland MLS as distributed by MLS GRID
- $279,9503 bd2 ba2k sqft7311 Leavenworth Rd, Kansas City, KS 66109For SaleMLS ID #2638157, Dan Lynch, Lynch Real Estate. Heartland MLS as distributed by MLS GRID
