Discover the potential of this classic burnt adobe Mid-Century charmer nestled on a cul-de-sac in the sought-after Glenn Heights with NO HOA! Whether you're looking to update it to reflect your own style or appreciate its timeless character, this home offers a great opportunity. Boasting 1,833 Sqft is a spacious 4-bedroom, 2-bath home on a generous lot with a north-facing backyard, perfect for relaxing, or creating your own outdoor oasis. A newly recoated roof w/warranty provides added peace of mind. Located in one of Tucson's most convenient central neighborhoods with easy access to TMC, shopping, restaurants, parks, river walk, entrainment, and schools. Don't miss the opportunity to make this Glenn Heights gem your very own - schedule your private showing today!
Pending
$299,000
4917 E Alta Vista St, Tucson, AZ 85712
4beds
1,832sqft
:
Get pre-qualified$1,871/mo
Single Family Residence
Built in 1959
9,583 Square Feet Lot
$299,800 Zestimate®
$163/sqft
$-- HOA
What's special
Burnt adobe mid-century charmerGenerous lot
- 19 days |
- 814 |
- 94 |
Zillow last checked:
Listing updated:
Listed by:
Jeanette F Gibler 520-730-9277,
Real Broker
Source: MLS of Southern Arizona,MLS#: 22617712
Facts & features
Interior
Bedrooms & bathrooms
- Bedrooms: 4
- Bathrooms: 2
- Full bathrooms: 2
Heating
- Forced Air
Cooling
- Central Air
Appliances
- Included: Dishwasher, Disposal, Refrigerator, Electric Cooktop, Electric Oven
- Laundry: Laundry Closet, Washer, Dryer, Stacked Space
Features
- Entrance Foyer
- Flooring: Vinyl
- Number of fireplaces: 1
- Fireplace features: Wood Burning, Family Room
Interior area
- Total structure area: 1,832
- Total interior livable area: 1,832 sqft
Property
Parking
- Total spaces: 1
- Parking features: Storage
- Has attached garage: Yes
- Carport spaces: 1
Accessibility
- Accessibility features: None
Features
- Levels: One
- Stories: 1
- Entry location: 1
- Patio & porch: Covered, Patio
- Exterior features: None
- Spa features: None
- Fencing: Block
- Has view: Yes
- View description: Residential
Lot
- Size: 9,583 Square Feet
- Dimensions: 94x100
- Features: Decorative Gravel, Subdivided
Details
- Parcel number: 110111170
- Zoning: Tucson - R1
- Special conditions: None
Construction
Type & style
- Home type: SingleFamily
- Architectural style: Ranch
- Property subtype: Single Family Residence
Materials
- Burnt Adobe
- Roof: Built-Up
Condition
- Year built: 1959
Utilities & green energy
- Sewer: Sewer Connected
- Water: Public
- Utilities for property: Phone Connected
Community & HOA
Community
- Features: Sidewalks
- Security: Smoke Detector(s), Wrought Iron Security Door
- Subdivision: Glenn Heights
HOA
- Has HOA: No
Location
- Region: Tucson
Financial & listing details
- Price per square foot: $163/sqft
- Tax assessed value: $322,792
- Annual tax amount: $2,483
- Date on market: 7/18/2026
- Cumulative days on market: 12 days
- Listing terms: FHA,VA Loan,Conventional,Cash
- Road surface type: Paved
Estimated market value
$299,800
$285,000 - $315,000
$2,228/mo
Price history
| Date | Event | Price |
|---|---|---|
| 7/28/2026 | Pending sale | $299,000$163/sqft |
Source:  MLS of Southern Arizona #22617712 Report a problem MLS of Southern Arizona #22617712 Report a problem | ||
| 7/20/2026 | Contingent | $299,000$163/sqft |
Source: MLS of Southern Arizona #22617712 Report a problem | ||
| 7/18/2026 | Listed for sale | $299,000+45.9%$163/sqft |
Source: MLS of Southern Arizona #22617712 Report a problem | ||
| 6/4/2018 | Sold | $205,000+2.6%$112/sqft |
Source: MLS of Southern Arizona #21811513 Report a problem | ||
| 4/26/2018 | Pending sale | $199,900$109/sqft |
Source: Long Realty Company #21811513 Report a problem | ||
| 4/22/2018 | Listed for sale | $199,900$109/sqft |
Source: Long Realty Company #21811513 Report a problem | ||
Public tax history
| Year | Property taxes | Tax assessment |
|---|---|---|
| 2026 | $2,484 +4.4% | $32,279 +4.8% |
| 2025 | $2,378 +6.7% | $30,801 +5.1% |
| 2024 | $2,229 -0.8% | $29,314 +22.6% |
| 2023 | $2,246 -0.3% | $23,913 +18.5% |
| 2022 | $2,254 +4.2% | $20,183 +2.8% |
| 2021 | $2,163 +3% | $19,637 +3.7% |
| 2020 | $2,101 | $18,936 +10.4% |
| 2019 | $2,101 +4.8% | $17,145 +19% |
| 2018 | $2,004 +4.8% | $14,408 |
| 2017 | $1,913 -2.3% | $14,408 |
| 2016 | $1,958 +9.6% | $14,408 +3.9% |
| 2015 | $1,786 | $13,872 |
| 2014 | -- | -- |
| 2013 | -- | $136,105 |
| 2012 | -- | -- |
| 2011 | -- | -- |
| 2010 | -- | -- |
| 2009 | -- | -- |
| 2007 | -- | -- |
| 2006 | -- | -- |
| 2005 | -- | -- |
| 2004 | -- | -- |
| 2003 | -- | -- |
| 2002 | -- | -- |
| 2001 | $1,378 -1.7% | -- |
| 2000 | $1,402 | -- |
Find assessor info on the county website
Monthly payment
Est. payment
Payment breakdown
Explore the cost of this home by adjusting the details. Changes won't be saved.Climate risks
Neighborhood: Glenn Heights
Nearby schools
GreatSchools rating
- 3/10W V Whitmore Elementary SchoolGrades: PK-6Distance: 0.5 mi
- 2/10Catalina High Magnet SchoolGrades: 8-12Distance: 1.8 mi
- 10/10University High SchoolGrades: 8-12Distance: 2.1 mi
Schools provided by the listing agent
- Elementary: Whitmore
- Middle: Doolen
- High: Catalina
Source: MLS of Southern Arizona. This data may not be complete. We recommend contacting the local school district to confirm school assignments for this home.
- $368,600-- bd2 ba1.8k sqft4925 E Alta Vista St, Tucson, AZ 85712Off Market
- $415,0003 bd2 ba1.8k sqft4909 E Alta Vista St, Tucson, AZ 85712Off Market
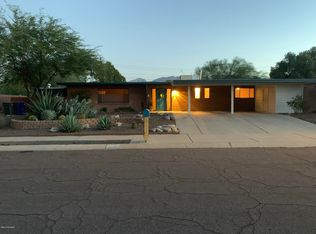
- $450,800-- bd2 ba2.2k sqft4914 E Glenn St, Tucson, AZ 85712Off Market
- $548,400-- bd2 ba2.5k sqft4918 E Glenn St, Tucson, AZ 85712Off Market
- $422,4004 bd2 ba1.8k sqft4918 E Alta Vista St, Tucson, AZ 85712Off Market
- $317,500-- bd2 ba1.3k sqft4926 E Alta Vista St, Tucson, AZ 85712Off Market
- $372,000-- bd2 ba1.9k sqft4910 E Alta Vista St, Tucson, AZ 85712Off Market
- $368,300-- bd2 ba1.3k sqft4933 E Alta Vista St, Tucson, AZ 85712Off Market
A local agent can set up tours, give advice and negotiate with sellers.
Similar homes
- $279,7773 bd2 ba1.5k sqft4725 E Bermuda St, Tucson, AZ 85712For Sale
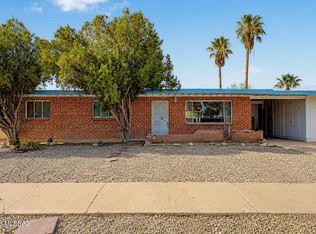
 MLS ID #22618352, Logun Wayne Lundquist, Century 21-Northwest. MLS of Southern Arizona
 - $290,0004 bd3 ba2.1k sqft4126 E Lester St, Tucson, AZ 85712For Sale
 MLS ID #22616180, Veronica Robles, Proven Home Realty. MLS of Southern Arizona
 - $299,9004 bd2 ba1.4k sqft4913 E Baker St, Tucson, AZ 85711For Sale
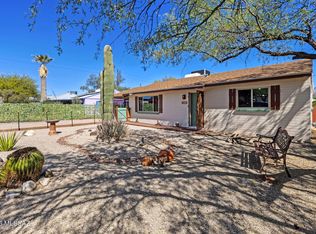 MLS ID #22618583, Amanda Clark, Keller Williams Southern Arizona. MLS of Southern Arizona
 - $375,0003 bd2 ba2k sqft4520 E Glenn St, Tucson, AZ 85712For Sale
 MLS ID #22618913, Aaron Ochoa Jr, HomeSmart Advantage Group. MLS of Southern Arizona
 - $339,0003 bd2 ba1.7k sqft3958 E Louis Ln, Tucson, AZ 85712For SaleMLS ID #22618679, Heather Fernandez, Krasnick Realty & Property Mgmt, LLC. MLS of Southern Arizona
- $299,0003 bd3 ba1.4k sqft5731 E Helen St, Tucson, AZ 85712For SaleMLS ID #22614559, Scott Melde, Realty Executives Arizona Territory. MLS of Southern Arizona
- $275,0003 bd2 ba1.5k sqft1304 N Catalina Ave, Tucson, AZ 85712For SaleMLS ID #22616920, Kyle Mokhtarian, Real Broker. MLS of Southern Arizona
- $295,0002 bd1 ba1.2k sqft2536 E Sequoyah St, Tucson, AZ 85716For SaleMLS ID #22618961, Christopher R Kuehl, Realty Executives Arizona Territory. MLS of Southern Arizona
- $290,2004 bd3 ba2.2k sqft1011 E Halcyon Rd, Tucson, AZ 85719For SaleMLS ID #22618564, Kelly Doty, Long Realty. MLS of Southern Arizona
- $310,0003 bd2 ba1.4k sqft4065 E Roberts Pl, Tucson, AZ 85711For SaleMLS ID #22613919, Nancy Parana, HomeSmart. MLS of Southern Arizona
- $300,0003 bd2 ba1.3k sqft4858 E Cooper St, Tucson, AZ 85711For SaleMLS ID #22610981, Gary B Roberts, Long Realty. MLS of Southern Arizona
- $299,0003 bd2 ba1.3k sqft2938 N Park Ave, Tucson, AZ 85719For SaleMLS ID #22615128, Vikas Pawa, Realty One Group Integrity. MLS of Southern Arizona
- $289,0004 bd2 ba1.4k sqft6322 E Duke Dr, Tucson, AZ 85710For SaleMLS ID #22604730, Jose Antonio Gonzalez-Mendoza, OMNI Homes International. MLS of Southern Arizona
- $299,9003 bd2 ba1.7k sqft2358 E 18th St, Tucson, AZ 85719For SaleMLS ID #22614729, Adrian Gutierrez, Tierra Antigua Realty. MLS of Southern Arizona
- $299,9003 bd2 ba1.6k sqft6825 E Oberlin Dr, Tucson, AZ 85710For SaleMLS ID #22611563, Ashly Igulu, Realty Executives Arizona Territory. MLS of Southern Arizona
- $297,5002 bd2 ba1.5k sqft6770 E 3rd St, Tucson, AZ 85710For SaleMLS ID #22615323, Judy Dowse, Long Realty. MLS of Southern Arizona
- $325,0003 bd2 ba1.5k sqft6202 E Timrod St, Tucson, AZ 85711For SaleMLS ID #22616494, Justin N Mayer, Indie Realty, LLC. MLS of Southern Arizona
- $320,0004 bd2 ba1.9k sqft7230 E Pierce Pl, Tucson, AZ 85710For SaleMLS ID #22614149, Joshua J. Wellner, Realty Executives Arizona Territory. MLS of Southern Arizona
- $292,9003 bd2 ba1.3k sqft5950 E 34th St, Tucson, AZ 85711For SaleMLS ID #22613236, Maria D Pinedo-Mojica, Real Broker. MLS of Southern Arizona
- $315,0003 bd2 ba1.3k sqft6301 E Calle Cappela, Tucson, AZ 85710For SaleMLS ID #22614369, Mariano Pamplona, Realty Executives Arizona Territory. MLS of Southern Arizona
