Move right into this spacious, turnkey two-bedroom Glendale home! The bright, generously sized kitchen features a large island and newer appliances and opens to a versatile flex space perfect for dining or a den. A spacious living room offers plenty of room to relax and entertain. The finished lower-level rec room provides even more flexible living space. Enjoy newer windows, beautiful landscaping and hardscaping, a fenced-in backyard, and numerous thoughtful updates throughout. Conveniently located near the Oak Leaf Trail, shopping, dining, and more!
Pending
Price cut: $10K (9/30)
$299,000
4917 N Mohawk AVENUE, Glendale, WI 53217
2beds
1,368sqft
Single Family Residence
Built in 1953
5,662 Square Feet Lot
$294,200 Zestimate®
$219/sqft
$-- HOA
What's special
- 52 days
- 298
- 35
Zillow last checked:
Listing updated:
Listed by:
Stalle Realty Group* 414-967-7900,
Keller Williams Milwaukee North Shore
Source: WIREX MLS,MLS#: 1978233 Originating MLS: Metro MLS
Facts & features
Interior
Bedrooms & bathrooms
- Bedrooms: 2
- Bathrooms: 1
- Full bathrooms: 1
- Main level bedrooms: 2
Primary bedroom
- Level: Main
- Area: 140
- Dimensions: 14 x 10
Bedroom 2
- Level: Main
- Area: 90
- Dimensions: 10 x 9
Bathroom
- Features: Ceramic Tile, Shower Over Tub
Family room
- Level: Main
- Area: 144
- Dimensions: 12 x 12
Kitchen
- Level: Main
- Area: 182
- Dimensions: 14 x 13
Living room
- Level: Main
- Area: 240
- Dimensions: 20 x 12
Heating
- Natural Gas, Forced Air
Appliances
- Included: Dishwasher, Disposal, Dryer, Freezer, Microwave, Oven, Range, Refrigerator, Washer
Features
- Basement: Block,Full
Interior area
- Total structure area: 1,368
- Total interior livable area: 1,368 sqft
- Finished area above ground: 1,068
- Finished area below ground: 300
Property
Parking
- Total spaces: 1
- Parking features: Garage Door Opener, Detached, 1 Car, 1 Space
- Garage spaces: 1
Features
- Levels: One
- Stories: 1
- Patio & porch: Deck
Lot
- Size: 5,662 Square Feet
Details
- Parcel number: 2031083000
- Zoning: RES
Construction
Type & style
- Home type: SingleFamily
- Architectural style: Ranch
- Property subtype: Single Family Residence
Materials
- Vinyl Siding
Condition
- 21+ Years
- New construction: No
- Year built: 1953
Utilities & green energy
- Sewer: Public Sewer
- Water: Public
- Utilities for property: Cable Available
Community & HOA
Location
- Region: Glendale
- Municipality: Glendale
Financial & listing details
- Price per square foot: $219/sqft
- Tax assessed value: $272,300
- Annual tax amount: $5,159
- Date on market: 9/11/2026
- Inclusions: Oven/Range, Refrigerator, Microwave, Dishwasher, Washer, Dryer, Deep Freezer In Lower Level, Window Hardware
- Exclusions: Seller's Personal Property & All Staging Items Including Living Room Window Treatments
Estimated market value
$294,200
$279,000 - $309,000
$1,799/mo
Price history
| Date | Event | Price |
|---|---|---|
| 10/27/2026 | Pending sale | $299,000$219/sqft |
Source:  WIREX MLS #1978233 Report a problem | ||
| 10/14/2026 | Contingent | $299,000$219/sqft |
Source: WIREX MLS #1978233 Report a problem | ||
| 9/30/2026 | Price change | $299,000-3.2%$219/sqft |
Source: WIREX MLS #1978233 Report a problem | ||
| 9/24/2026 | Price change | $309,000-4.9%$226/sqft |
Source: WIREX MLS #1978233 Report a problem | ||
| 9/11/2026 | Listed for sale | $324,900+166.3%$238/sqft |
Source: WIREX MLS #1978233 Report a problem | ||
| 3/19/2014 | Sold | $122,000-6.1%$89/sqft |
Source: Public Record Report a problem | ||
| 12/14/2013 | Listed for sale | $129,900-19.3%$95/sqft |
Source: First Weber Group #1342001 Report a problem | ||
| 7/9/2009 | Sold | $161,000-1.8%$118/sqft |
Source: Public Record Report a problem | ||
| 11/7/2006 | Sold | $164,000+13.2%$120/sqft |
Source: Public Record Report a problem | ||
| 3/4/2005 | Sold | $144,900$106/sqft |
Source: Public Record Report a problem | ||
Public tax history
| Year | Property taxes | Tax assessment |
|---|---|---|
| 2025 | $5,451 -3.3% | $262,800 |
| 2024 | $5,637 +12.9% | $262,800 +41.6% |
| 2023 | $4,993 +16.9% | $185,600 |
| 2022 | $4,270 -16.3% | $185,600 |
| 2021 | $5,101 | $185,600 |
| 2020 | $5,101 +3.2% | $185,600 |
| 2019 | $4,942 +4% | $185,600 +16.3% |
| 2018 | $4,751 +13.7% | $159,600 |
| 2017 | $4,179 +5.1% | $159,600 +4.2% |
| 2016 | $3,975 -0.9% | $153,200 |
| 2015 | $4,010 +2.1% | $153,200 |
| 2014 | $3,927 | $153,200 |
Find assessor info on the county website
Monthly payment
Est. payment
Payment breakdown
Explore the cost of this home by adjusting the details. Changes won't be saved.Climate risks
Neighborhood: 53217
Nearby schools
Schools provided by the listing agent
- Elementary: Parkway
- Middle: Glen Hills
- High: Nicolet
- District: Glendale-River Hills
Source: WIREX MLS. This data may not be complete. We recommend contacting the local school district to confirm school assignments for this home.

Similar homes
- $259,9004 bd2 ba1.5k sqft4305 N 63rd STREET, Milwaukee, WI 53216Active
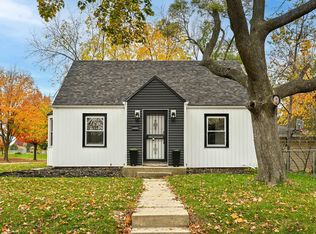 MLS ID #1986257, Shar Borg Team*. WIREX MLS
- $--3 bd1 ba1.3k sqft4209 W Luscher Ave, Milwaukee, WI 53209Auction
 Auction.com 2
- $274,5003 bd1 ba1.2k sqft6205 N Garden Grove LANE, Glendale, WI 53209Active
 MLS ID #1965648, Erik Ulvog. WIREX MLS
- $279,0003 bd2 ba1.4k sqft3055 N 81st STREET, Milwaukee, WI 53222Active
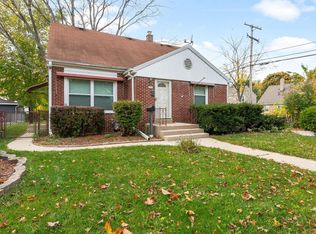 MLS ID #1986183, Heather Breen. WIREX MLS
