This one is MOVE IN Ready! Priced to sell Renovated Home. This home has new laminate flooring throughout. New stainless Appliances, Quartz Counter Tops throughout. New Carpet in bedrooms. New Faucet Fixtures, New Light Fixtures etc. Hurry!!
Active
Price cut: $5K (9/9)
$250,000
4917 River Overlook Way, Lithonia, GA 30038
3beds
1,464sqft
Single Family Residence
Built in 2000
7,405 Square Feet Lot
$249,200 Zestimate®
$171/sqft
$13/mo HOA
What's special
- 51 days
- 397
- 21
Zillow last checked:
Listing updated:
Listed by:
Charles L Holmes 678-698-7094,
List 4 Less
Source: GAMLS,MLS#: 10831005
Facts & features
Interior
Bedrooms & bathrooms
- Bedrooms: 3
- Bathrooms: 2
- Full bathrooms: 2
- Main level bathrooms: 2
- Main level bedrooms: 3
Rooms
- Room types: Great Room
Dining room
- Features: Dining Rm/Living Rm Combo
Heating
- Central, Natural Gas
Cooling
- Ceiling Fan(s), Central Air
Appliances
- Included: Dishwasher, Disposal, Gas Water Heater, Ice Maker, Microwave, Oven/Range (Combo), Stainless Steel Appliance(s)
- Laundry: In Kitchen, Laundry Closet
Features
- High Ceilings, Master On Main Level, Tray Ceiling(s), Vaulted Ceiling(s), Walk-In Closet(s)
- Flooring: Carpet, Laminate
- Basement: None
- Number of fireplaces: 1
- Fireplace features: Factory Built, Family Room, Gas Starter
Interior area
- Total structure area: 1,464
- Total interior livable area: 1,464 sqft
- Finished area above ground: 1,464
- Finished area below ground: 0
Property
Parking
- Parking features: Attached, Garage, Garage Door Opener, Kitchen Level
- Has attached garage: Yes
Features
- Levels: One
- Stories: 1
Lot
- Size: 7,405 Square Feet
- Features: Level
Details
- Parcel number: 11 231 06 038
- Special conditions: Agent Owned,Investor Owned
Construction
Type & style
- Home type: SingleFamily
- Architectural style: Ranch,Traditional
- Property subtype: Single Family Residence
Materials
- Vinyl Siding
- Foundation: Slab
- Roof: Composition
Condition
- Updated/Remodeled
- New construction: No
- Year built: 2000
Details
- Warranty included: Yes
Utilities & green energy
- Sewer: Public Sewer
- Water: Public
- Utilities for property: Cable Available, Sewer Connected, Underground Utilities
Community & HOA
Community
- Features: None
- Subdivision: Riverbend Overlook
HOA
- Has HOA: Yes
- Services included: Maintenance Grounds, Management Fee
- HOA fee: $150 annually
Location
- Region: Lithonia
Financial & listing details
- Price per square foot: $171/sqft
- Tax assessed value: $248,900
- Annual tax amount: $4,439
- Date on market: 8/21/2026
- Cumulative days on market: 51 days
- Listing agreement: Exclusive Right To Sell
Estimated market value
$249,200
$237,000 - $262,000
$1,753/mo
Price history
| Date | Event | Price |
|---|---|---|
| 9/9/2026 | Price change | $250,000-2%$171/sqft |
Source:  GAMLS #10831005 Report a problem GAMLS #10831005 Report a problem | ||
| 8/21/2026 | Listed for sale | $255,000+142.9%$174/sqft |
Source: GAMLS #10831005 Report a problem | ||
| 3/20/2008 | Sold | $105,000+0.6%$72/sqft |
Source: Public Record Report a problem | ||
| 10/12/2007 | Sold | $104,400-29.4%$71/sqft |
Source: Public Record Report a problem | ||
| 11/27/2006 | Sold | $147,900+39.7%$101/sqft |
Source: Public Record Report a problem | ||
| 12/27/2000 | Sold | $105,900$72/sqft |
Source: Public Record Report a problem | ||
Public tax history
| Year | Property taxes | Tax assessment |
|---|---|---|
| 2025 | $828 -4.5% | $99,560 +3.1% |
| 2024 | $867 -60.1% | $96,560 +0.8% |
| 2023 | $2,172 -7.9% | $95,840 +19.7% |
| 2022 | $2,359 +24.5% | $80,080 +36% |
| 2021 | $1,894 +18.3% | $58,880 +20.7% |
| 2020 | $1,601 -0.7% | $48,800 +0.6% |
| 2019 | $1,612 +10.8% | $48,520 +10.1% |
| 2018 | $1,455 +16.1% | $44,080 +19.4% |
| 2017 | $1,254 +16.7% | $36,920 +13.4% |
| 2016 | $1,075 | $32,560 -5.8% |
| 2014 | $1,075 | $34,560 +77.8% |
| 2013 | -- | $19,440 |
| 2012 | -- | $19,440 -30.9% |
| 2011 | -- | $28,128 -46.9% |
| 2010 | $1,674 | $52,960 |
| 2009 | $1,674 -31% | $52,960 |
| 2008 | $2,425 +70.9% | $52,960 |
| 2007 | $1,419 | $52,960 |
| 2006 | $1,419 +11.7% | $52,960 +5.2% |
| 2005 | $1,270 +6.1% | $50,360 +3.5% |
| 2004 | $1,197 +12% | $48,640 +9.5% |
| 2003 | $1,070 +60.2% | $44,400 +5% |
| 2002 | $668 +3.9% | $42,280 +3.3% |
| 2001 | $642 | $40,920 |
Find assessor info on the county website
Monthly payment
Est. payment
Payment breakdown
Explore the cost of this home by adjusting the details. Changes won't be saved.Climate risks
Neighborhood: 30038
Nearby schools
Schools provided by the listing agent
- Elementary: Murphy Candler
- Middle: Salem
- High: Martin Luther King Jr
Source: GAMLS. This data may not be complete. We recommend contacting the local school district to confirm school assignments for this home.
- $233,3003 bd2 ba1.7k sqft4911 River Overlook Way, Lithonia, GA 30038Off Market
- $207,1003 bd2 ba1.4k sqft4923 River Overlook Way, Lithonia, GA 30038Off Market

- $247,4004 bd2 ba1.7k sqft4929 River Overlook Way, Lithonia, GA 30038Off Market

- $233,4004 bd2 ba1.3k sqft4905 River Overlook Way, Lithonia, GA 30038Off Market

Similar homes
- $255,0003 bd2 ba1.5k sqft3251 Forette Ln, Lithonia, GA 30038Active

 MLS ID #10839876, Melody D Davis, Davis Asset Realty, LLC. GAMLS
 - $230,0003 bd2 ba1.3k sqft5538 Mallard Trl, Lithonia, GA 30058Active
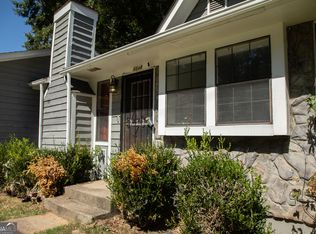 MLS ID #10866933, Rebecca Fowler, Georgia Realty Group. GAMLS
 - $249,0003 bd3 ba1.9k sqft4389 Southvale Dr, Decatur, GA 30034Active
 MLS ID #10844917, Tanya Pickens, Opendoor Brokerage. GAMLS
 - $254,9004 bd3 ba1.3k sqft2169 Victoria Pl, Lithonia, GA 30058Active
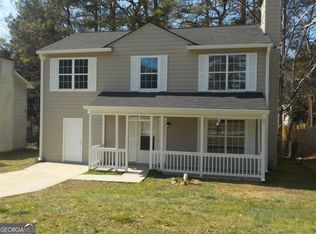 MLS ID #10829319, Brenda Bonner, Virtual Properties Realty.com. GAMLS
 - $240,0003 bd2 ba1.3k sqft1647 Sugarmaple Dr SW, Conyers, GA 30094ActiveMLS ID #10851655, Jerry Jenkins, First United Realty. GAMLS
- $249,9993 bd2 ba1.3k sqft4311 Derbyshire Trce SE, Conyers, GA 30094ActiveMLS ID #10835475, Everette Forrest, Keller Williams Realty Atl. Partners. GAMLS
- $250,0004 bd3 ba1.4k sqft4720 Raleigh Ct SE, Conyers, GA 30094ActiveMLS ID #10839462, Jackie Watson, Irie Realty Group. GAMLS
- $217,5003 bd2 ba1.6k sqft2084 Marbut Ln, Lithonia, GA 30058ActiveMLS ID #10731049, Kenneth Shull, J. Jackson Realty. GAMLS
- $249,0003 bd2 ba1.2k sqft1504 Melody Ridge Ct NE, Conyers, GA 30012ActiveMLS ID #10817857, Bryan Byrd, Keller Williams Realty PeachtreeRoad. GAMLS
- $200,0003 bd3 ba1.3k sqft5918 Cassie Dr, Lithonia, GA 30038ActiveMLS ID #10851635, Jennifer Oakes, Magnolia Realty Co.. GAMLS
- $226,0003 bd2 ba1.1k sqft4059 Canby Ln, Decatur, GA 30035ActiveMLS ID #10855421, Tanya Pickens, Opendoor Brokerage. GAMLS
- $269,9003 bd2 ba1.8k sqft3628 Cherry Creek Dr SE, Conyers, GA 30013ActiveMLS ID #10836125, Stephen Dunn, The American Realty. GAMLS
- $279,0004 bd2 ba1.6k sqft1268 Woodland Rd NE, Conyers, GA 30012ActiveMLS ID #10867115, Ralph M Harvey III, Listwithfreedom.com INC. GAMLS
- $335,0004 bd3 ba2k sqft5305 Salem Springs Pl, Lithonia, GA 30038ActiveMLS ID #10841097, Michelle Armstrong, M.M.C.C. Halo Properties. GAMLS
- $263,0003 bd2 ba2k sqft289 Almon Rd, Covington, GA 30014ActiveMLS ID #10857364, Tanya Pickens, Opendoor Brokerage. GAMLS
- $275,0004 bd3 ba1.6k sqft3536 Stonefield Ct, Rex, GA 30273ActiveMLS ID #10811908, Rodney J Tookes, Vylla Home. GAMLS
- $290,0003 bd2 ba1.6k sqft45 Crooked Creek Ct, Covington, GA 30016ActiveMLS ID #10857594, Eric Etheridge, BHGRE Metro Brokers. GAMLS
- $297,9004 bd3 ba1.4k sqft130 Butler Bridge Cir, Covington, GA 30016ActiveMLS ID #10867658, Jared Martz, Woodforest Realty LLC. GAMLS
- $260,0003 bd2 ba1.1k sqft253 Deerfield Dr, Jonesboro, GA 30238ActiveMLS ID #10869811, Mayra Senquiz, Your Home Sold Guaranteed. GAMLS
- $249,9903 bd3 ba1.5k sqft2432 Black Forest Dr, Conyers, GA 30012ActiveMLS ID #10845181, Camillo A DaSilva, NEWROCK Realty LLC. GAMLS
