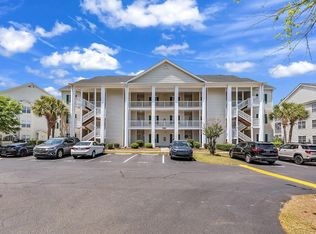
Back on the market no fault of the seller. Experience the finest in coastal living! This 3 bed, 2 bath, ground floor, end unit is nestled in the Windsor Green community of Carolina Forest, offering convenience, coupled with a picturesque pond view, best enjoyed from your screened-in back porch. Inside, you'll find a perfect blend of elegance and functionality. The main living area boasts hardwood flooring, while the kitchen features granite countertops, stainless steel appliances, upgraded cabinetry, a convenient breakfast bar, and a cozy eat-in dining area. This turn-key condo comes fully furnished, including a washer, dryer, and two sofas with pull-out beds. The master suite offers private access to the back porch, a granite topped vanity, and a spacious walk-in shower. The two additional bedrooms share a bathroom with a tub-shower combo, also with a granite topped vanity. Meticulously maintained as a seldom-used second home, this property exudes perfection at every turn. Located just 15 minutes from the ocean, you'll have easy access to sun, sand, and surf. HOA fees cover building insurance, cable, pest control, trash pickup, water, and sewer. With a wealth of shopping, dining, entertainment, golf, and medical options nearby, convenience and leisure are always within reach. Don't miss this opportunity!
For sale
$210,000
4917 Twin Pond Ct. #102, Myrtle Beach, SC 29579
3beds
1,350sqft
:
Get pre-qualified$1,558/mo
Condominium
Built in 2013
-- sqft lot
$-- Zestimate®
$156/sqft
$284/mo HOA
What's special
Picturesque pond viewHardwood flooringCozy eat-in dining areaStainless steel appliancesBreakfast barScreened-in back porchUpgraded cabinetry
- 715 days |
- 334 |
- 18 |
Zillow last checked:
Listing updated:
Listed by:
Stacy Cook 843-997-0469,
Realty ONE Group DocksideSouth,
Joyce Helms 843-222-4481,
Realty ONE Group DocksideSouth
Source: CCAR,MLS#: 2418480 Originating MLS: Coastal Carolinas Association of Realtors
Originating MLS: Coastal Carolinas Association of RealtorsFacts & features
Interior
Bedrooms & bathrooms
- Bedrooms: 3
- Bathrooms: 2
- Full bathrooms: 2
Rooms
- Room types: Screened Porch, Utility Room
Primary bedroom
- Features: Main Level Primary
- Level: First
Primary bathroom
- Features: Tub Shower
Dining room
- Features: Living/Dining Room
Kitchen
- Features: Breakfast Bar, Dishwasher, Pantry, Stainless Steel Appliances, Solid Surface Counters
Living room
- Features: Ceiling Fan(s)
Other
- Features: Bedroom on Main Level, Utility Room
Heating
- Central, Electric
Cooling
- Central Air
Appliances
- Included: Dishwasher, Disposal, Microwave, Range, Refrigerator, Dryer, Washer
- Laundry: Washer Hookup
Features
- Main Level Primary, Split Bedrooms, Tub Shower, Window Treatments, Breakfast Bar, Bedroom on Main Level, Stainless Steel Appliances, Solid Surface Counters
- Flooring: Laminate, Vinyl
- Furnished: Yes
- Common walls with other units/homes: End Unit
Interior area
- Total structure area: 1,400
- Total interior livable area: 1,350 sqft
Property
Parking
- Parking features: Assigned
Features
- Levels: One
- Stories: 1
- Patio & porch: Rear Porch, Porch, Screened
- Exterior features: Porch
- Pool features: Community, Outdoor Pool
- Has view: Yes
- View description: Lake, Pond
- Has water view: Yes
- Water view: Lake,Pond
- Waterfront features: Pond
Lot
- Features: Lake Front, Pond on Lot
Details
- Additional parcels included: ,
- Parcel number: 39900000329
- Zoning: MF
- Special conditions: None
Construction
Type & style
- Home type: Condo
- Architectural style: Low Rise
- Property subtype: Condominium
- Attached to another structure: Yes
Materials
- Vinyl Siding
- Foundation: Slab
Condition
- Resale
- Year built: 2013
Utilities & green energy
- Water: Public
- Utilities for property: Cable Available, Electricity Available, Phone Available, Sewer Available, Water Available, Trash Collection
Community & HOA
Community
- Features: Clubhouse, Recreation Area, Long Term Rental Allowed, Pool
- Security: Fire Sprinkler System, Smoke Detector(s)
- Subdivision: WINDSOR GREEN
HOA
- Has HOA: Yes
- Amenities included: Clubhouse, Pet Restrictions, Trash, Maintenance Grounds
- Services included: Association Management, Common Areas, Insurance, Maintenance Grounds, Pest Control, Pool(s), Trash
- HOA fee: $284 monthly
Location
- Region: Myrtle Beach
Financial & listing details
- Price per square foot: $156/sqft
- Tax assessed value: $224,500
- Annual tax amount: $1,537
- Date on market: 8/8/2024
- Listing terms: Cash,Conventional,FHA
- Electric utility on property: Yes
Estimated market value
Not available
Estimated sales range
Not available
$1,723/mo
Price history
| Date | Event | Price |
|---|---|---|
| 3/31/2026 | Price change | $210,000-2.3%$156/sqft |
Source:  CCAR #2418480 Report a problem CCAR #2418480 Report a problem | ||
| 3/4/2026 | Listed for sale | $214,900$159/sqft |
Source: CCAR #2418480 Report a problem | ||
| 2/1/2026 | Contingent | $214,900$159/sqft |
Source: CCAR #2418480 Report a problem | ||
| 2/1/2026 | Listed for sale | $214,900$159/sqft |
Source: CCAR #2418480 Report a problem | ||
| 6/6/2025 | Contingent | $214,900$159/sqft |
Source: CCAR #2418480 Report a problem | ||
| 4/1/2025 | Price change | $214,900-6.2%$159/sqft |
Source: CCAR #2418480 Report a problem | ||
| 9/30/2024 | Listed for sale | $229,000$170/sqft |
Source: CCAR #2418480 Report a problem | ||
| 8/26/2024 | Listing removed | $229,000$170/sqft |
Source: CCAR #2418480 Report a problem | ||
| 8/8/2024 | Listed for sale | $229,000-0.4%$170/sqft |
Source: CCAR #2418480 Report a problem | ||
| 7/28/2024 | Listing removed | -- |
Source: CCAR #2408267 Report a problem | ||
| 4/5/2024 | Listed for sale | $229,999-4.2%$170/sqft |
Source: CCAR #2408267 Report a problem | ||
| 3/27/2024 | Listing removed | -- |
Source: CCAR #2314931 Report a problem | ||
| 9/2/2023 | Price change | $239,999-0.8%$178/sqft |
Source: CCAR #2314931 Report a problem | ||
| 7/28/2023 | Listed for sale | $242,000+124.1%$179/sqft |
Source: CCAR #2314931 Report a problem | ||
| 2/18/2014 | Sold | $108,000+24.1%$80/sqft |
Source: CCAR #1321094 Report a problem | ||
| 5/25/2012 | Sold | $87,000-11.7%$64/sqft |
Source: CCAR #1204390 Report a problem | ||
| 3/15/2012 | Listed for sale | $98,500+3.7%$73/sqft |
Source: Point2 #1204390 Report a problem | ||
| 5/28/2004 | Sold | $95,000+9.3%$70/sqft |
Source: Public Record Report a problem | ||
| 7/28/1998 | Sold | $86,900$64/sqft |
Source: Public Record Report a problem | ||
Public tax history
| Year | Property taxes | Tax assessment |
|---|---|---|
| 2025 | $1,537 +3% | $116,380 |
| 2024 | $1,492 +6.5% | $116,380 +15% |
| 2023 | $1,402 +1.5% | $101,200 |
| 2022 | $1,380 | $101,200 |
| 2021 | $1,380 +7.1% | -- |
| 2020 | $1,289 | -- |
| 2019 | -- | -- |
| 2018 | $1,167 | $5,280 |
| 2017 | -- | $5,280 |
| 2016 | -- | $5,280 -42.9% |
| 2015 | -- | $9,240 +81.2% |
| 2014 | -- | $5,100 |
| 2013 | -- | -- |
| 2012 | -- | -- |
| 2010 | -- | $6,420 +23% |
| 2009 | -- | $5,220 |
| 2008 | -- | $5,220 |
| 2007 | -- | $5,220 +50% |
| 2005 | -- | $3,480 |
| 2004 | $612 | $3,480 |
| 2003 | $612 | $3,480 |
| 2002 | -- | -- |
| 2001 | -- | -- |
| 2000 | -- | -- |
Find assessor info on the county website
Monthly payment
Est. payment
Payment breakdown
Explore the cost of this home by adjusting the details. Changes won't be saved.Climate risks
Neighborhood: Carolina Forest
Nearby schools
GreatSchools rating
- 8/10Carolina Forest Elementary SchoolGrades: PK-5Distance: 0.4 mi
- 8/10Ten Oaks MiddleGrades: 6-8Distance: 3.3 mi
- 7/10Carolina Forest High SchoolGrades: 9-12Distance: 1.1 mi
Schools provided by the listing agent
- Elementary: Carolina Forest Elementary School
- Middle: Ocean Bay Middle School
- High: Carolina Forest High School
Source: CCAR. This data may not be complete. We recommend contacting the local school district to confirm school assignments for this home.
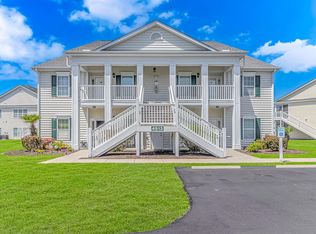
- $165,0003 bd2 ba1.2k sqft4913 Twin Pond Ct UNIT 202, Myrtle Beach, SC 29579Sold
- $170,4003 bd2 ba1.1k sqft4917 Twin Pond Ct #4917, Myrtle Beach, SC 29579Off Market
- $167,3003 bd2 ba1.1k sqft4917 Twin Pond Ct UNIT 101, Myrtle Beach, SC 29579Off Market

- $167,5003 bd2 ba1.1k sqft4917 Twin Pond Ct UNIT 202, Myrtle Beach, SC 29579Off Market
- $---- bd-- ba-- sqft4917 Twin Pond Ct UNIT 201, Myrtle Beach, SC 29579Off Market
- $182,2004 bd4 ba1.1k sqft4919 Twin Pond Ct UNIT 101, Myrtle Beach, SC 29579Off Market
- $178,3003 bd2 ba1.4k sqft4919 Twin Pond Ct UNIT 102, Myrtle Beach, SC 29579Off Market
- $177,9003 bd2 ba1.1k sqft4919 Twin Pond Ct #4919, Myrtle Beach, SC 29579Off Market
A local agent can set up tours, give advice and negotiate with sellers.
A local lender can help you make sure your offer is ready when you are.
Similar homes
- $195,0003 bd2 ba1.2k sqft101 Ashley Park Dr. #1-H, Myrtle Beach, SC 29579For Sale
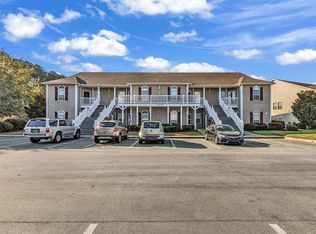
 MLS ID #2607617, Lui Cheng, CB Sea Coast Commercial. CCAR
 - $179,9003 bd2 ba1.2k sqft6000 Windsor Green Way #304, Myrtle Beach, SC 29579For Sale
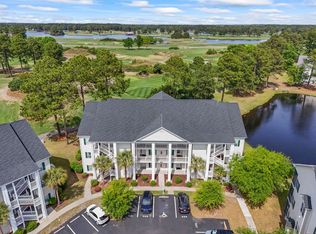 MLS ID #2609270, Eric J Emond, RE/MAX Southern Shores. CCAR
 - $169,0003 bd2 ba1.1k sqft4930 Crab Pond Ct. #203, Myrtle Beach, SC 29579For Sale
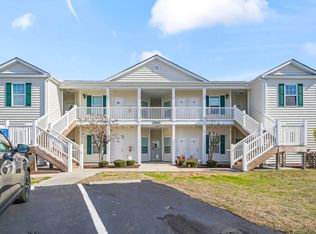 MLS ID #2602700, Nicole Couilliard, Plantation Realty Group. CCAR
 - $170,0003 bd2 ba1.2k sqft8, Myrtle Beach, SC 29579For Sale
 MLS ID #2610013, Fletcher Sales Team, CB Sea Coast Advantage CF. CCAR
 - $209,9003 bd2 ba1.1k sqft4565, Myrtle Beach, SC 29579For SaleMLS ID #2606222, Fletcher Sales Team, CB Sea Coast Advantage CF. CCAR
- $219,9003 bd4 ba1.5k sqft1005 Balmore Dr. #1011, Myrtle Beach, SC 29579For SaleMLS ID #2604310, Abe Safa Sales Team, Century 21 The Harrelson Group. CCAR
- $184,9003 bd2 ba1.2k sqftCarolina Willows, Myrtle Beach, SC 29579For SaleMLS ID #2616780, Vicki M Calviera, Realty ONE Group Dockside. CCAR
- $224,0003 bd4 ba1.8k sqftWIINDSOR PARK, Myrtle Beach, SC 29579For SaleMLS ID #2512929, Tamara A Wolfe, Beach & Forest Realty. CCAR
- $179,0003 bd2 ba1.2k sqft2013 Silvercrest Dr. #30-H, Myrtle Beach, SC 29579For SaleMLS ID #2523326, Serdar ''Max'' M Kilic, Century 21 The Harrelson Group. CCAR
- $175,0002 bd2 ba1.1k sqft2061 Silvercrest Dr. #7E, Myrtle Beach, SC 29579For SaleMLS ID #2606176, Mary Richards, SERHANT. CCAR
- $199,0002 bd2 ba951 sqft670 Riverwalk Dr. #303, Myrtle Beach, SC 29579For SaleMLS ID #2524801, Bennett B Turner, The Real Estate Company of MB. CCAR
- $174,0002 bd2 ba1.1k sqftTurnberry Park, Myrtle Beach, SC 29579For SaleMLS ID #2605122, Jerry Pinkas Team, Jerry Pinkas R E Experts. CCAR
- $234,9002 bd2 ba1.1k sqft108 Cypress Point Ct. #202, Myrtle Beach, SC 29579For SaleMLS ID #2607186, Bryant D Evans, RE/MAX Southern Shores. CCAR
- $225,0003 bd2 ba1.4k sqft2039 Eastlynn Dr., Conway, SC 29526For SaleMLS ID #2617903, Laura B Bender, Realty ONE Group Dockside. CCAR
- $199,9003 bd3 ba1.5k sqft310 Kiskadee Loop #B, Conway, SC 29526For SaleMLS ID #2527073, Greg Harrelson Sales Team, Century 21 The Harrelson Group. CCAR
- $151,9002 bd2 ba801 sqft488 River Oaks Dr. #61N, Myrtle Beach, SC 29579For SaleMLS ID #2617941, Patrick Webster, Duncan Group Properties. CCAR
- $188,0002 bd2 ba1k sqft4647 Wild Iris Dr. #303, Myrtle Beach, SC 29577For SaleMLS ID #2617614, Michael A Caso, Century 21 Palms Realty. CCAR
- $169,0002 bd2 ba1k sqft10, Myrtle Beach, SC 29579For SaleMLS ID #2604959, Jake Lee, Keller Williams Innovate South. CCAR
- $172,0002 bd2 ba1.1k sqft1017 World Tour Blvd. #205, Myrtle Beach, SC 29579For SaleMLS ID #2527391, Daniel Ober, RE/MAX Southern Shores. CCAR
- $199,0002 bd3 ba1.4k sqft328 Kiskadee Loop #E, Conway, SC 29526For SaleMLS ID #2522957, John Jack Barry, Associated Pearl Real Estate. CCAR
