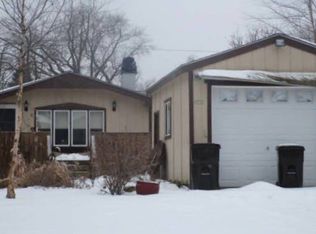
2-Bedroom Bungalow style home within minutes to McCullom Lake. 2019 Total remodel (interior repainted 8/26). Granite counter-tops in the kitchen. All appliances included. Roof was replaced in 2019 and exterior was repainted in 2025. Asphalt drive was resealed in 2024. Backyard is fenced on 3-sides and includes a concrete patio. Large shed has electric and sits on a concrete slab. Easy access to Peterson Park for all the summer concerts, fireworks and special events. Close to shopping and medical services.
New
$219,500
4919 Parkview Dr, McCullom Lake, IL 60050
2beds
976sqft
Single Family Residence
Built in 1942
5,841 Square Feet Lot
$-- Zestimate®
$225/sqft
$-- HOA
What's special
All appliances included
- --
- on Zillow |
- 449
- views |
- 18
- saves |
Zillow last checked:
Listing updated:
Listed by:
Christopher Bartnick (815)338-7111,
Berkshire Hathaway HomeServices Starck Real Estate
Source: MRED as distributed by MLS GRID,MLS#: 12715593
Facts & features
Interior
Bedrooms & bathrooms
- Bedrooms: 2
- Bathrooms: 1
- Full bathrooms: 1
Rooms
- Room types: Mud Room
Primary bedroom
- Features: Flooring (Luxury Vinyl)
- Level: Main
- Area: 112 Square Feet
- Dimensions: 14X08
Bedroom 2
- Features: Flooring (Luxury Vinyl)
- Level: Main
- Area: 88 Square Feet
- Dimensions: 11X08
Kitchen
- Features: Kitchen (Eating Area-Table Space), Flooring (Luxury Vinyl)
- Level: Main
- Area: 100 Square Feet
- Dimensions: 10X10
Laundry
- Features: Flooring (Vinyl)
- Level: Main
- Area: 24 Square Feet
- Dimensions: 4X6
Living room
- Features: Flooring (Luxury Vinyl)
- Level: Main
- Area: 204 Square Feet
- Dimensions: 17X12
Mud room
- Features: Flooring (Vinyl)
- Level: Main
- Area: 56 Square Feet
- Dimensions: 08X07
Heating
- Natural Gas, Forced Air
Cooling
- Central Air
Appliances
- Included: Range, Microwave, Refrigerator, Washer, Dryer
- Laundry: Main Level
Features
- 1st Floor Bedroom, 1st Floor Full Bath
- Flooring: Hardwood
- Windows: Screens
- Basement: Crawl Space
Interior area
- Total structure area: 976
- Total interior livable area: 976 sqft
Property
Parking
- Total spaces: 3
- Parking features: Gravel, Driveway, Yes, Owned
- Has uncovered spaces: Yes
Accessibility
- Accessibility features: No Disability Access
Features
- Stories: 1
- Patio & porch: Patio
- Fencing: Fenced
Lot
- Size: 5,841 Square Feet
- Dimensions: 41 X 147 X 4 0X 139
- Features: Water Rights
Details
- Additional structures: Shed(s)
- Parcel number: 0922104021
- Special conditions: None
- Other equipment: Water-Softener Owned
Construction
Type & style
- Home type: SingleFamily
- Architectural style: Bungalow
- Property subtype: Single Family Residence
Materials
- Aluminum Siding
- Foundation: Concrete Perimeter
- Roof: Asphalt
Condition
- New construction: No
- Year built: 1942
- Major remodel year: 2019
Details
- Builder model: BUNGALOW
Utilities & green energy
- Electric: Circuit Breakers, 100 Amp Service
- Sewer: Public Sewer
- Water: Well
Community & HOA
Community
- Features: Park, Lake, Water Rights, Street Paved
- Security: Carbon Monoxide Detector(s)
- Subdivision: Mccullom Lake Estates
HOA
- Services included: None
Location
- Region: Mccullom Lake
Financial & listing details
- Price per square foot: $225/sqft
- Tax assessed value: $125,271
- Annual tax amount: $3,272
- Date on market: 8/16/2026
- Ownership: Fee Simple
- Has irrigation water rights: Yes
Estimated market value
Not available
Estimated sales range
Not available
Not available
Price history
| Date | Event | Price |
|---|---|---|
| 8/18/2026 | Listed for sale | $219,500+404.6%$225/sqft |
Source: BHHS broker feed #12715593 Report a problem | ||
| 3/22/2019 | Sold | $43,500+2.4%$45/sqft |
Source:  MRED as distributed by MLS GRID #10150157 Report a problem MRED as distributed by MLS GRID #10150157 Report a problem | ||
| 3/4/2019 | Pending sale | $42,500$44/sqft |
Source: Realty Executives Cornerstone #10150157 Report a problem | ||
| 2/12/2019 | Price change | $42,500-14.8%$44/sqft |
Source: Realty Executives Cornerstone #10150157 Report a problem | ||
| 1/7/2019 | Price change | $49,900-9.1%$51/sqft |
Source: Realty Executives Cornerstone #10150157 Report a problem | ||
| 12/5/2018 | Listed for sale | $54,900-51.6%$56/sqft |
Source: Realty Executives Cornerstone #10150157 Report a problem | ||
| 1/20/2017 | Listing removed | -- |
Source: Auction.com Report a problem | ||
| 11/17/2016 | Listed for sale | -- |
Source: Auction.com Report a problem | ||
| 4/6/2005 | Sold | $113,500+47.4%$116/sqft |
Source: Public Record Report a problem | ||
| 9/12/2000 | Sold | $77,000$79/sqft |
Source: Public Record Report a problem | ||
Public tax history
| Year | Property taxes | Tax assessment |
|---|---|---|
| 2025 | $3,272 +3.1% | $41,757 +9% |
| 2024 | $3,173 +2.4% | $38,312 +11.6% |
| 2023 | $3,099 +18.2% | $34,323 +21.2% |
| 2022 | $2,622 +4.5% | $28,320 +7.4% |
| 2021 | $2,508 +5.6% | $26,374 +15.8% |
| 2020 | $2,375 | $22,780 +5.3% |
| 2019 | -- | $21,632 +20.5% |
| 2018 | $2,116 +3.5% | $17,957 +6.6% |
| 2017 | $2,043 +2.5% | $16,853 +7% |
| 2016 | $1,993 | $15,750 +20.4% |
| 2013 | $1,993 | $13,085 -15.5% |
| 2011 | -- | $15,488 -48.9% |
| 2010 | -- | $30,287 -7.2% |
| 2009 | -- | $32,630 -1.4% |
| 2008 | -- | $33,101 +31.2% |
| 2006 | -- | $25,239 +8.4% |
| 2005 | $1,335 +11.1% | $23,277 +6.9% |
| 2004 | $1,202 -5.5% | $21,782 +3.8% |
| 2003 | $1,272 +1.5% | $20,990 +4.8% |
| 2002 | $1,254 +16.4% | $20,033 +4.1% |
| 2001 | $1,077 +1.6% | $19,250 +3.4% |
| 2000 | $1,060 | $18,615 |
Find assessor info on the county website
Monthly payment
Est. payment
Payment breakdown
Explore the cost of this home by adjusting the details. Changes won't be saved.Climate risks
Neighborhood: 60050
Nearby schools
GreatSchools rating
- 5/10Valley View Elementary SchoolGrades: K-5Distance: 1.8 mi
- 7/10Parkland SchoolGrades: 6-8Distance: 1.2 mi
- NAMcHenry Community High SchoolGrades: 9-12Distance: 2.3 mi
Schools provided by the listing agent
- Elementary: Riverwood Elementary School
- Middle: Parkland Middle School
- High: Mchenry Campus
- District: 15
Source: MRED as distributed by MLS GRID. This data may not be complete. We recommend contacting the local school district to confirm school assignments for this home.
- $192,100-- bd-- ba984 sqft4917 Parkview Dr, Mccullom Lake, IL 60050Off Market
- $239,6003 bd1 ba1.1k sqft4921 Parkview Dr, Mccullom Lake, IL 60050Off Market
- $18,771-- bd-- ba280 sqftParkview Dr, Mchenry, IL 60050Off Market
- $288,6002 bd1 ba1.3k sqft5001 Parkview Dr, Mccullom Lake, IL 60050Off Market
- $23,709-- bd-- ba576 sqft5001 Parkview Dr, Mccullom Lake, IL 60050Off Market
- $---- bd-- ba-- sqft5001 Parkview Dr, McHenry, IL 60050Off Market
- $254,500-- bd-- ba1.8k sqft4914 Fountain Ln, Mccullom Lake, IL 60050Off Market
- $17,583-- bd-- ba-- sqft4914 Fountain Ln, Mccullom lake, IL 60050Off Market
A local agent can set up tours, give advice and negotiate with sellers.
Similar homes
- $279,0003 bd2 ba1.2k sqft3706 Garfield Rd, Johnsburg, IL 60051New
 MLS ID #12731709, Dawn Bremer, CSC, Keller Williams Success Realty. MRED as distributed by MLS GRID
 - $197,0003 bd1 ba975 sqft1624 N Poplar Ave, Round Lake Beach, IL 60073New
 MLS ID #12736945, Irma Robles, Netgar Investments Inc. MRED as distributed by MLS GRID
 - $220,0002 bd1 ba960 sqft35831 N Helendale Rd, Ingleside, IL 60041Re-activated
 MLS ID #12693747, Lavona Russo, Stellar Results Realty. MRED as distributed by MLS GRID
 - $225,0002 bd1 ba952 sqft34690 N Nokomis Trl, McHenry, IL 60051Re-activated
 MLS ID #12700361, Hilda Jones, GRI,SFR, Baird & Warner Real Estate - Algonquin. MRED as distributed by MLS GRID
 - $199,0002 bd1 ba1.2k sqft105 Edgewood Ave, Crystal Lake, IL 60014NewMLS ID #12738489, Jim Starwalt, ABR,CRS,CSC,GRI, Better Homes and Garden Real Estate Star Homes. MRED as distributed by MLS GRID
- $309,0003 bd1 ba1.1k sqft214 Augusta Dr, McHenry, IL 60050ActiveMLS ID #12718317, Dawn Bremer, CSC, Keller Williams Success Realty. MRED as distributed by MLS GRID
- $229,9002 bd1 ba898 sqft7919 Hill Dr, Wonder Lake, IL 60097ActiveMLS ID #12656327, Hilda Jones, GRI,SFR, Baird & Warner Real Estate - Algonquin. MRED as distributed by MLS GRID
- $219,9002 bd1 ba910 sqft31525 71st St, Salem, WI 53168ActiveMLS ID #12722921, Scott Eberle, HomeSmart Connect LLC. MRED as distributed by MLS GRID
- $--3 bd2 ba1.4k sqft5701 Fox Lake Rd, McHenry, IL 60051AuctionServiceLink Auction
- $--2 bd1 ba884 sqft236 Helena Ave, Wauconda, IL 60084AuctionAuction.com 2
- $265,0002 bd1 ba960 sqft8910 Memory Trl, Wonder Lake, IL 60097ActiveMLS ID #12634509, Tracy Nosalik, Keller Williams Success Realty. MRED as distributed by MLS GRID
- $249,9002 bd1 ba744 sqft17 Indian Trl, Lake In The Hills, IL 60156ActiveMLS ID #12726970, Destiny Stone, RBT Realty LLC. MRED as distributed by MLS GRID
- $235,0003 bd1 ba942 sqft519 Arbor Dr, Round Lake Park, IL 60073ActiveMLS ID #12726088, Manpreet Singh, LPT Realty. MRED as distributed by MLS GRID
- $219,9003 bd1 ba1.2k sqft611 Golfview Dr, Round Lake Beach, IL 60073ActiveMLS ID #12720081, Michael Olszewski, Area Wide Realty. MRED as distributed by MLS GRID
- $204,9002 bd1 ba888 sqft117 Roosevelt Ave, Wauconda, IL 60084ActiveMLS ID #12726822, Annie Sullivan, Keller Williams North Shore West. MRED as distributed by MLS GRID
- $315,0004 bd2 ba1.1k sqft414 W Park Ave, Round Lake, IL 60073NewMLS ID #12737079, Marla Willey, Concepts Realty, LLC. MRED as distributed by MLS GRID
- $110,0002 bd1 ba800 sqft35573 N Poplar Ave, Ingleside, IL 60041NewMLS ID #12737464, Ashley Arzer, Redfin Corporation. MRED as distributed by MLS GRID
- $290,0003 bd1 ba900 sqft2402 Manor Ln, McHenry, IL 60051ActiveMLS ID #12731851, Dorene Swanson, Glacier Realty, Inc.. MRED as distributed by MLS GRID
- $199,0002 bd1 ba989 sqft27321 N Bay View St, Island Lake, IL 60042For Sale By Owner
- $282,0003 bd2 ba1.4k sqft4812 Howard St, McHenry, IL 60051ActiveMLS ID #12723248, Jeffrey Sklar, Beycome Brokerage Realty LLC. MRED as distributed by MLS GRID
