New construction ranch offers modern design and thoughtful finishes throughout. The open-concept floor plan features a spacious main living area with vaulted ceilings, creating a bright and airy feel that's perfect for everyday living and entertaining. The home includes three bedrooms and two full bathrooms, along with a designated laundry area for added convenience. The kitchen showcases classic shaker-style cabinets, granite countertops, and a complete stainless steel appliance package, blending style and functionality. Luxury vinyl plank flooring flows through the main living spaces, complemented by a neutral color palette that provides a clean, timeless backdrop. Additional highlights include a daylight basement offering future expansion potential, strong curb appeal, and quality craftsmanship throughout. A wonderful opportunity to own a brand-new home with modern finishes and efficient design.
Pending
$349,500
492 Kenduskeag Levant Road, Kenduskeag, ME 04450
3beds
1,176sqft
Single Family Residence
Built in 2025
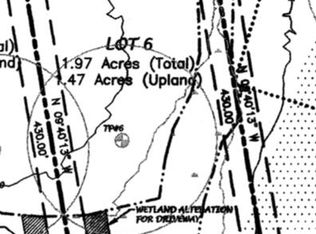
2.46 Acres Lot
$350,200 Zestimate®
$297/sqft
$-- HOA
What's special
Modern designModern finishesClassic shaker-style cabinetsBright and airy feelThoughtful finishes throughoutStrong curb appealGranite countertops
- 54 days
- 112
- 1
Zillow last checked:
Listing updated:
Listed by:
Better Homes & Gardens Real Estate/The Masiello Group
Source: Maine Listings,MLS#: 1675394
Facts & features
Interior
Bedrooms & bathrooms
- Bedrooms: 3
- Bathrooms: 2
- Full bathrooms: 2
Primary bedroom
- Level: First
Bedroom 1
- Level: First
Bedroom 2
- Level: First
Dining room
- Level: First
Kitchen
- Level: First
Laundry
- Level: First
Living room
- Level: First
Heating
- Baseboard, Hot Water, Zoned
Cooling
- None
Appliances
- Included: Dishwasher, Microwave, Electric Range, Refrigerator, Tankless Water Heater
Features
- 1st Floor Primary Bedroom w/Bath, Bathtub, Shower, Storage, Walk-In Closet(s), Primary Bedroom w/Bath
- Flooring: Vinyl
- Basement: Interior Entry,Full,Unfinished
- Has fireplace: No
Interior area
- Total structure area: 1,176
- Total interior livable area: 1,176 sqft
- Finished area above ground: 1,176
- Finished area below ground: 0
Property
Parking
- Parking features: Gravel, 1 - 4 Spaces
Accessibility
- Accessibility features: 32 - 36 Inch Doors
Features
- Patio & porch: Deck
- Has view: Yes
- View description: Fields, Scenic, Trees/Woods
Lot
- Size: 2.46 Acres
- Features: Near Town, Rural, Corner Lot, Level, Open Lot
Details
- Zoning: Residential
Construction
Type & style
- Home type: SingleFamily
- Architectural style: Ranch
- Property subtype: Single Family Residence
Materials
- Wood Frame, Shingle Siding, Vertical Siding, Vinyl Siding
- Foundation: Poured Concrete
- Roof: Shingle
Condition
- New Construction
- New construction: Yes
- Year built: 2025
Utilities & green energy
- Electric: Circuit Breakers
- Sewer: Septic Design Available, Septic Tank
- Water: Private, Well
Green energy
- Energy efficient items: 90% Efficient Furnace, LED Light Fixtures, Thermostat
Community & HOA
Location
- Region: Kenduskeag
Financial & listing details
- Price per square foot: $297/sqft
- Annual tax amount: $320
- Date on market: 8/9/2026
- Road surface type: Paved
Estimated market value
$350,200
$333,000 - $368,000
$2,219/mo
Price history
| Date | Event | Price |
|---|---|---|
| 8/15/2026 | Pending sale | $349,500$297/sqft |
Source:  Maine Listings #1675394 Report a problem Maine Listings #1675394 Report a problem | ||
| 8/9/2026 | Listed for sale | $349,500$297/sqft |
Source: Maine Listings #1675394 Report a problem | ||
Public tax history
Tax history is unavailable.
Monthly payment
Est. payment
Payment breakdown
Explore the cost of this home by adjusting the details. Changes won't be saved.Climate risks
Neighborhood: 04450
Similar homes
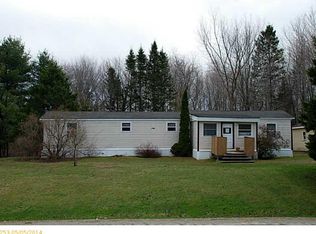
- $299,9993 bd1 ba960 sqft477 Stetson Road, Kenduskeag, ME 04450Active
 MLS ID #1678379, Better Homes & Gardens Real Estate/The Masiello Group. Maine Listings
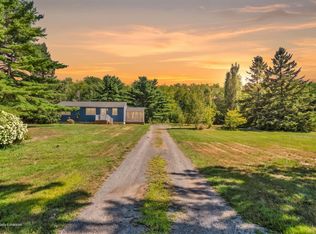
 - $339,9002 bd2 ba1.3k sqft16 Hunter Drive, Hermon, ME 04401Active
 MLS ID #1675764, NextHome Experience. Maine Listings
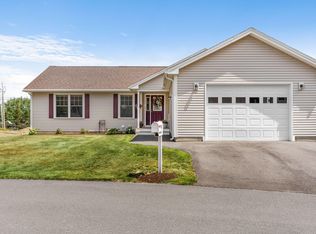
 - $315,0003 bd1 ba1k sqft2639 Union Street, Hermon, ME 04401Active
 MLS ID #1674344, NextHome Experience. Maine Listings
 - $354,9003 bd2 ba1.3k sqft9 Blue Sky Drive, Levant, ME 04456Active
 MLS ID #1664329, NextHome Experience. Maine Listings
 - $299,9004 bd2 ba1.5k sqft2846 Ohio Street, Glenburn, ME 04401ActiveMLS ID #1678208, NextHome Experience. Maine Listings
- $379,9003 bd2 ba1.6k sqft692 Irish Road, Levant, ME 04456ActiveMLS ID #1672095, Coldwell Banker Realty. Maine Listings
- $378,0004 bd2 ba1.6k sqft16 Pomroy Lane, Levant, ME 04456ActiveMLS ID #1674470, NextHome Experience. Maine Listings
- $359,9003 bd1 ba1k sqft537 George Road, Hermon, ME 04401ActiveMLS ID #1667902, Realty of Maine. Maine Listings
- $285,0003 bd1 ba1.2k sqft25 Brandy Lane, Hudson, ME 04449ActiveMLS ID #1681313, Realty of Maine. Maine Listings
- $335,0003 bd2 ba1.3k sqft49 Cottage Street, Hampden, ME 04444ActiveMLS ID #1680360, Realty of Maine. Maine Listings
- $349,9003 bd1 ba1.4k sqft358 Greenbush Road, Corinna, ME 04928ActiveMLS ID #1675290, RE/MAX Infinity. Maine Listings
- $285,0004 bd2 ba1.2k sqft1286 Pushaw Road, Glenburn, ME 04401ActiveMLS ID #1672986, ERA Dawson-Bradford Co.. Maine Listings
- $377,0003 bd2 ba1.7k sqft431 Newburgh Road, Hermon, ME 04401ActiveMLS ID #1678218, First Choice Real Estate. Maine Listings
- $315,0002 bd2 ba1.2k sqft58 Shady Lane, Newport, ME 04953ActiveMLS ID #1668512, Better Homes & Gardens Real Estate/The Masiello Group. Maine Listings
- $344,9003 bd2 ba1.5k sqft12 Rowell Road, Hampden, ME 04444ActiveMLS ID #1679727, Better Homes & Gardens Real Estate/The Masiello Group. Maine Listings
- $345,0003 bd2 ba1.7k sqft15 Cottrell Road, Dixmont, ME 04932ActiveMLS ID #1675398, Beyond 4 Walls Realty. Maine Listings
- $310,0004 bd1 ba1.5k sqft110 Lebanon Road, Winterport, ME 04496ActiveMLS ID #1668862, Signature Group Real Estate. Maine Listings
- $399,0003 bd2 ba1.1k sqft83 Brooks Pond Drive, Corinna, ME 04928ActiveMLS ID #1674274, Coldwell Banker Realty. Maine Listings
- $339,9003 bd2 ba1.6k sqft44 Whisper Drive, Bangor, ME 04401ActiveMLS ID #1673684, NextHome Experience. Maine Listings
- $325,0003 bd2 ba1.1k sqft40 Pendleton Street, Brewer, ME 04412ActiveMLS ID #1674398, Keller Williams Realty. Maine Listings
