Step inside to a bright, welcoming layout where natural light pours across the connected living and dining spaces, making the home feel open and effortless from the moment you arrive. The kitchen is the heart of it all, carrying real personality with butcher block counters, painted cabinetry, stainless steel appliances, and generous workspace to cook, prep, and spread out. Durable tile and LVP flooring flow through the main living areas, standing up to everyday life while keeping the whole space cohesive and easy to gather in.
The primary bedroom is a comfortable retreat, offering two walk-in closets for ample storage and a private bath complete with a double vanity, whirlpool tub, and separate shower. Two additional bedrooms provide flexible space for family, guests, or a home office, and a full hall bath keeps the floor plan practical and well-suited for everyday living.
Behind the everyday comfort are the upgrades that make a real difference. Solar panels help keep monthly electric costs down, a water softener means better water throughout the home, and the 2024 roof adds peace of mind for years to come. These are the kinds of updates that save money and headaches long after move-in.
Out back, there is room to relax after a long day, fire up the grill on the weekend, or entertain friends and family with space to move. It's a low-maintenance outdoor setup that still leaves plenty of room to make it your own.
With its major updates already handled, thoughtful layout, and unbeatable proximity to I-240 and Tinker AFB, this southeast OKC home is ready to welcome its next owner.
Be sure to explore the 3D walkthrough, video tour, and detailed floor plan!
For sale
$235,000
4921 SE 87th St, Oklahoma City, OK 73135
3beds
1,590sqft
Single Family Residence
Built in 2001
5,301 Square Feet Lot
$233,900 Zestimate®
$148/sqft
$-- HOA
What's special
Bright welcoming layoutFull hall bathWhirlpool tubLow-maintenance outdoor setupSeparate showerStainless steel appliancesButcher block counters
- 19 hours |
- 48 |
- 6 |
Zillow last checked:
Listing updated:
Listed by:
Kathrine Kosmala 405-441-0832,
ERA Courtyard Real Estate
Source: MLSOK/OKCMAR as distributed by MLS GRID,MLS#: 1245482
Facts & features
Interior
Bedrooms & bathrooms
- Bedrooms: 3
- Bathrooms: 2
- Full bathrooms: 2
Primary bedroom
- Description: Ceiling Fan,Full Bath,Walk In Closet
Bedroom
- Description: Ceiling Fan
Kitchen
- Description: Eating Space
Living room
- Description: Ceiling Fan
Heating
- Has Heating (Unspecified Type)
Cooling
- Has cooling: Yes
Appliances
- Included: Dishwasher, Water Heater, Free-Standing Electric Oven, Free-Standing Electric Range
- Laundry: Laundry Room
Features
- Combo Woodwork, Paint Woodwork
- Flooring: Combination, Carpet, Tile, Vinyl
- Has fireplace: No
- Fireplace features: None
Interior area
- Total structure area: 1,590
- Total interior livable area: 1,590 sqft
Video & virtual tour
Property
Parking
- Total spaces: 2
- Parking features: Concrete
- Garage spaces: 2
Features
- Levels: One
- Stories: 1
- Patio & porch: Porch, Patio
- Exterior features: Rain Gutters
- Has spa: Yes
- Spa features: Bath
- Fencing: Wood
Lot
- Size: 5,301 Square Feet
- Features: Cul-De-Sac, Interior Lot
Details
- Parcel number: 4921SE87th73135
- Special conditions: None
Construction
Type & style
- Home type: SingleFamily
- Architectural style: Ranch,Traditional
- Property subtype: Single Family Residence
Materials
- Brick & Frame, Masonry Vaneer
- Foundation: Slab
- Roof: Composition
Condition
- Year built: 2001
Utilities & green energy
- Utilities for property: High Speed Internet, Public
Community & HOA
Location
- Region: Oklahoma City
Financial & listing details
- Price per square foot: $148/sqft
- Annual tax amount: $2,768
- Date on market: 8/21/2026
- Electric utility on property: Yes
Estimated market value
$233,900
$222,000 - $246,000
$1,637/mo
Price history
| Date | Event | Price |
|---|---|---|
| 8/21/2026 | Listed for sale | $235,000$148/sqft |
Source:  MLSOK/OKCMAR as distributed by MLS GRID #1245482 Report a problem MLSOK/OKCMAR as distributed by MLS GRID #1245482 Report a problem | ||
Public tax history
Tax history is unavailable.
Monthly payment
Est. payment
Payment breakdown
Explore the cost of this home by adjusting the details. Changes won't be saved.Climate risks
Neighborhood: 73135
Nearby schools
GreatSchools rating
- 6/10Sooner Elementary SchoolGrades: PK-6Distance: 0.4 mi
- 5/10Central Junior High SchoolGrades: 7-8Distance: 4 mi
- 7/10Moore High SchoolGrades: 9-12Distance: 3.6 mi
Schools provided by the listing agent
- Elementary: Sooner ES
- Middle: Central JHS
- High: Moore HS
Source: MLSOK/OKCMAR as distributed by MLS GRID. This data may not be complete. We recommend contacting the local school district to confirm school assignments for this home.
- $211,9003 bd2 ba1.5k sqft4921 SE 88th Ter, Oklahoma City, OK 73135Off Market

- $213,2003 bd2 ba1.4k sqft4917 SE 88th Ter, Oklahoma City, OK 73135Off Market

- $216,7004 bd2 ba1.6k sqft4909 SE 88th Ter, Del City, OK 73135Off Market
- $193,0003 bd2 ba1.3k sqft4920 SE 87th Ter, Oklahoma City, OK 73135Sold
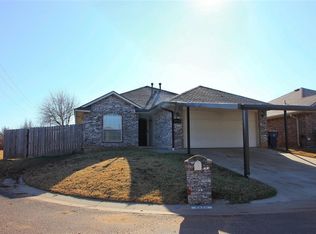
- $209,8003 bd2 ba1.4k sqft4916 SE 87th Ter, Del City, OK 73135Off Market
- $230,0003 bd2 ba1.7k sqft8709 Scirocco Cir, Oklahoma City, OK 73135Sold
- $214,3003 bd2 ba1.5k sqft4916 SE 88th Ter, Del City, OK 73135Off Market
- $216,6003 bd2 ba1.4k sqft4908 SE 87th Ter, Oklahoma City, OK 73135Off Market
A local agent can set up tours, give advice and negotiate with sellers.
Similar homes
- $234,9003 bd2 ba1.5k sqft8012 John Robert Dr, Oklahoma City, OK 73135For Sale
 MLS ID #1227503, Robert Salmons, Entera Realty LLC. MLSOK/OKCMAR as distributed by MLS GRID
 - $220,0003 bd2 ba1.5k sqft8117 Timothy Ln, Oklahoma City, OK 73135For Sale
 MLS ID #1238372, Davion Richard, Homestead + Co. MLSOK/OKCMAR as distributed by MLS GRID
 - $225,0003 bd2 ba1.7k sqft4916 Cinder Dr, Oklahoma City, OK 73135For Sale
 MLS ID #1237851, Theresa Canup, RE/MAX Cobblestone. MLSOK/OKCMAR as distributed by MLS GRID
 - $275,0004 bd3 ba1.9k sqft8101 Timothy Ln, Oklahoma City, OK 73135For Sale
 MLS ID #1242391, Jimmy Hughes, JMR Realty. MLSOK/OKCMAR as distributed by MLS GRID
 - $225,0003 bd2 ba1.3k sqft9613 Lauren Dr, Moore, OK 73160For SaleMLS ID #1240617, Heather Schleeper, Heather & Company Realty Group. MLSOK/OKCMAR as distributed by MLS GRID
- $225,0003 bd2 ba1.6k sqft9036 Buttonwood Ave, Moore, OK 73160For SaleMLS ID #1237218, Jaclyn Tyler, Abundance Realty Inc. MLSOK/OKCMAR as distributed by MLS GRID
- $239,9003 bd2 ba1.4k sqft2805 SE 95th St, Moore, OK 73160For SaleMLS ID #1216895, Jeanie Wilson, Metro First Realty Group. MLSOK/OKCMAR as distributed by MLS GRID
- $239,9003 bd2 ba1.5k sqft14413 S Harvey Ave, Oklahoma City, OK 73170For SaleMLS ID #1244422, Lesley Ballinger, Keller Williams Realty Elite. MLSOK/OKCMAR as distributed by MLS GRID
- $252,0003 bd2 ba1.6k sqft716 SW 149th Pl, Oklahoma City, OK 73170For SaleMLS ID #1243634, Heather Schleeper, Heather & Company Realty Group. MLSOK/OKCMAR as distributed by MLS GRID
- $247,5003 bd2 ba1.6k sqft9408 Pear St, Midwest City, OK 73130For SaleMLS ID #1243788, Charles Dollar, Copper Creek Real Estate. MLSOK/OKCMAR as distributed by MLS GRID
- $215,0003 bd2 ba1.3k sqft1545 Tudor Dr, Moore, OK 73160For SaleMLS ID #1242098, Judith Uriarte, Home Place Real Estate. MLSOK/OKCMAR as distributed by MLS GRID
- $225,0004 bd3 ba1.9k sqft4225 Clendon Way, Del City, OK 73115For SaleMLS ID #1232978, Angela Burrows, H&W Realty Branch. MLSOK/OKCMAR as distributed by MLS GRID
- $235,0003 bd2 ba1.8k sqft2428 SW 79th St, Oklahoma City, OK 73159For SaleMLS ID #1221230, Niki Sarette, Homestead + Co. MLSOK/OKCMAR as distributed by MLS GRID
- $250,0003 bd2 ba1.9k sqft15600 Sandstone Ter, Oklahoma City, OK 73170For SaleMLS ID #1237137, Brandon Keener, Hamilwood Real Estate. MLSOK/OKCMAR as distributed by MLS GRID
- $224,9003 bd2 ba1.5k sqft9912 S Country Club Dr, Oklahoma City, OK 73159For SaleMLS ID #1237498, Jennifer Boyer, Whittington Realty. MLSOK/OKCMAR as distributed by MLS GRID
- $249,9003 bd2 ba1.5k sqft612 Cavecreek St, Norman, OK 73071For SaleMLS ID #1242808, Jordana Heldreth, H&W Realty Branch. MLSOK/OKCMAR as distributed by MLS GRID
- $215,0003 bd2 ba1.2k sqft1924 Oakwood East Blvd, Midwest City, OK 73130For SaleMLS ID #1244183, Stephanie Burger, Bailee & Co. Real Estate. MLSOK/OKCMAR as distributed by MLS GRID
- $189,9003 bd2 ba1.5k sqft409 W Douglas Dr, Midwest City, OK 73110For SaleMLS ID #1244077, Karen King, KING Real Estate Group. MLSOK/OKCMAR as distributed by MLS GRID
- $235,0003 bd2 ba1.5k sqft4205 Red Apple Ter, Moore, OK 73160For SaleMLS ID #1238696, Morgan Moore, SERV Realty. MLSOK/OKCMAR as distributed by MLS GRID
- $249,9003 bd2 ba1.5k sqft604 Apple Tree Ln, Moore, OK 73160For SaleMLS ID #1243491, Jimmy Hughes, JMR Realty. MLSOK/OKCMAR as distributed by MLS GRID
